How to Design a Supermarket That's Easy to Run
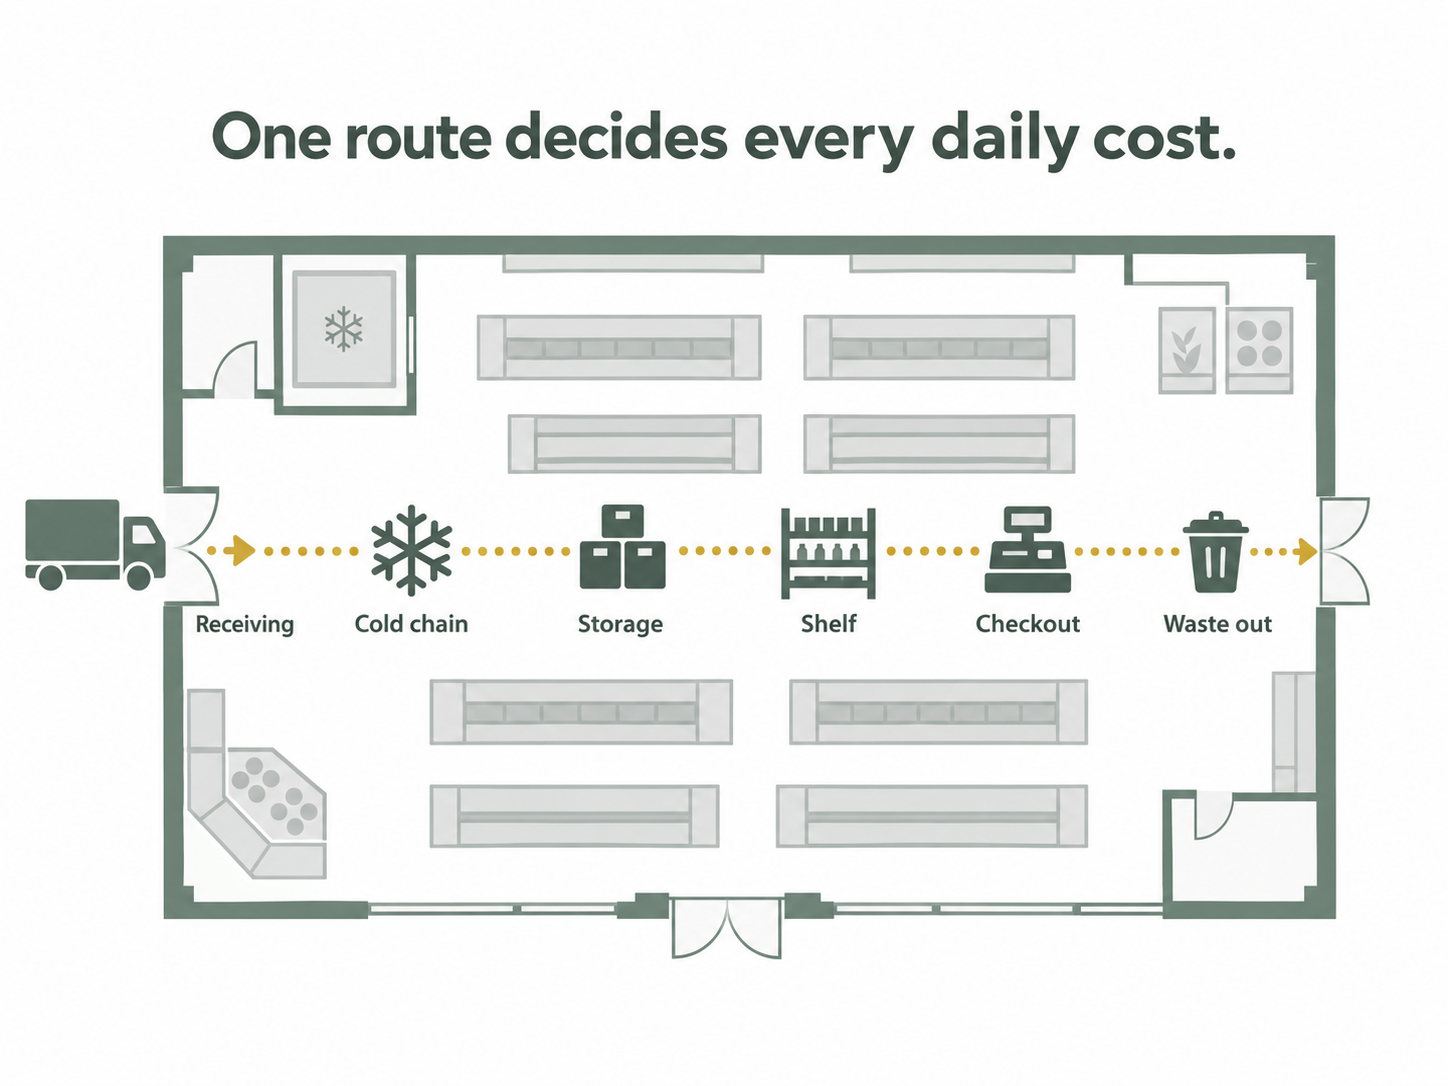
Setup cost is paid once. Running cost is paid every trading day for the life of the store — and almost all of it is decided on a drawing before anyone is hired to run the place. Here is the one route through a supermarket that sets its labour, waste, shrink and energy bills, and where to read the detail for each stage.
Why Is My Shrink So High? Four Causes, and Most of Them Were Decided on a Drawing
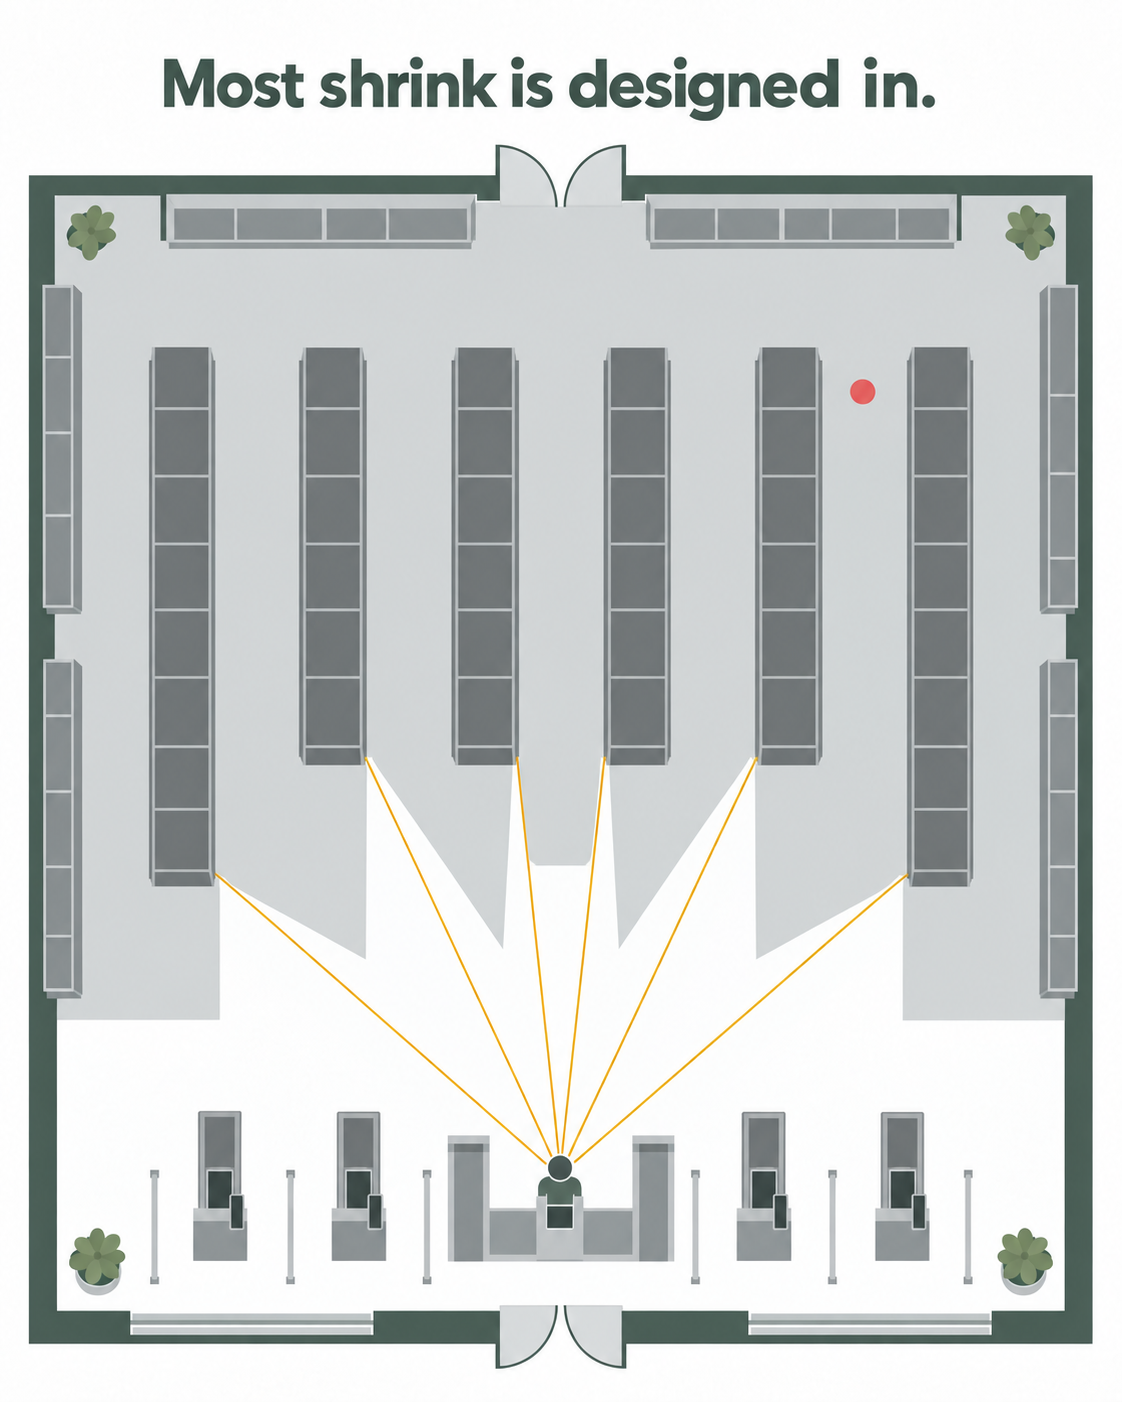
A sightline is the only loss control a store will ever own that has no monthly cost. Supermarket shrink has four causes: theft, date expiry, damage and receiving fraud. Each has a layout decision sitting behind it. Fixture height and run length set what can be seen. Placement decides whether one person covers the few high-value lines. The goods-in office window decides what the receiving check shows. And a back-of-case route decides whether stock gets rotated at all.
Waste Is a Route, Not a Corner — and the Cardboard Is an Income
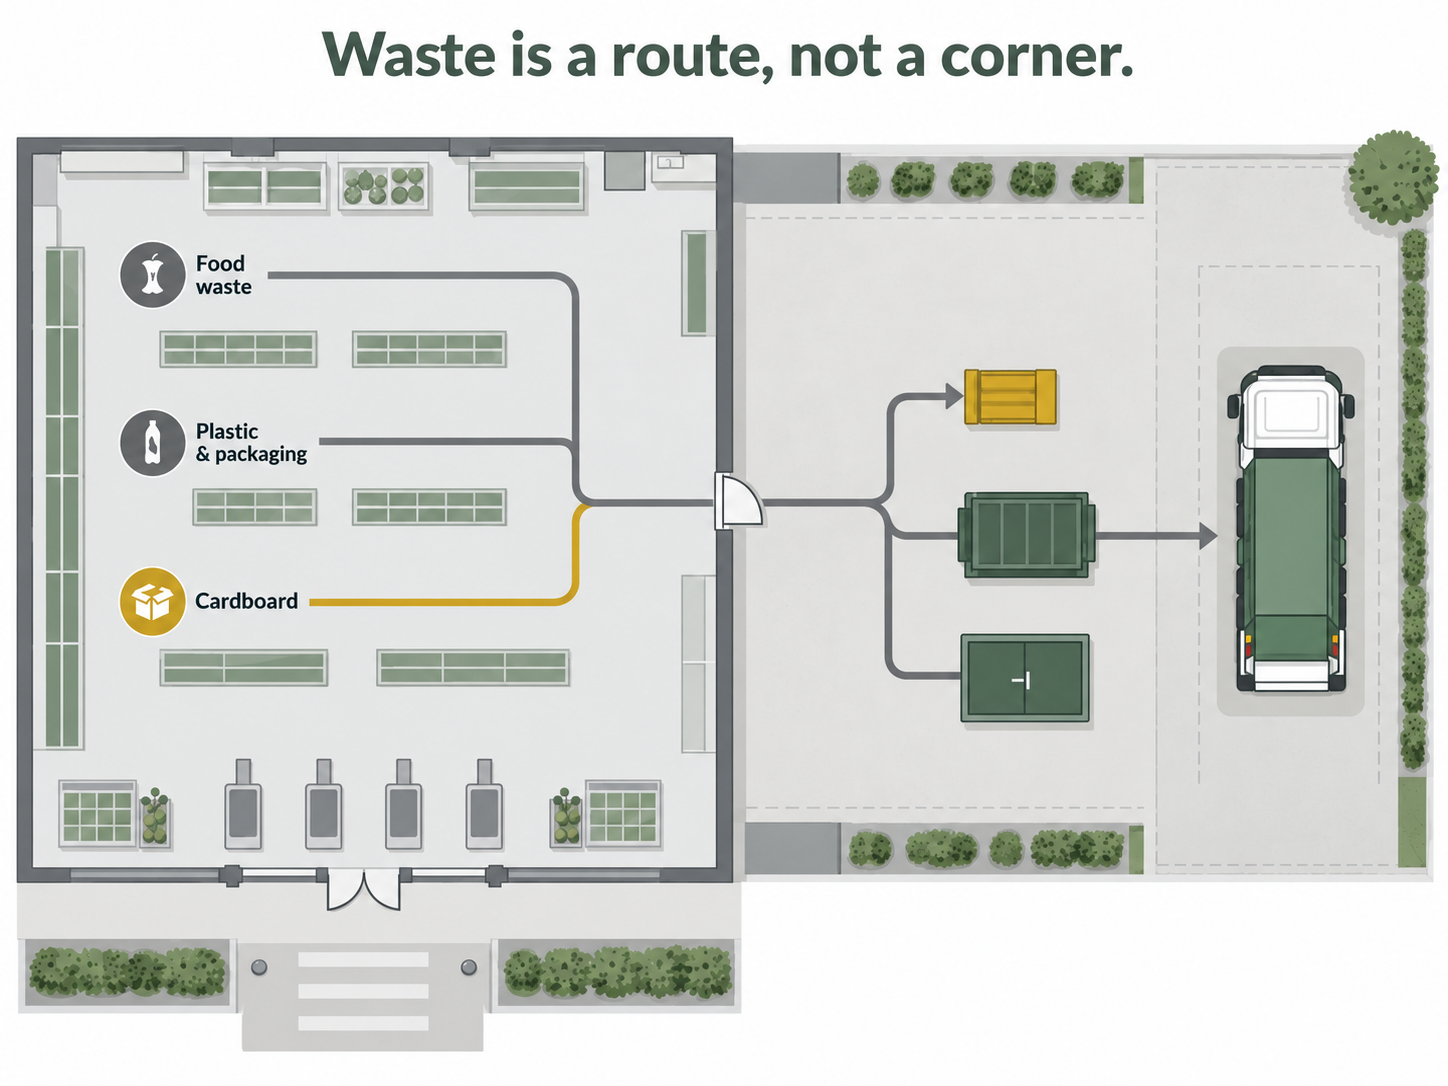
The waste area is the last rectangle drawn on a yard plan and the first thing to go wrong. Here is waste as a seven-step route from the department that makes it to the vehicle that removes it — separation at source, a baler where the cardboard volume is, sealed and chilled organics, a wash-down enclosure that drains through an interceptor, and a hardstand timed clear of deliveries — and why the same decisions that keep the back door clean turn the cardboard into an income line.
The Cold Chain Breaks Between the Fridges: How to Plan a Supermarket's Dock-to-Shelf Route
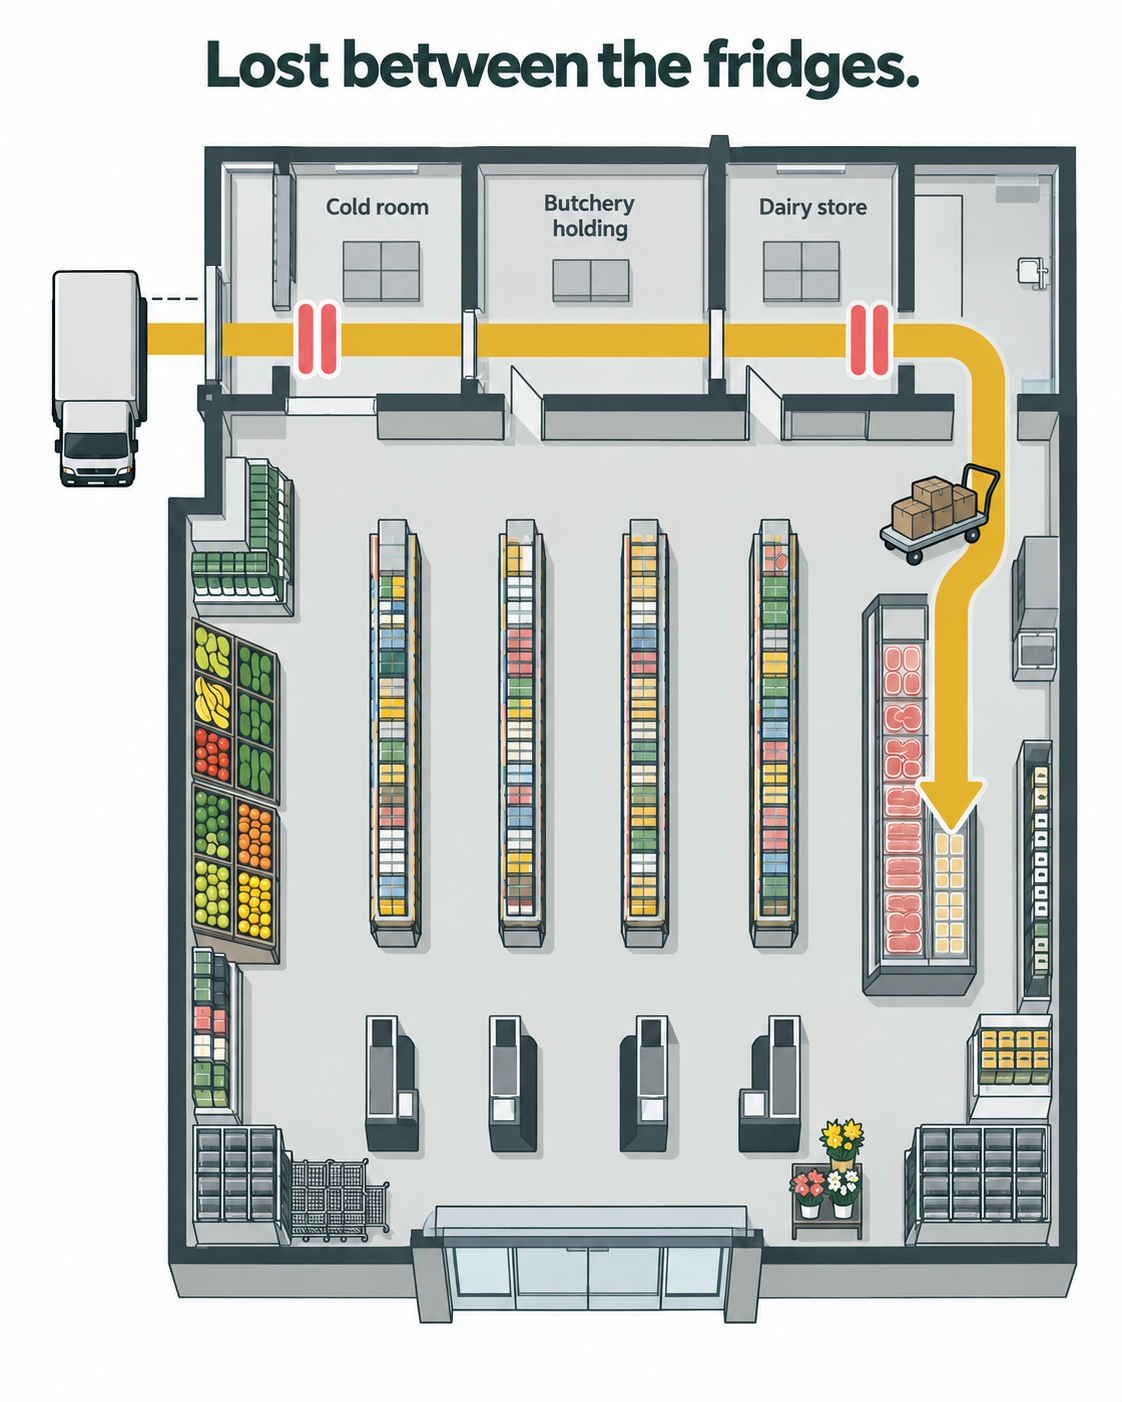
Good cold rooms and good cases do not keep a supermarket's cold chain; the route between them does. Here is how to plan the six hand-overs a chilled pallet makes from the truck to the case — the dock, the walk, the door, the department's holding, the trolley and the case, and the way back — and what each one costs in shrink, labour and energy when it is left to chance.
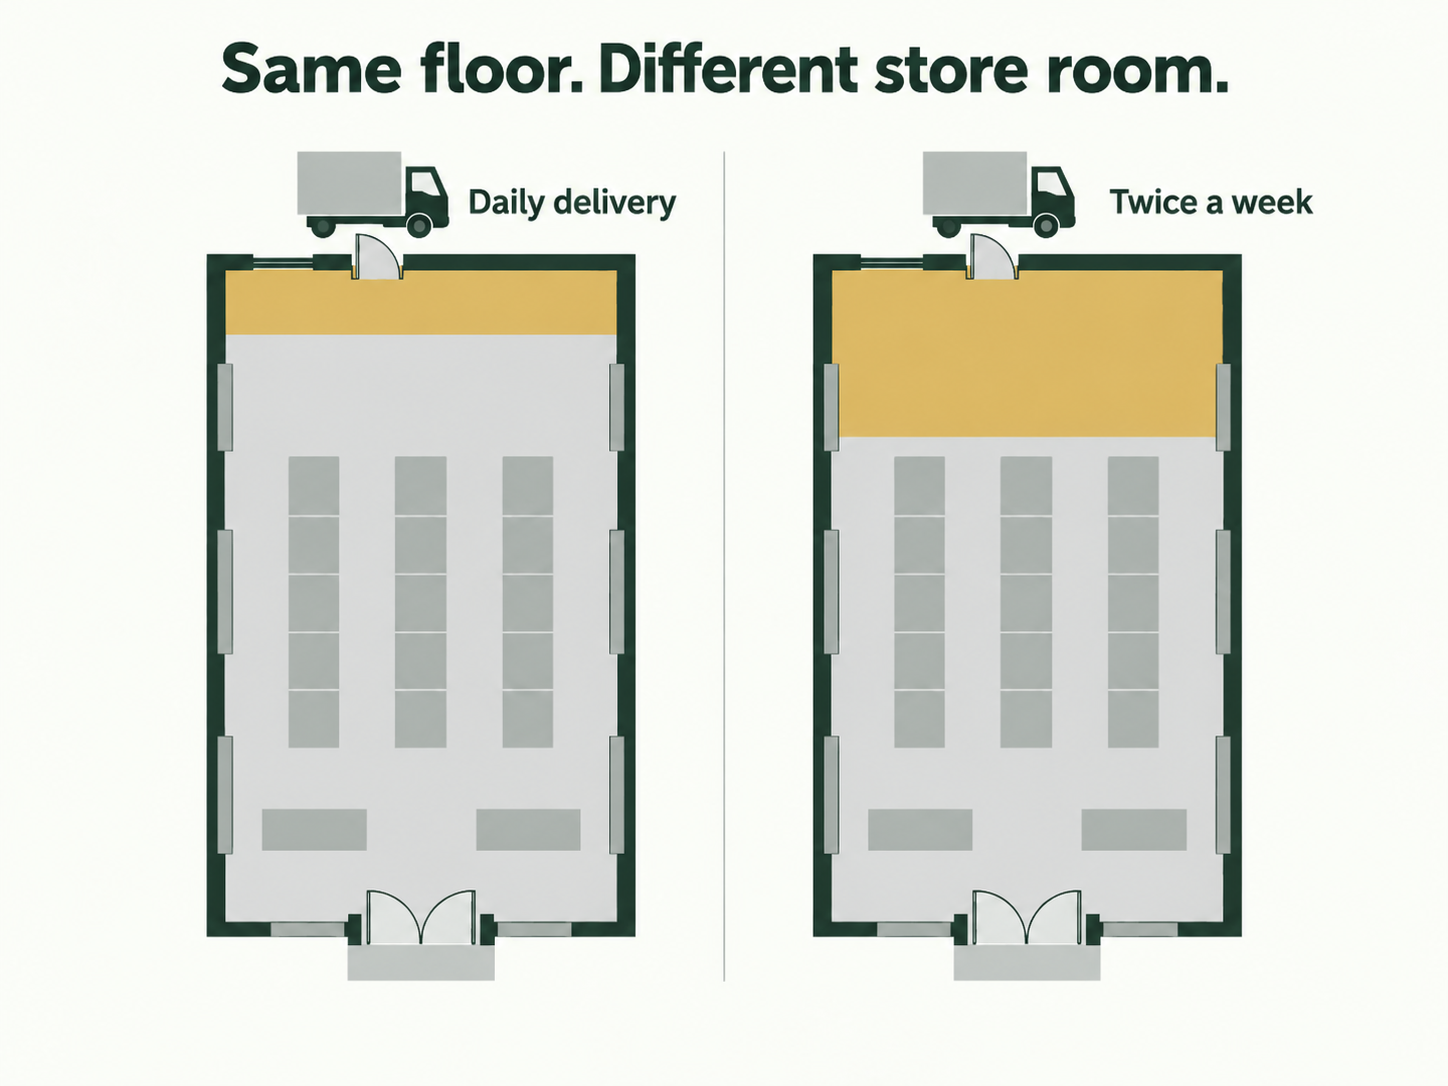
How Much Storage Does a Supermarket Actually Need? Sizing Back of House to Deliveries, Not Floor Area
Every square metre behind the wall is a square metre not selling, and cutting it too far costs more. Here is how to size a supermarket's back of house from the delivery cycle and the holding profile — days of cover per condition class, each department's own holding, racking and aisles matched to the equipment, and the three spaces that must never be borrowed — so the store room is as small as it can be and no smaller.
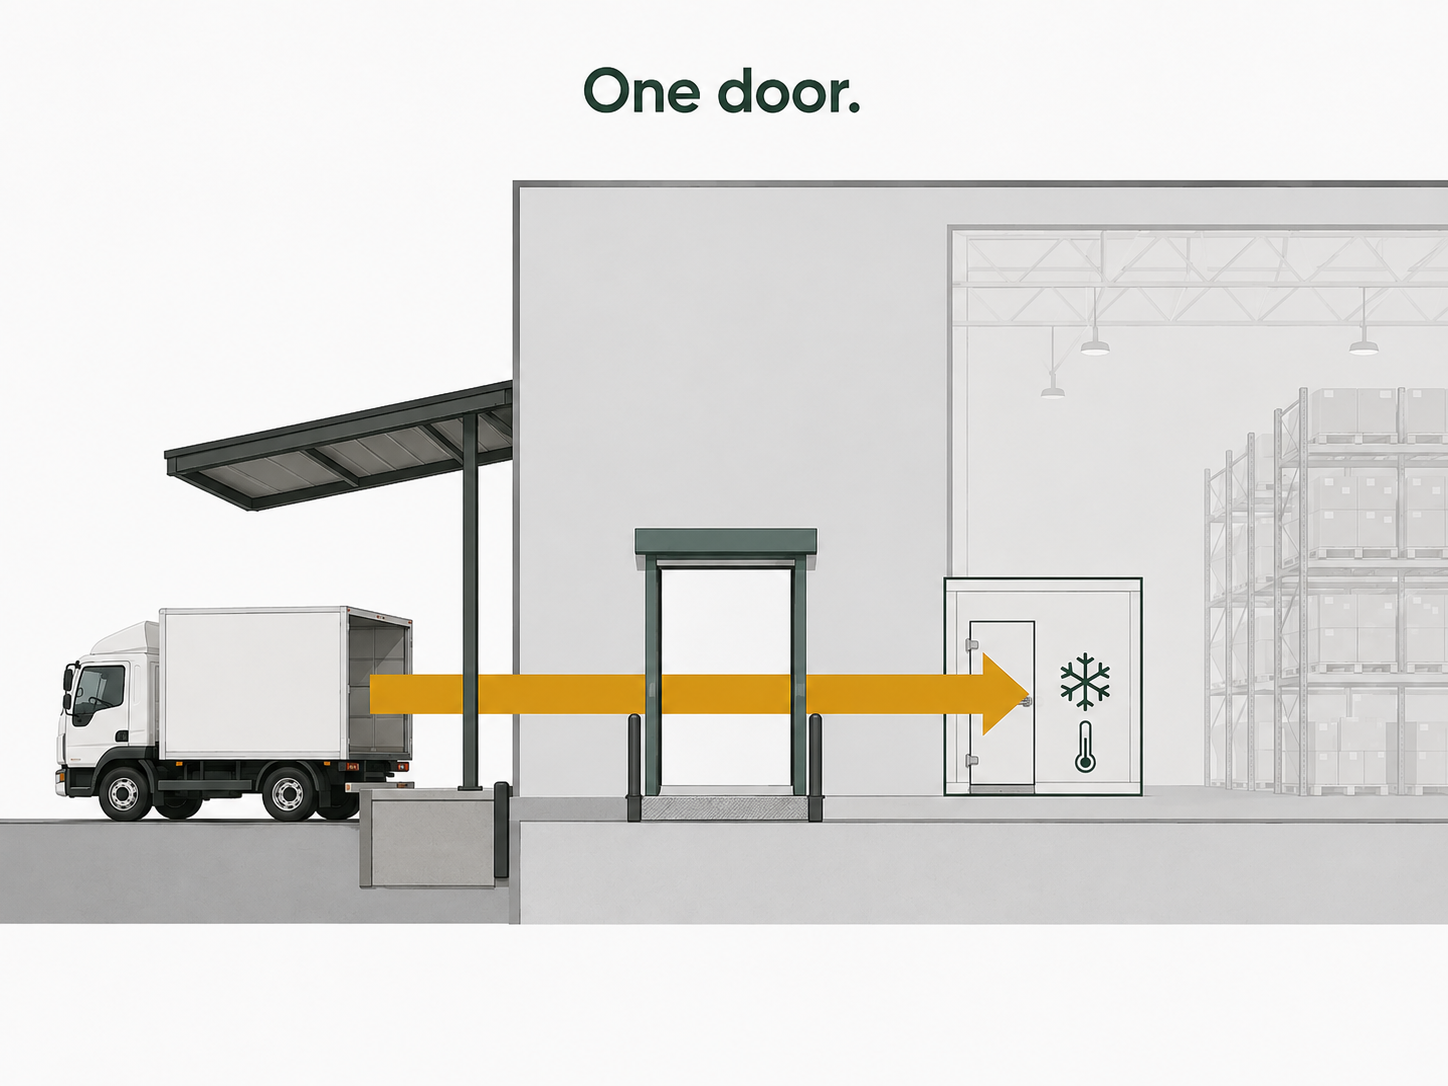
Everything You Sell Comes Through One Door: How to Plan a Supermarket Receiving Area
Receiving handles every product the store will ever sell and is usually drawn last. Here is how to plan it as a one-way gate from the truck to the cold room: the vehicle and dock, the cold-chain path, the goods-received check in the office's line of sight, the reverse route for empties and returns, and what is core and what is optional by store size.
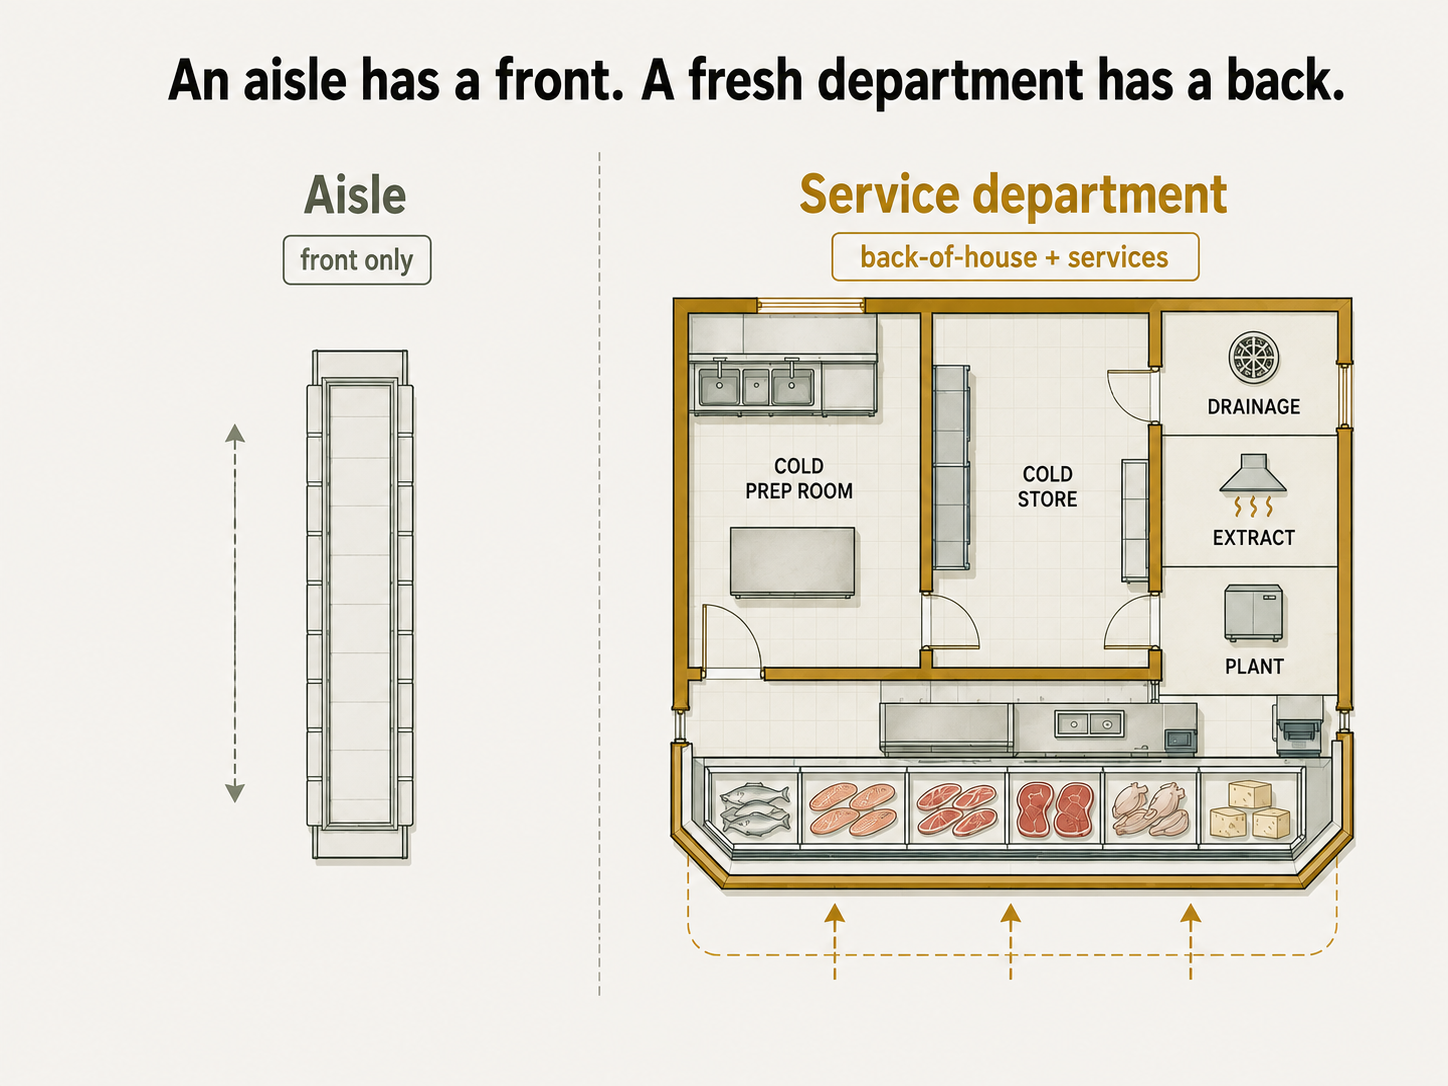
How to Plan a Supermarket's Fresh and Service Departments
A shopper chooses a supermarket for its fresh departments — so why are they usually drawn the same way as the aisles? An aisle has a front; a butchery, bakery, deli or kitchen has a back. Here is the three-step sequence that plans one properly, the services that have to be settled before the slab, and what to light each department at.
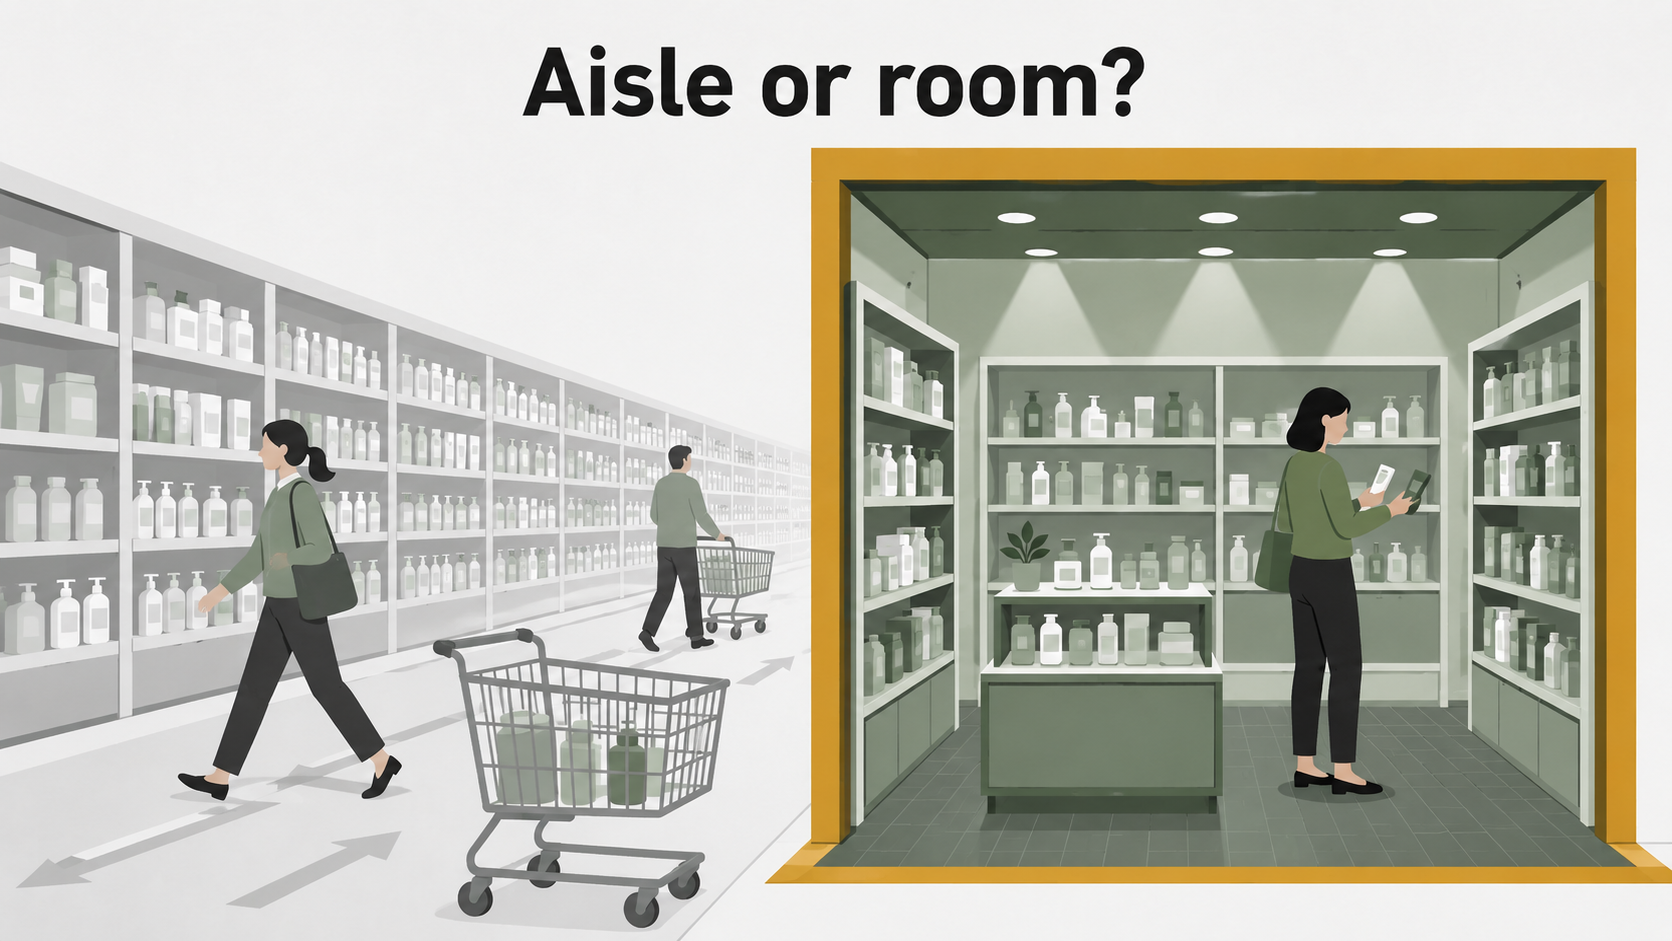
Aisle or Room? Where Health & Beauty Earns More in a Supermarket
Health and beauty is usually given two runs of standard shelving in the middle of the store — the same treatment as the tinned goods. But it is a browse-and-consider category, and trade-up is a decision made standing still. Here is why a defined, well-lit space earns more than another aisle, how to navigate it by need rather than by supplier, and the lighting and security specifications that make the difference.
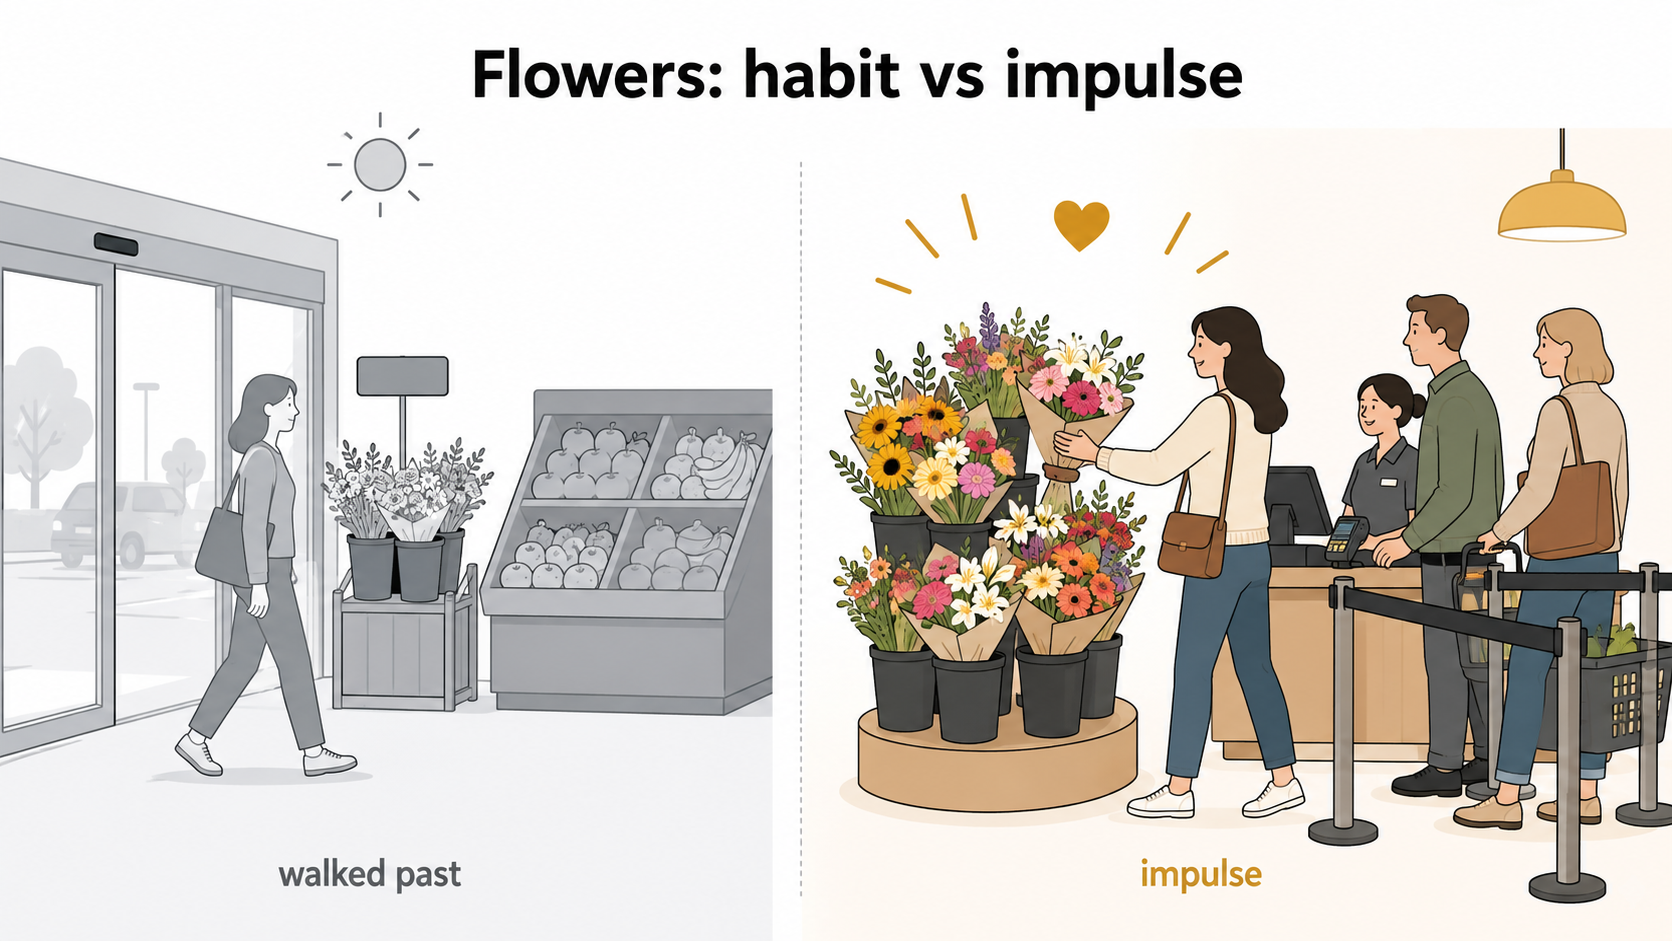
Where to Put Flowers in a Supermarket (Placement & Impulse)
Flowers nearly always go just inside the front doors — but that's usually habit, not planning. Flowers are an impulse perishable, and the entrance is high-traffic but low-intent, hard on a fragile product, and it stacks them next to the produce whose ethylene shortens their life. Here is where flowers actually sell hardest, and how to keep them lasting wherever they land.
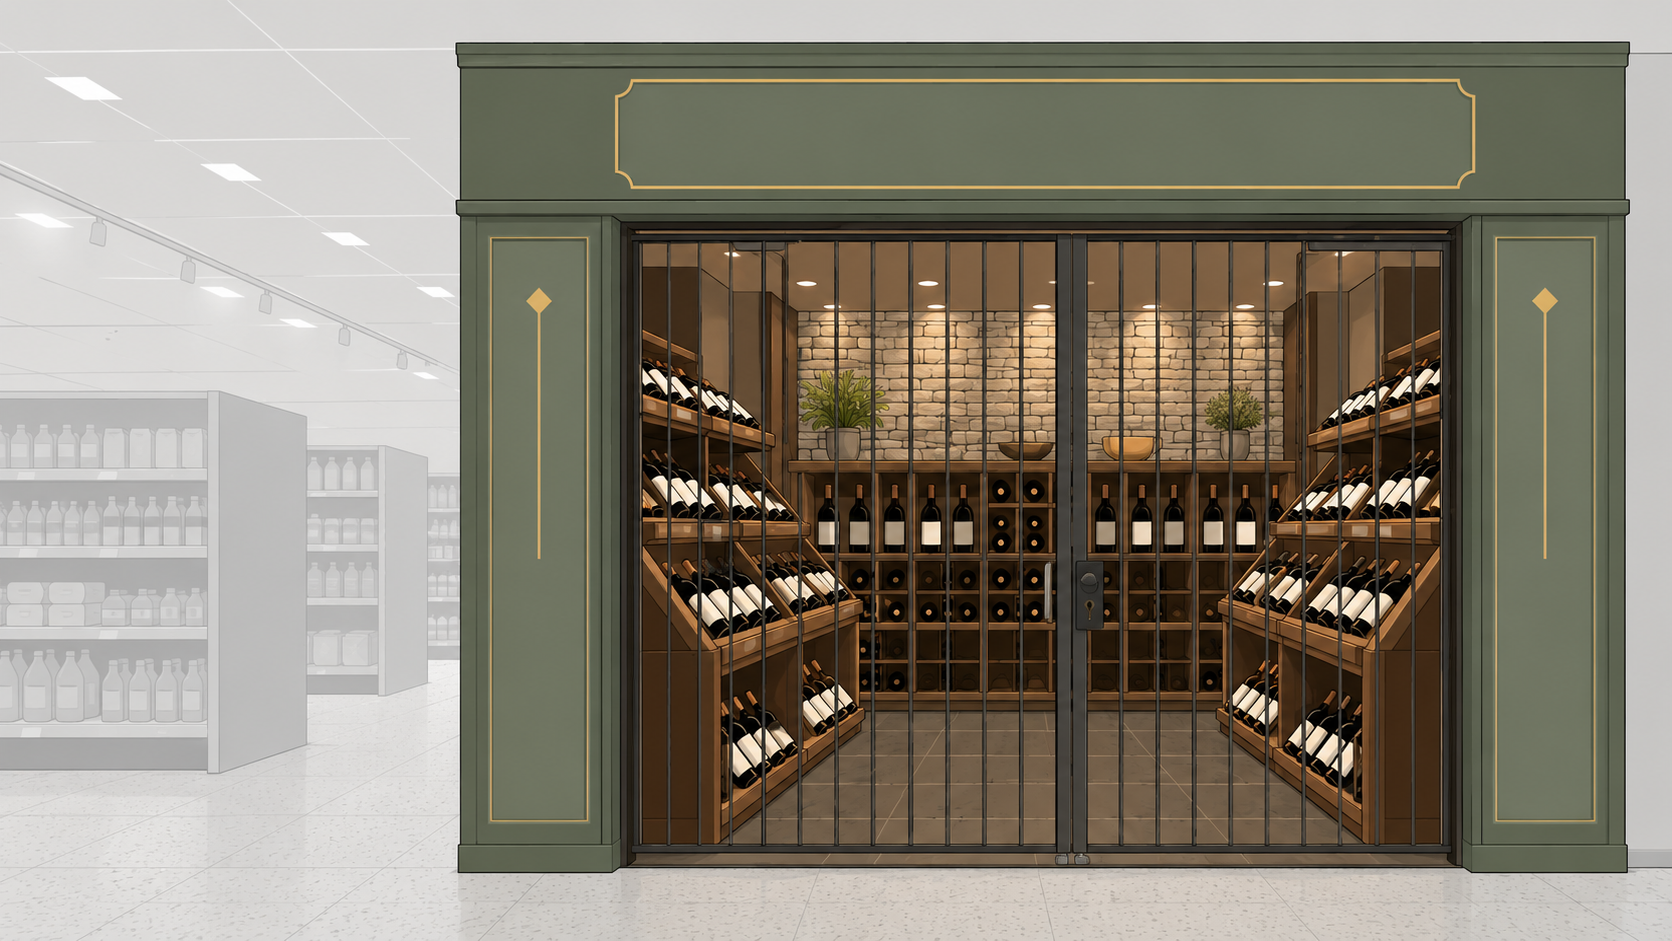
How to Plan a Supermarket Wine Department (Room vs Gondola Run)
Wine on a gondola gets walked past; wine in a room gets shopped. But wine is the one department where the law draws the first line — in South Africa a supermarket sells wine only, from a demarcated area that must lock shut after hours, on a dimensioned plan. Here is how to plan it: licence first, then turn that legally-required boundary into a room that builds the whole entertaining basket.
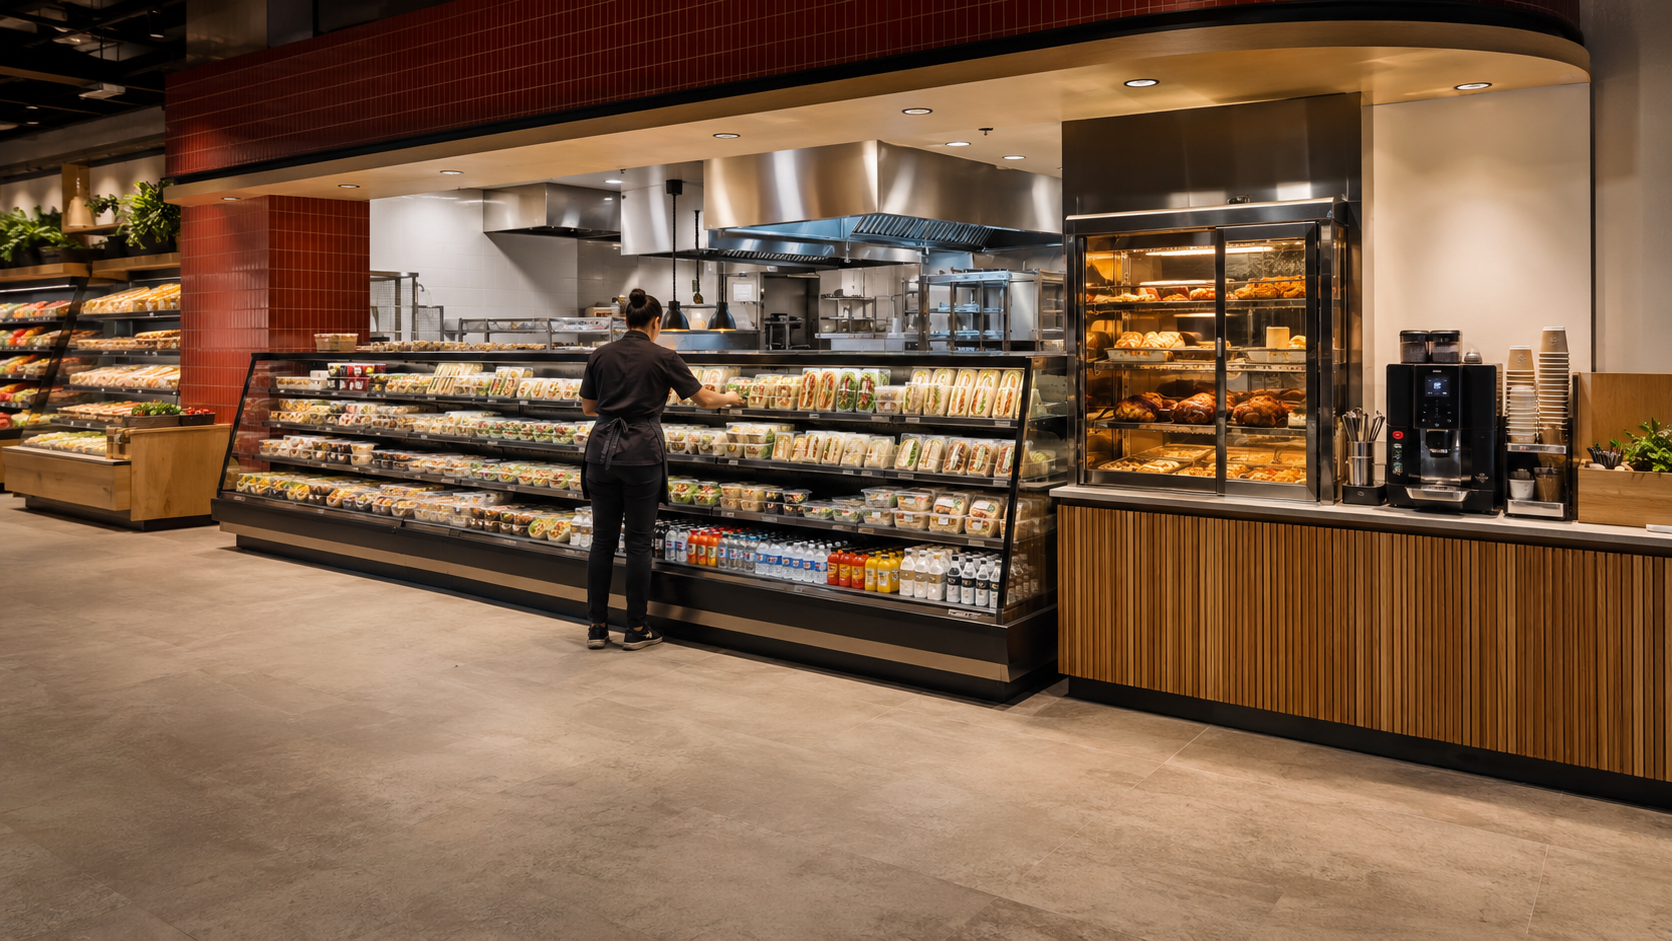
How to Plan a Supermarket Food-to-Go Department (Plan the Engine First)
Most food-to-go is designed as a shelf near the till, with the kitchen worked out later. That order is why so many offers stall under a weekday lunch. Here is the sequence that works: production model first — it's the labour and energy decision — then the hot and cold chains, the kitchen services fixed before the slab, a fast separate flow, and the meal deal that turns one item into a basket.
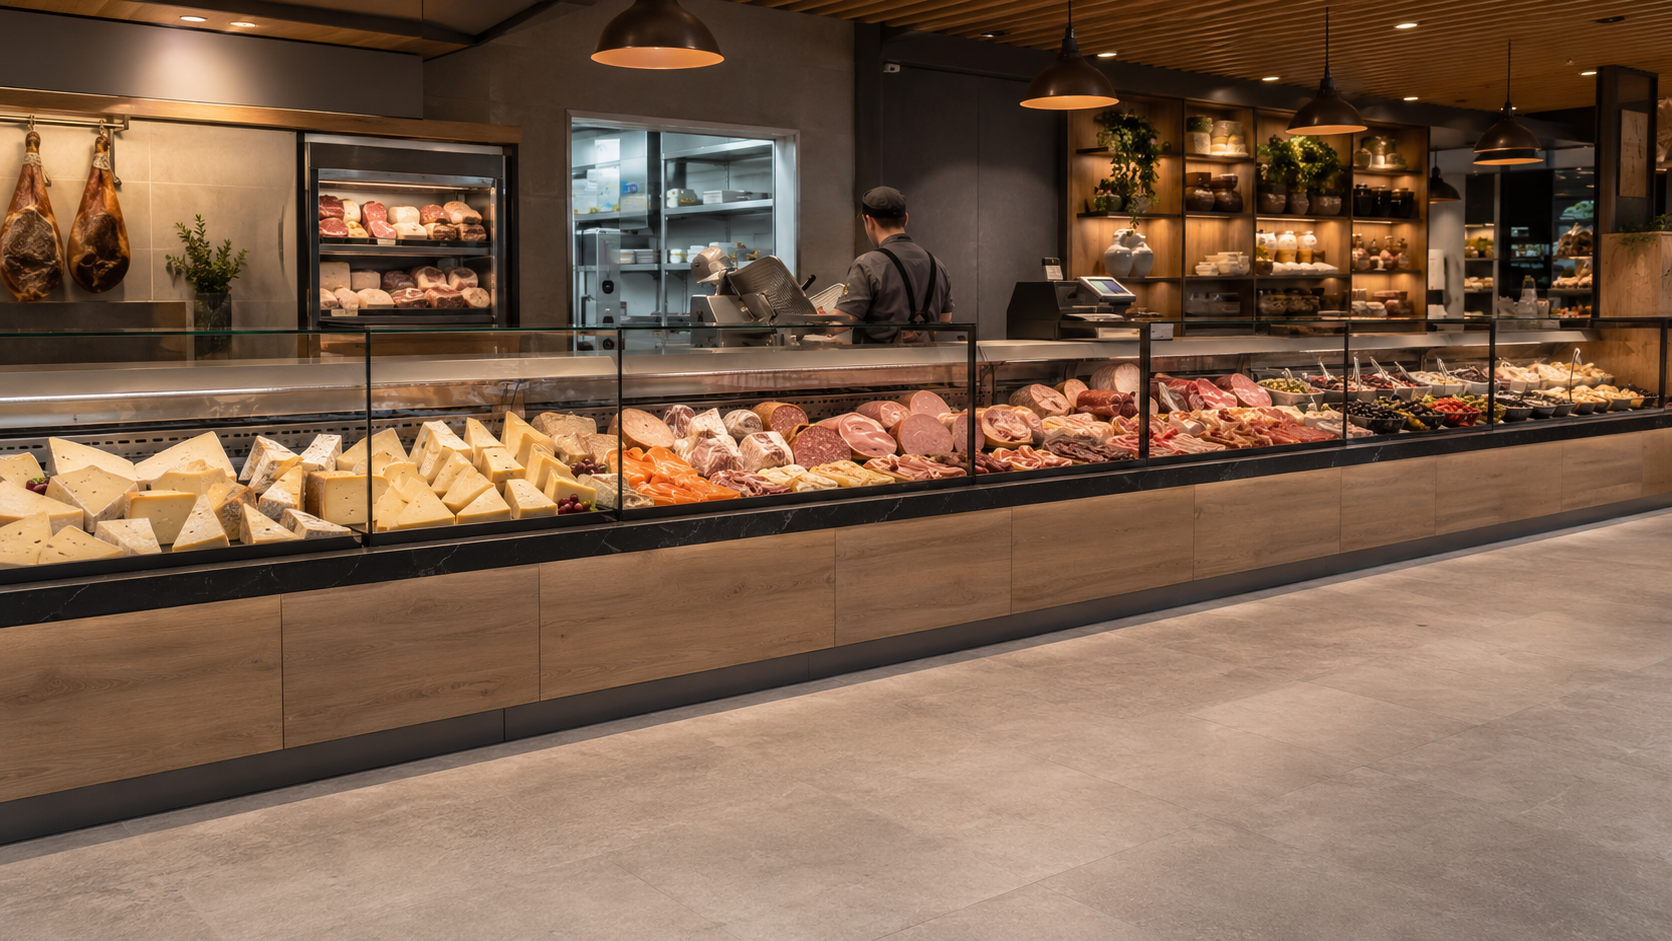
How to Design a Supermarket Deli Department (Start With the Service Model)
Most delis are designed as a chilled case, with the service worked out later. That order is why so many jam under a Saturday lunch. Here is the sequence that works: service model first — it's the labour decision — then the cold store behind the counter, the slicer and cheese discipline a case never faces, the queue, and the two baskets a deli owns.
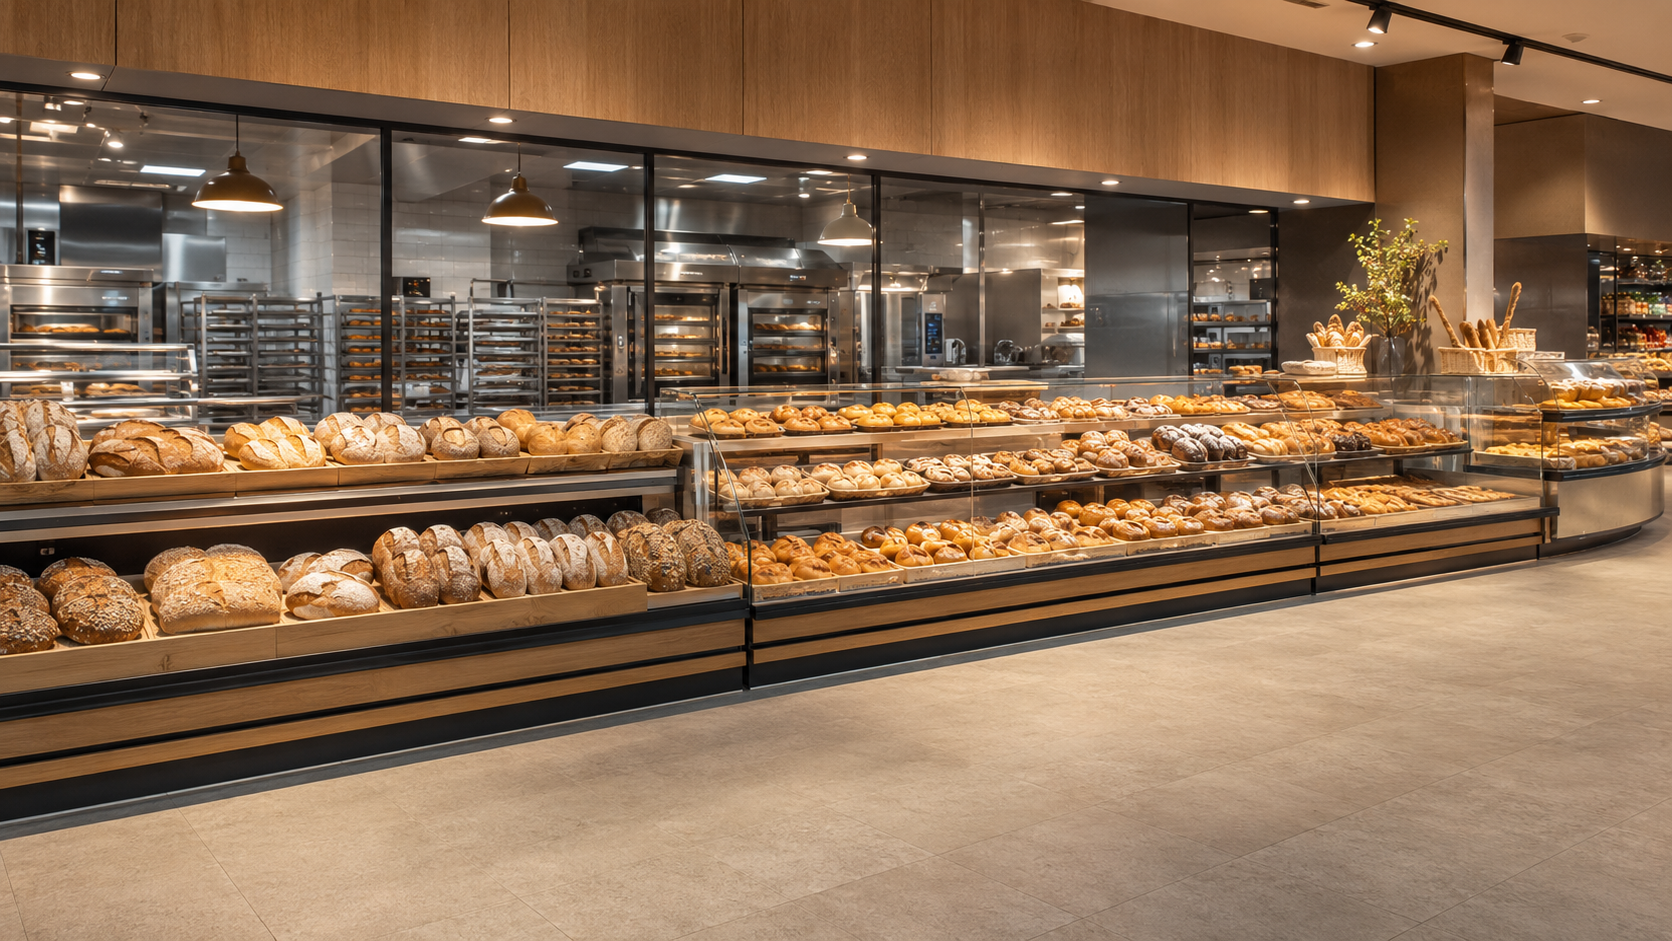
How to Design a Supermarket Bakery Department (Start With the Oven Room)
Most bakeries are designed as a bread shelf, with the oven room squeezed in behind. That order is why so many look the part on opening day and cannot hold quality at peak. Here is the sequence that works: production model first, then the back — heat, extract, flour dust and the cream cold chain — then aroma, merchandising and waste.

What Does It Cost to Fit Out a Supermarket in South Africa?
The honest answer to "what will it cost" — why there's no per-square-metre price for a supermarket, and the six factors that actually set your number, starting with the lease.
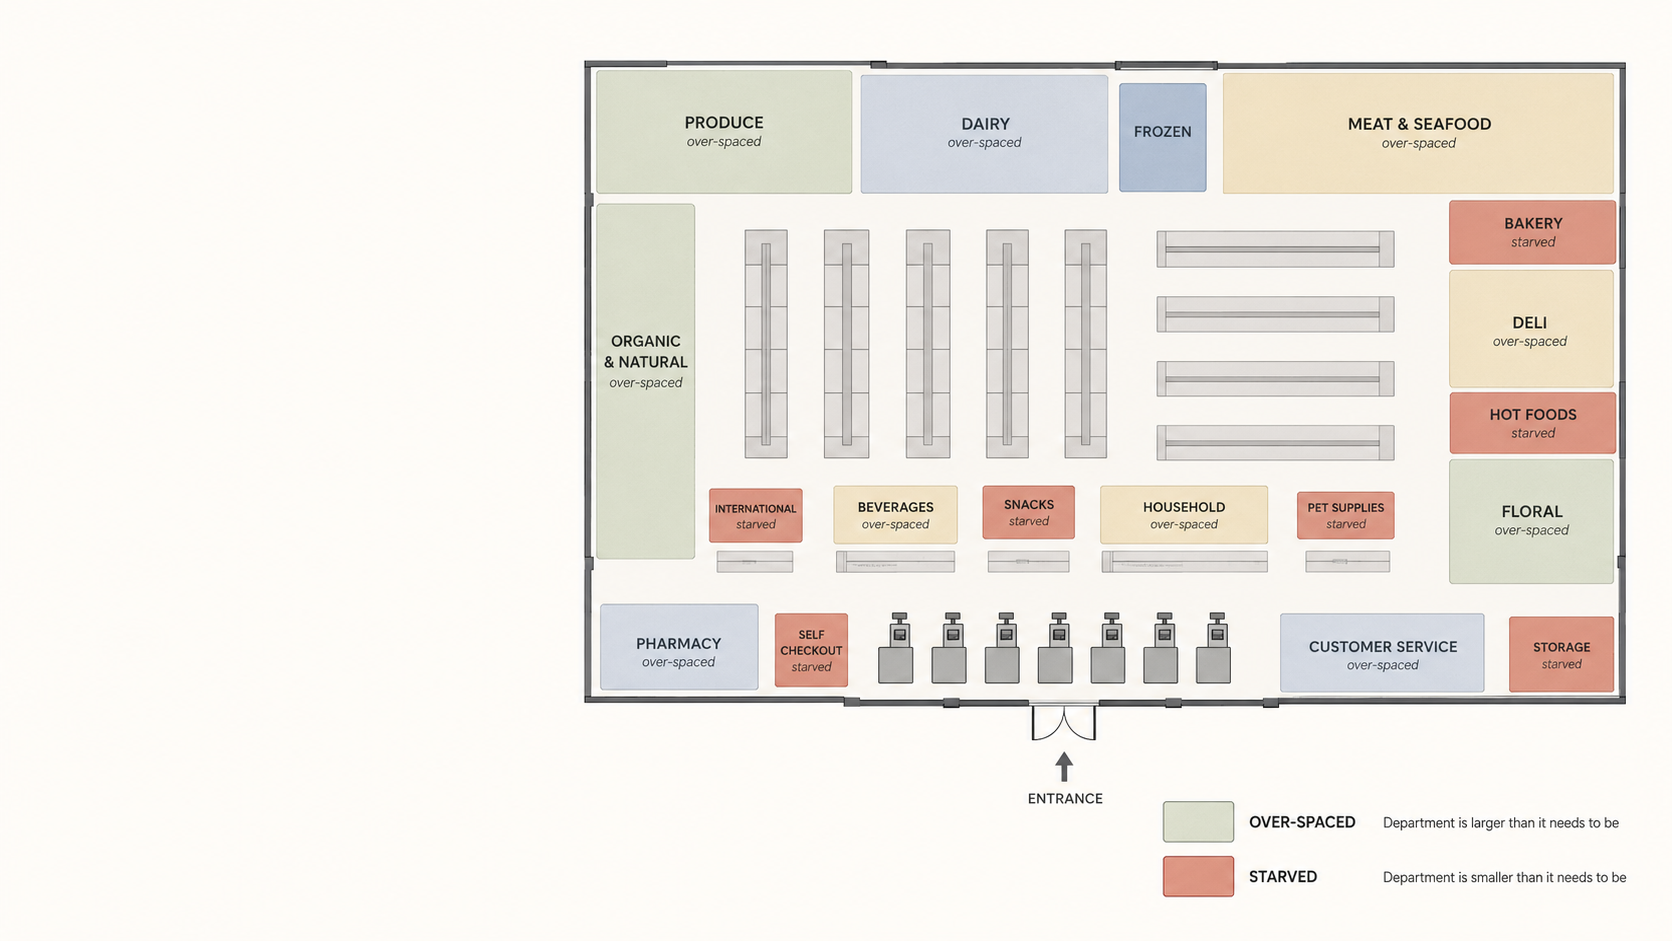
More Space Doesn't Mean More Sales: How to Split a Supermarket Floor by Department
Department space in most stores is inherited, not earned. Floor space is the one budget you can't top up — here's how to split it by what each department actually earns.
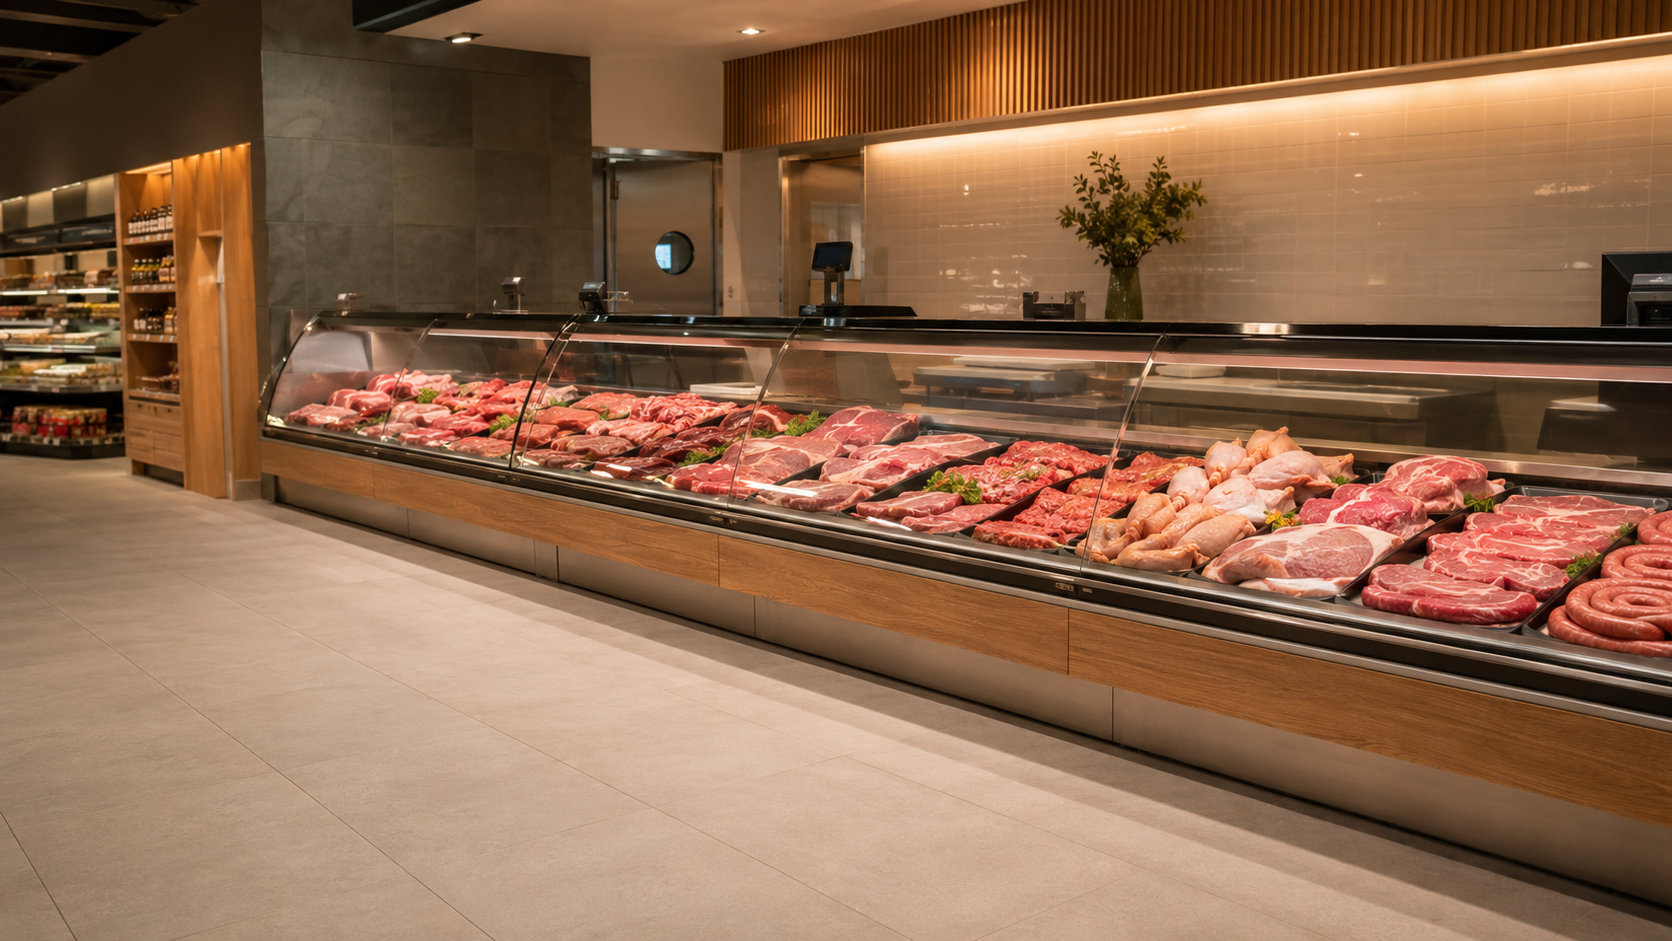
How to Plan a Supermarket Butchery Department (Start Behind the Counter)
Most butcheries are planned front to back — pick a counter, sort the rest out later. That order is why so many look right on opening day and cannot run a Friday morning. Here is the sequence that works: operating model, catchment, one-way flow, utilities, and only then the counter.
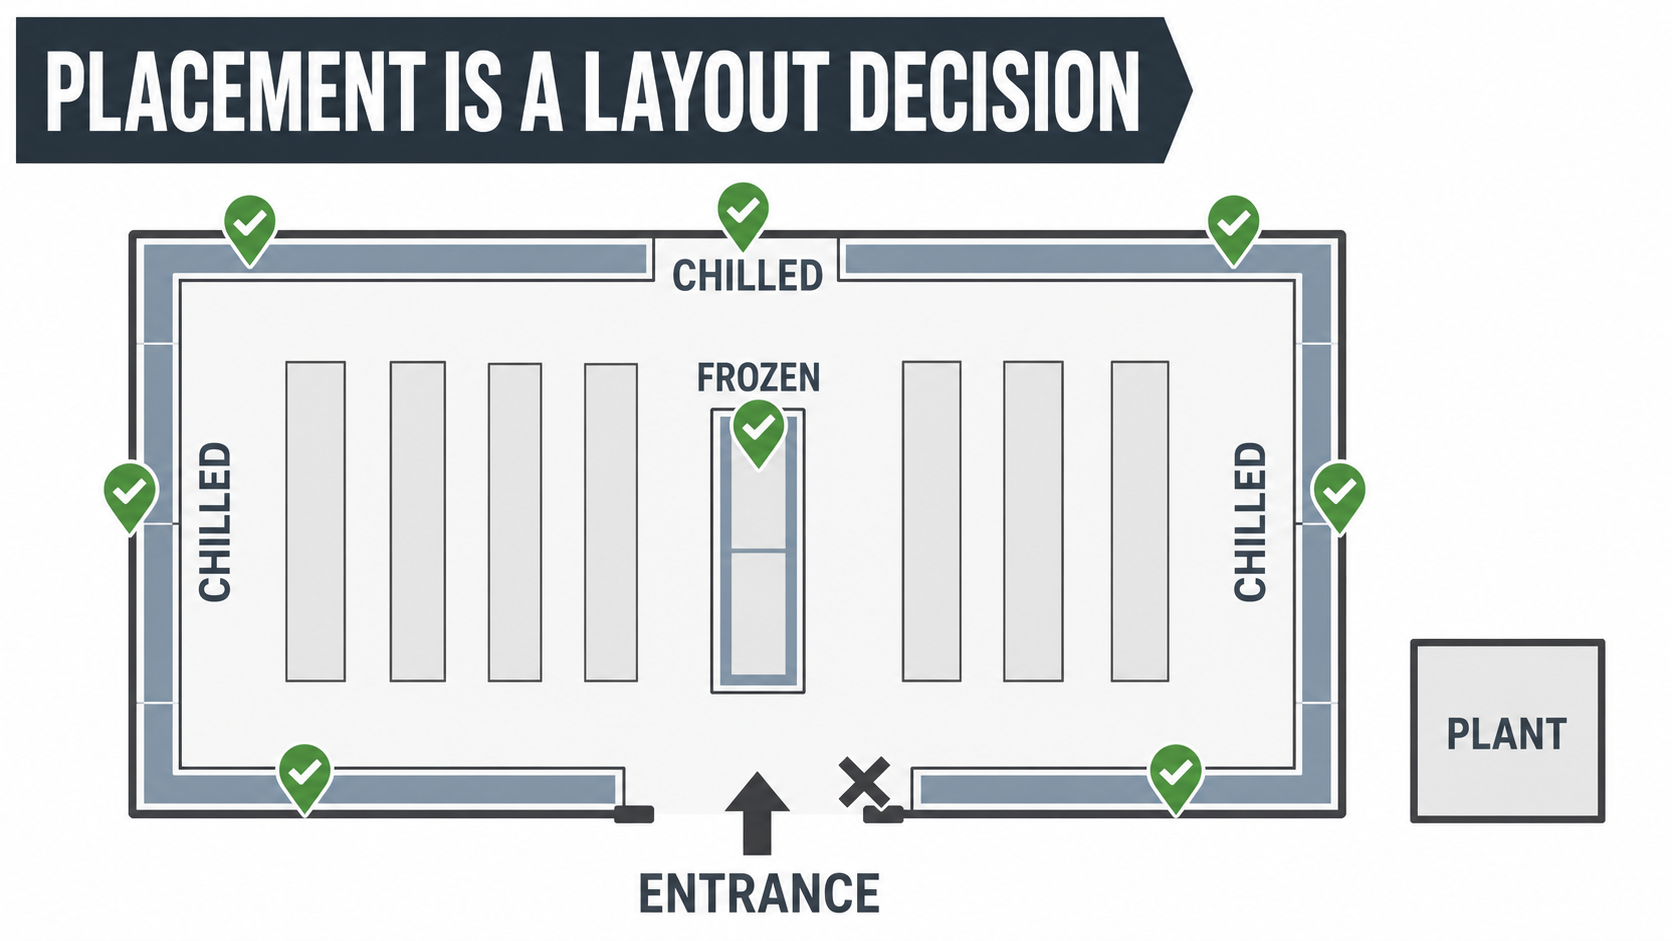
Where to Put Refrigeration in a Supermarket: Placement Is a Layout Decision
A cabinet fails because of where you put it — the entrance draft, the hot window, the missing drain — not usually because of the model. Place refrigeration against the real store, treat air-conditioning as part of the same system, buy display area rather than cabinets, and lock it on the drawing before anyone builds.
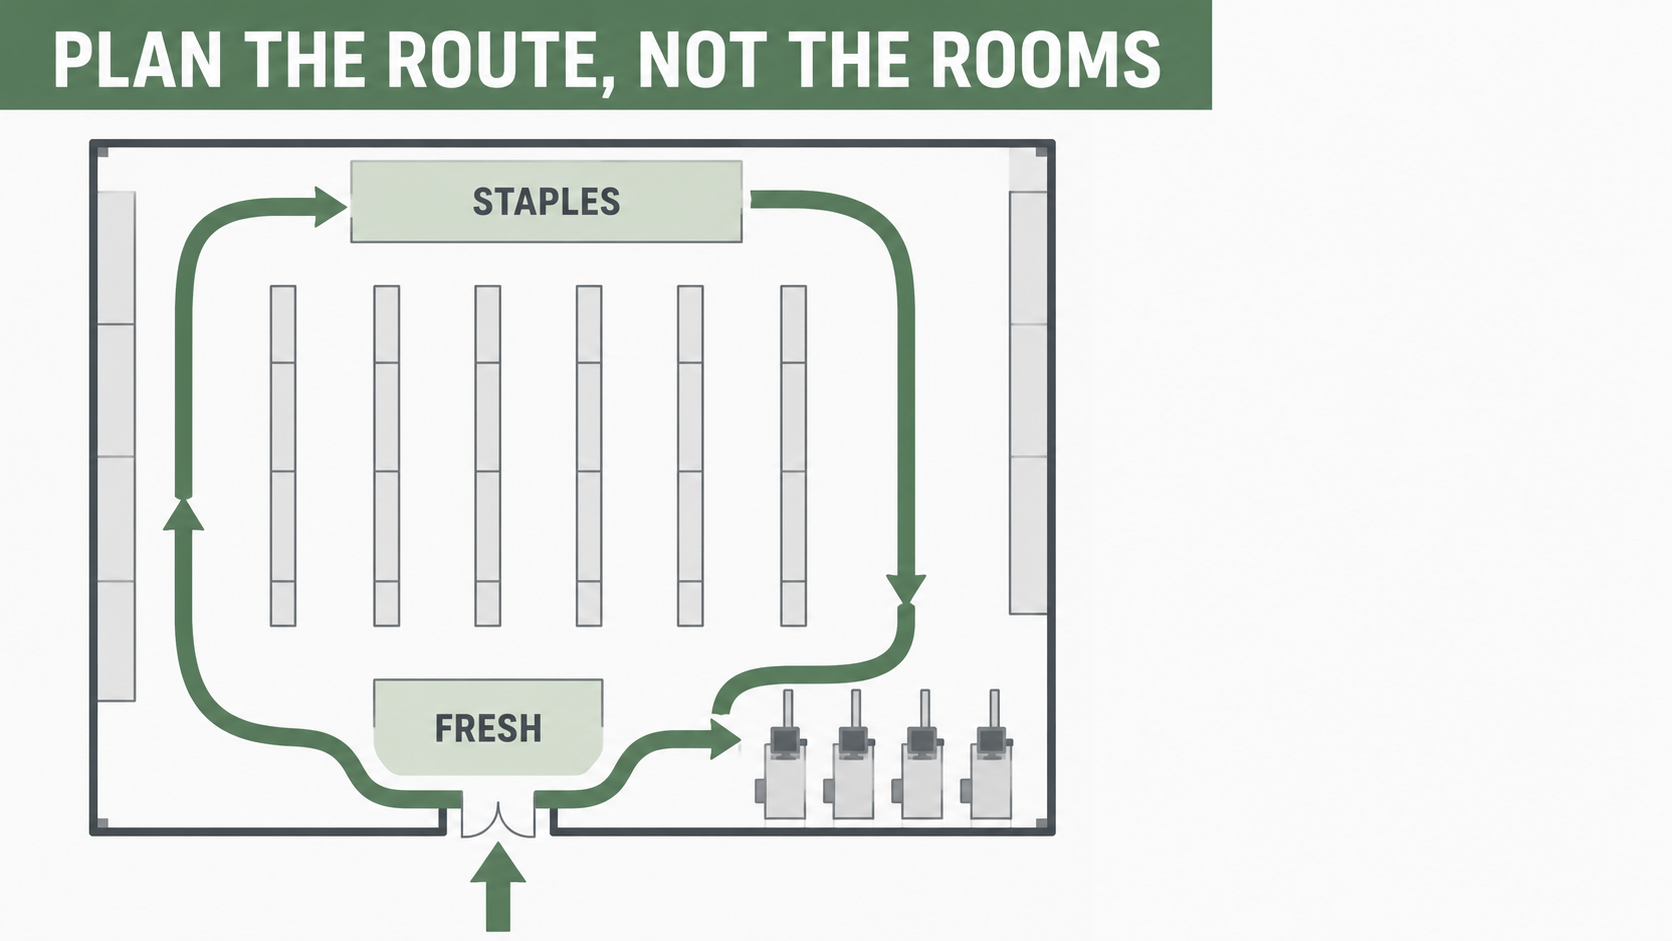
How to Lay Out a Store to Drive Sales: Plan the Route, Not the Rooms
Most stores are planned department by department, and the basket barely moves. Plan the store as one route instead — fresh first, staples deep, and the adjacencies that add the second and third item on the walk.
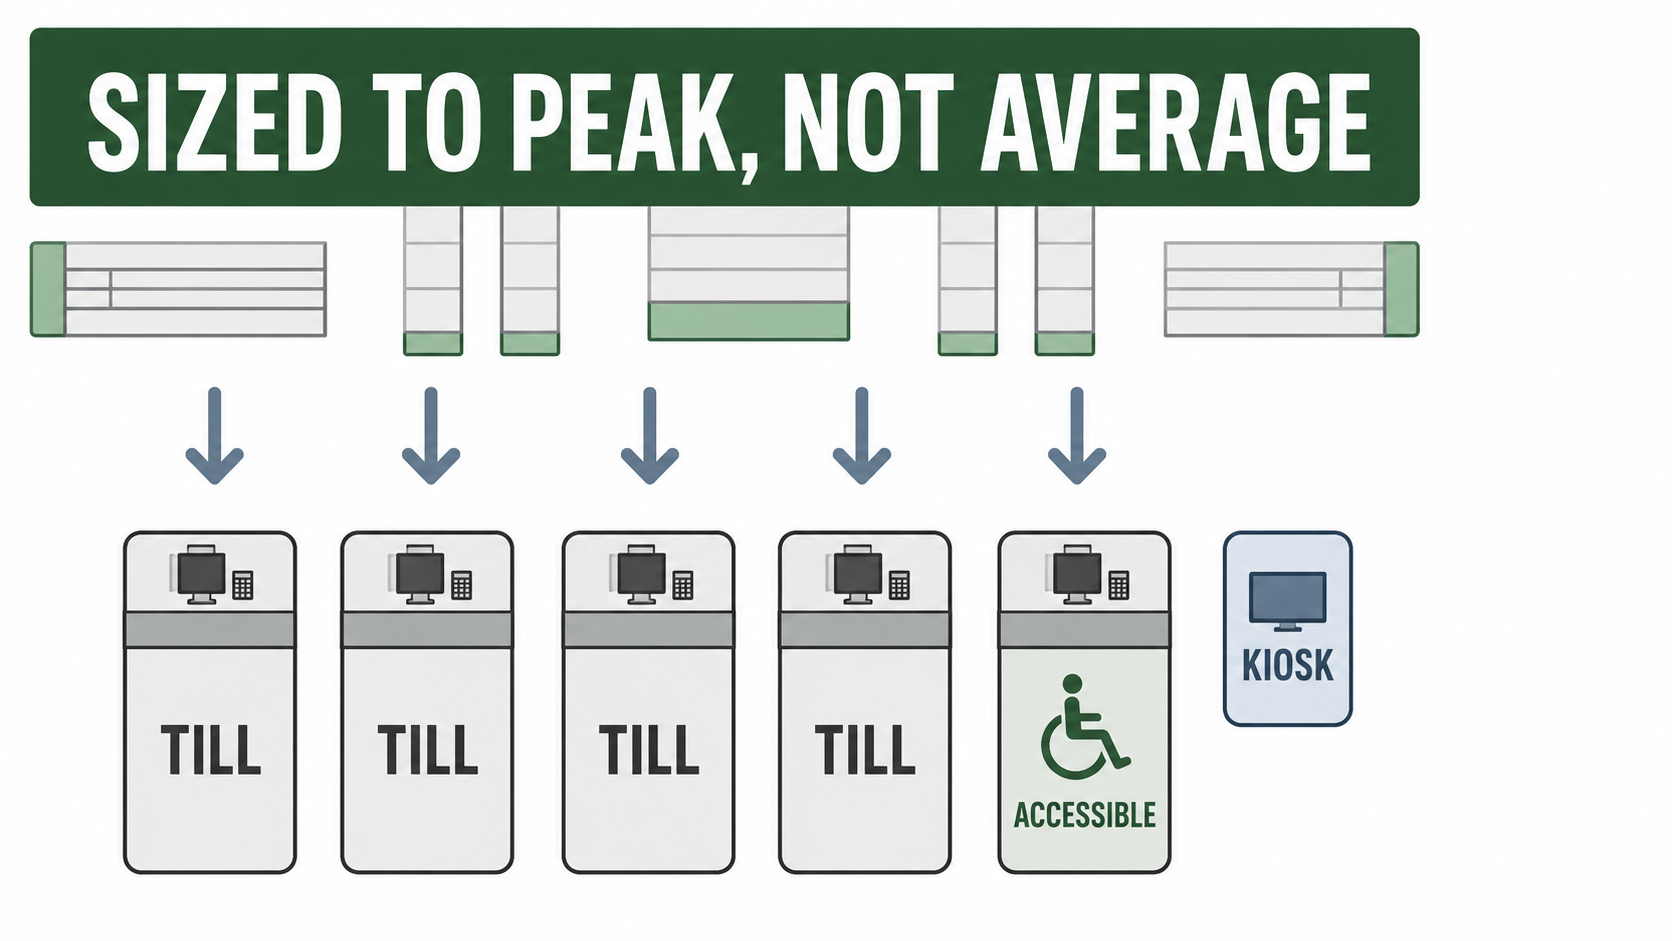
The Checkout Is the Last Metre of Selling — and Most Stores Size It Wrong
The front-end is where a store keeps or loses the sale it has already won. Size it on your busiest hour, dimension the lanes to your trolley, and plan impulse, accessibility and compliance in from the start.
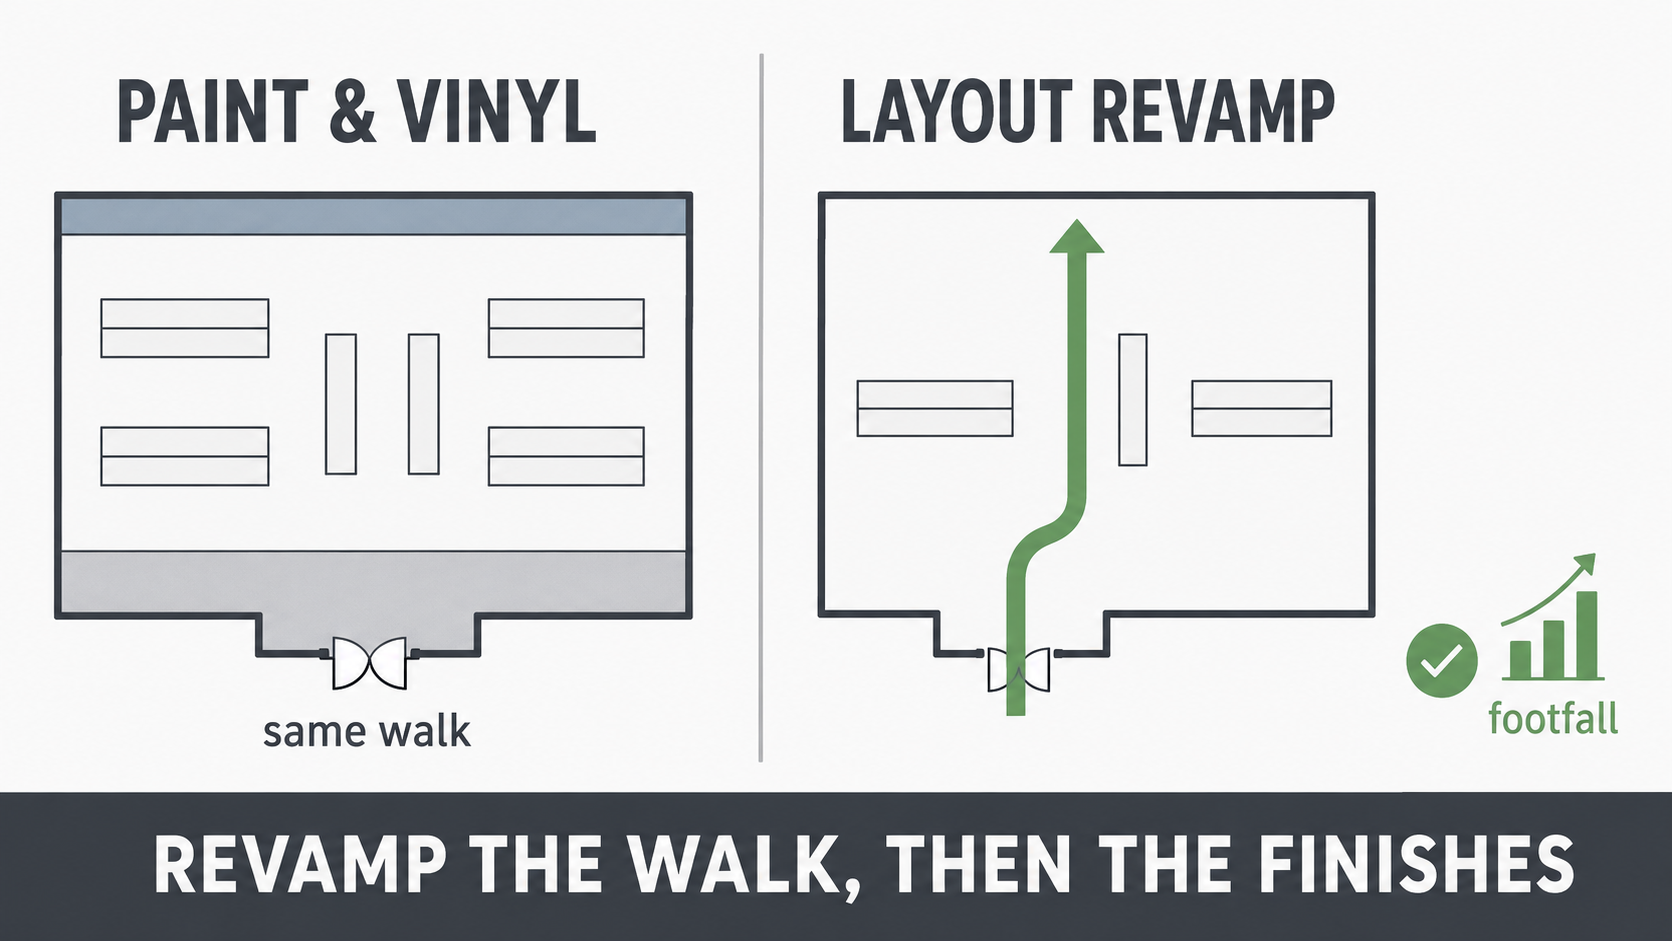
Planning a Supermarket Revamp to Lift Footfall
Most revamp budgets go to floors and paint, and footfall doesn't move. The levers that change the visit are layout levers — here are the seven, in order, with the numbers.