Where to Put Refrigeration in a Supermarket: Placement Is a Layout Decision
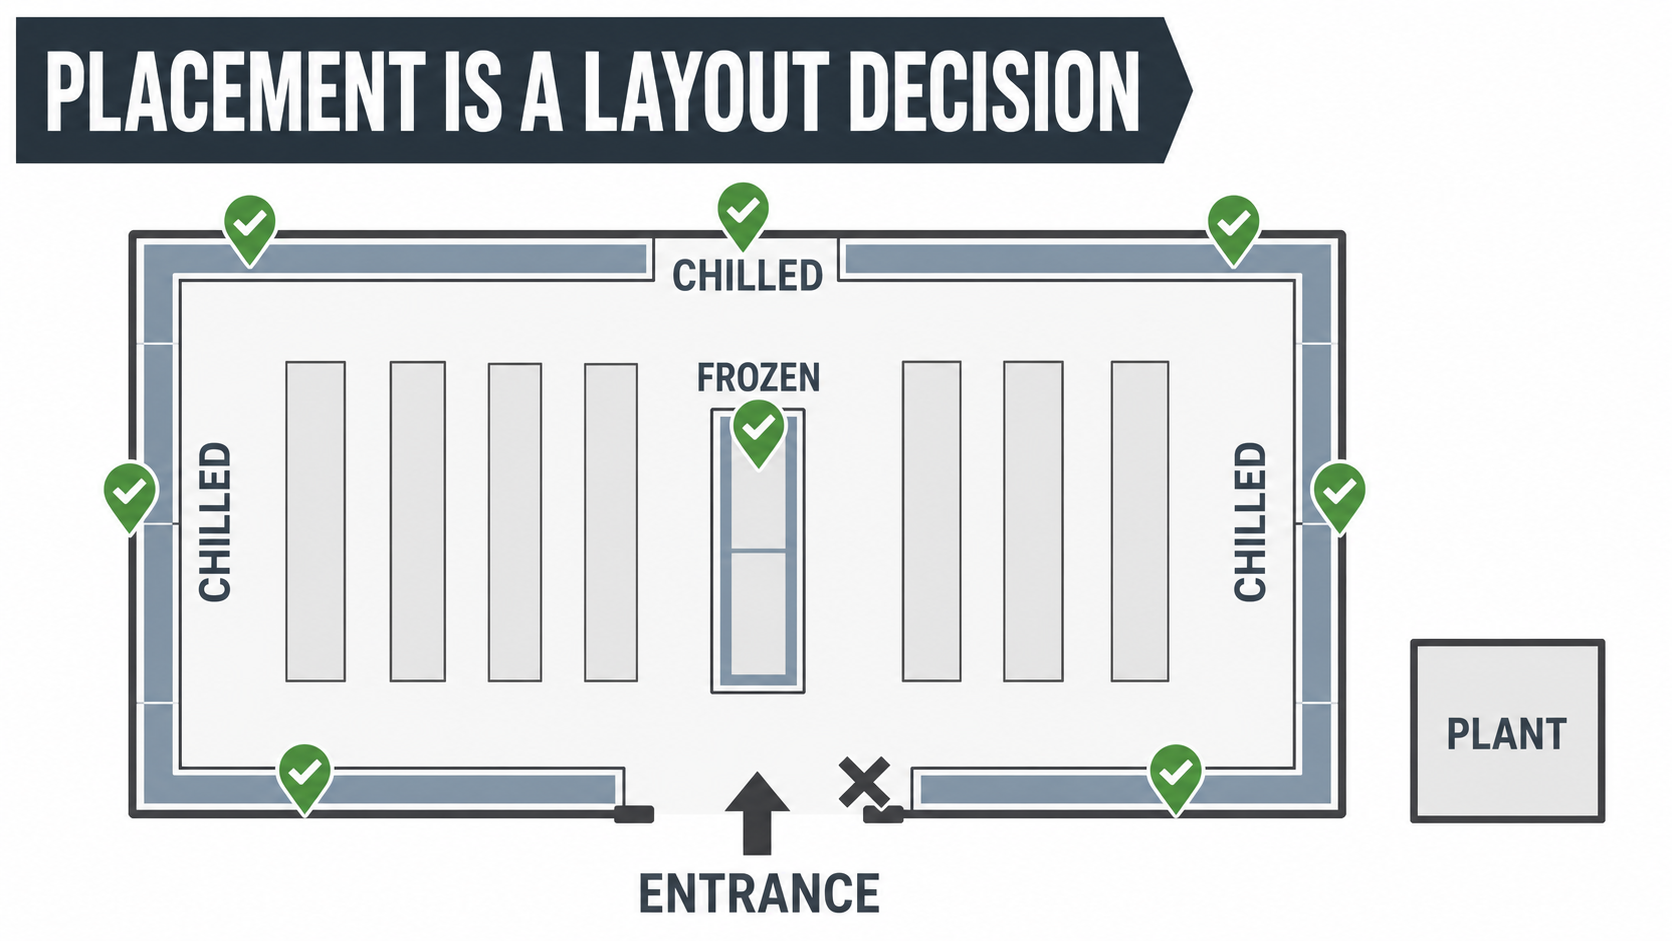
Placement is the decision: chilled fresh on a stable perimeter, frozen as an aisle to shop, serve-over at the fresh counters, and plant kept off the sales floor.
Most refrigeration that fails in a live store did not fail because the cabinet was the wrong model. It failed because of where it was put. A chiller in the entrance draft, a multideck baking under a west-facing window, a serve-over counter with nowhere for the condensate to go, a plant that dumps heat and noise into the shop — none of those are equipment faults. They are placement faults, and you fix them on the drawing for almost nothing or on site for a great deal.
So before you specify a single cabinet, treat refrigeration placement as what it actually is: a layout and coordination decision, not a shopping list. Get the position and the surroundings right and an ordinary cabinet holds temperature and looks fresh. Get them wrong and the best cabinet on the market will sweat, fog and generate callouts.
Here is how to place refrigeration so it works in a live store.
Place the cabinet against the real store, not an ideal one
A cabinet is specified against a temperature. It lives in a real building with heat, humidity, drafts, sunlight and door traffic. The gap between those two is where refrigeration fails.
Before you fix a position, walk the environment the cabinet has to survive in. Where are the hot zones — the bakery ovens, the rotisserie, the west-facing glass that cooks the aisle by mid-afternoon? Where are the drafts — the automatic entrance doors, the receiving roller door that stands open on delivery mornings? Chilled and frozen cabinets placed next to any of those are fighting the building all day. The evaporator works harder, the edges go warm, the glass fogs, and the product line looks tired to the shopper long before it is actually out of date.
Two placement habits do most of the work here. First, keep customer-facing chilled and frozen away from the obvious heat and draft sources — put them where the ambient is stable, and give the hot departments their own zone. Second, in a hot, humid South African store, treat closed-door cabinets as the safer default and open cabinets as an environmental commitment, not a free choice. Open multidecks and semi-verticals merchandise beautifully and read as open and generous — but only where the store genuinely controls its humidity and airflow. Put an open cabinet in a humid store with weak air-conditioning discipline and it sweats and fogs visibly and quickly.
Which leads to the point most projects get wrong.
Refrigeration and air-conditioning are one system
Every refrigerated cabinet is designed and rated to perform inside a specific set of ambient conditions — a temperature and humidity envelope. That performance figure is not a promise. It is a promise on condition that the store stays inside those limits.
So the question is never just "is this a good cabinet?" It is "will this store stay inside the conditions this cabinet was designed for?" If the answer is no — and in most South African stores, for most of the year, the honest answer is no — then something has to bring the store back within the limits. That something is mechanical air-conditioning. There is no other lever.
Which means refrigeration and air-conditioning are not two packages with two budgets and two contractors who never speak. They are one system. Design them together or the refrigeration cannot do its job.
Three consequences worth acting on:
Establish the store's real conditions before you select cabinets. Day and night temperature, humidity, entrance and receiving exposure — measured or properly estimated, not assumed. Then check them against the conditions each cabinet is rated for. Where there is a gap, the air-conditioning has to close it, and the capacity to close it is part of the refrigeration decision.
Treat that air-conditioning capacity as part of the refrigeration budget. When someone value-engineers the air-conditioning down late in a project to save capital, they are quietly value-engineering the refrigeration's performance down with it. The cabinets do not care which budget the money came out of; they only care what the air around them is doing. This is one of the most common and least visible ways a good refrigeration specification gets undermined.
Do not shut the air-conditioning down hard overnight in hot, humid conditions. It reads as an easy saving and it is usually a false economy: the store drifts outside the envelope all night, and the cabinets spend the first hours of trade pulling temperature back instead of selling. Set a night strategy that keeps the store inside the limits rather than switching the envelope off.
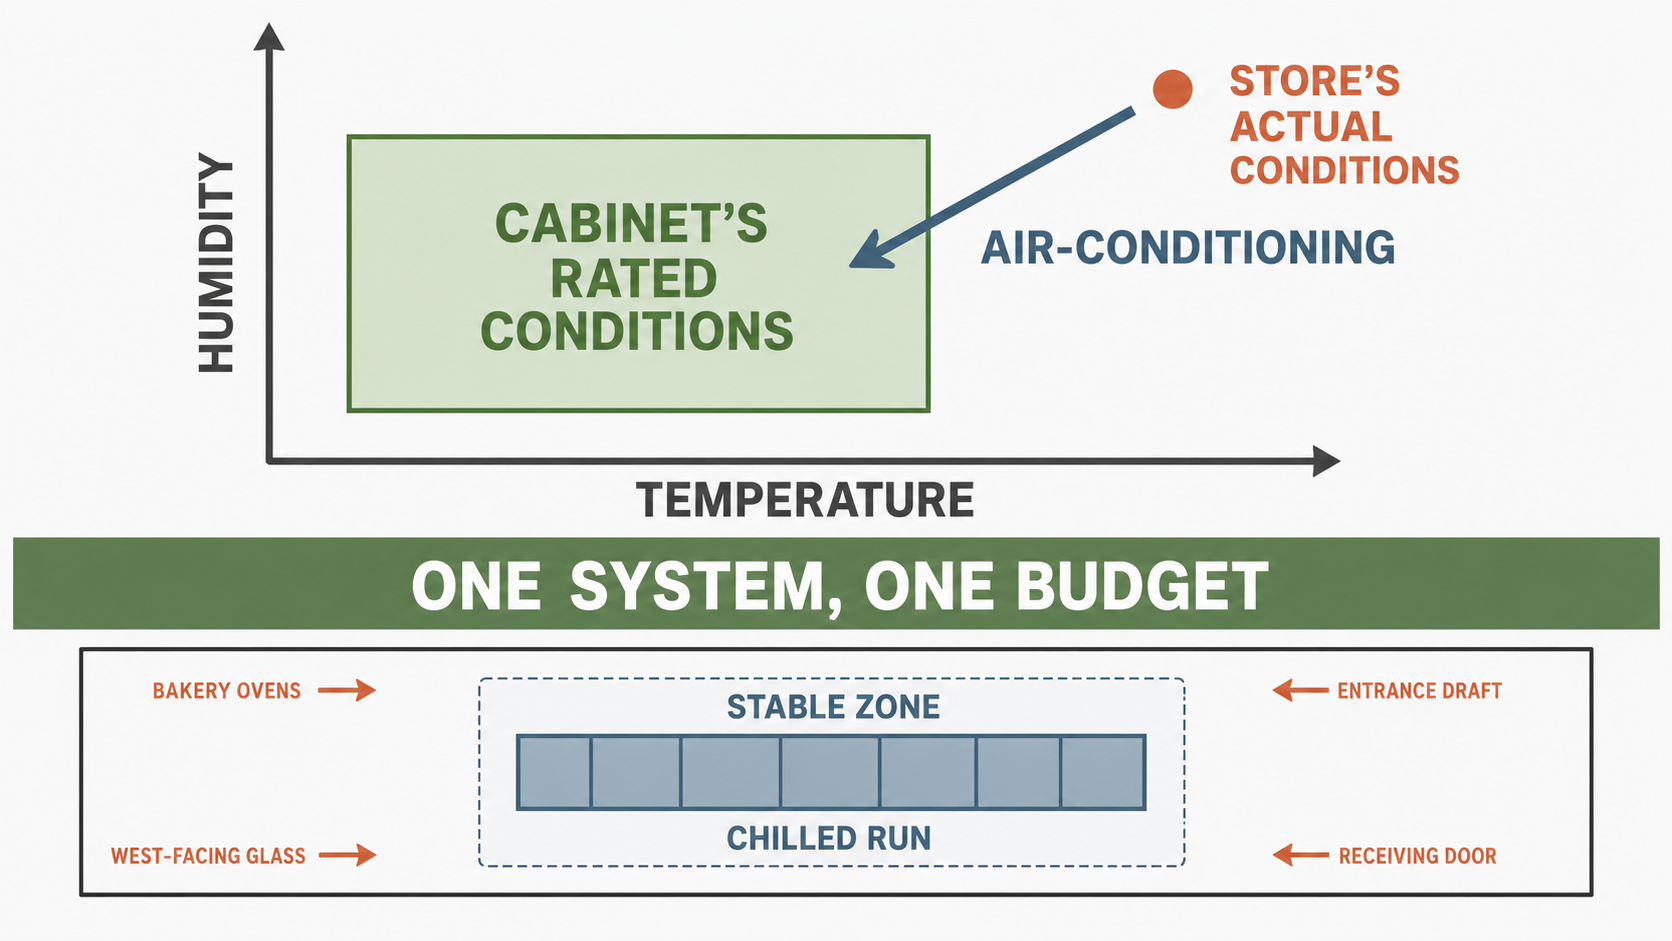
The cabinet's rating only holds inside its climate envelope — if the store sits outside it, the air-conditioning is what brings it back in. One system, one budget.
Open cabinets are the most exposed to all of this, which is the real reason they are a commitment rather than a preference. An open multideck is a bet that the air-conditioning will hold the envelope every trading day. Make that bet deliberately, with the air-conditioning designed to win it — or fit doors.
Plan the drainage before you place the cabinet
Every cabinet and every evaporator makes water — condensate and defrost water — and that water has to go somewhere deliberate. This is the single most common thing left to site, and it is the single most visible failure when it is.
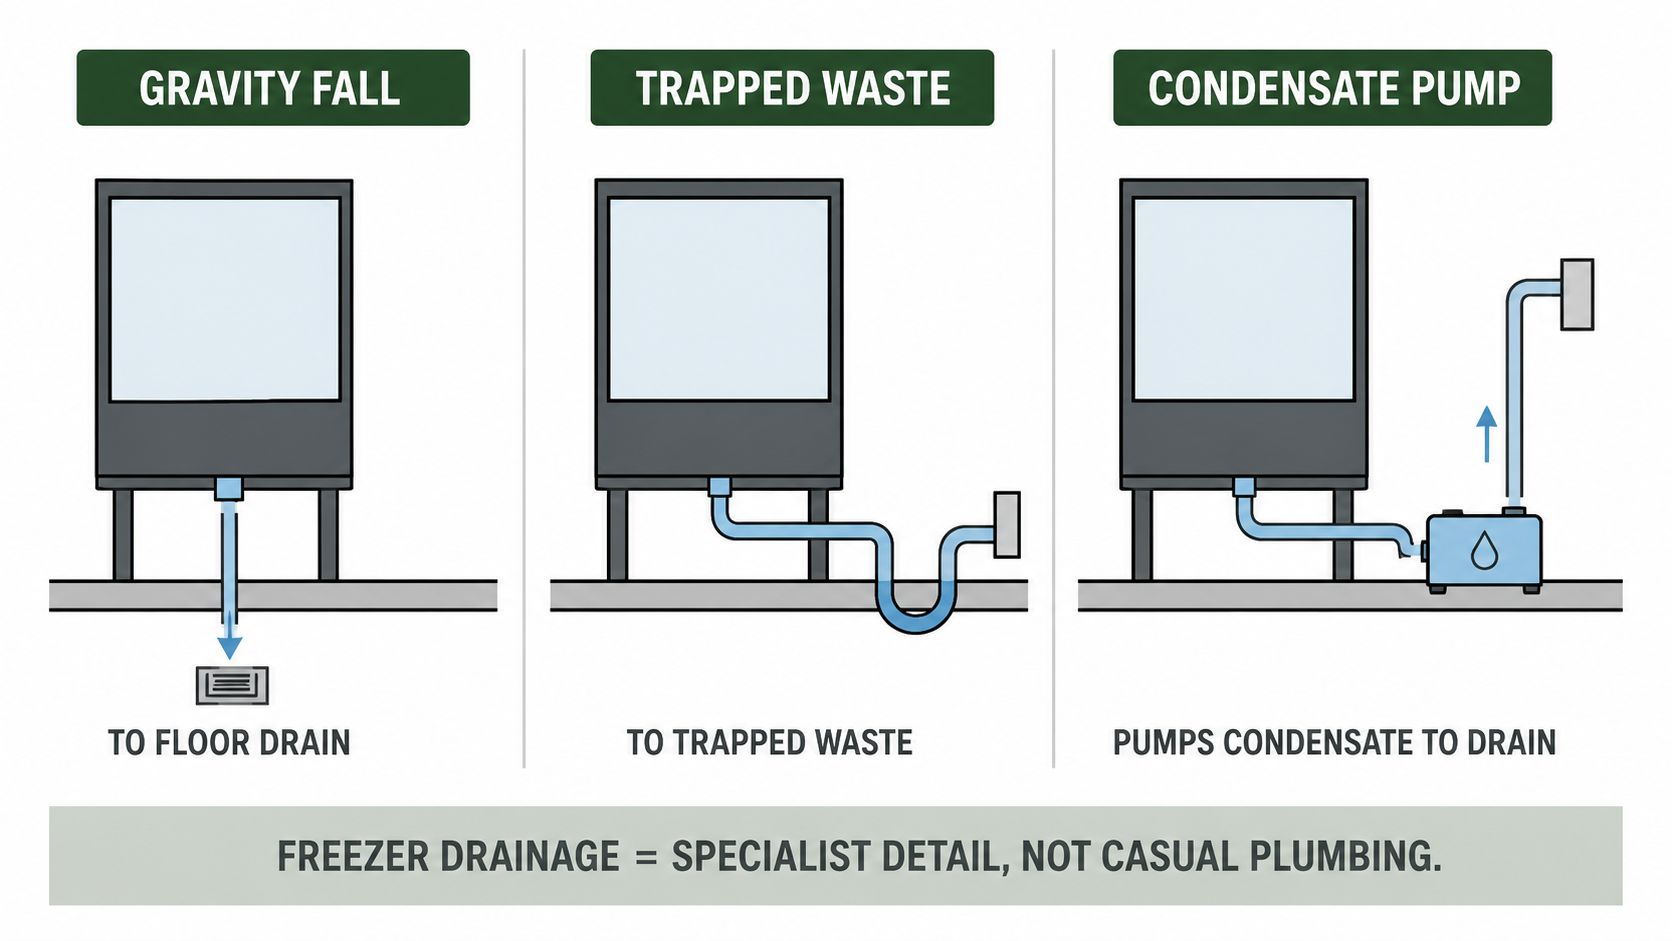
No cabinet goes on the plan without its drainage on the plan — gravity fall, trapped waste or a condensate pump, decided per position.
Decide the drainage logic for each position as you place it: gravity fall to a floor drain, a trapped waste, or a condensate pump where gravity is not available. Leave it to the installer to work out on the day and you get smells, blocked drains, wet floors and — around freezers — frozen drains, all of which read to the shopper as a store that is not clean. Freezer drainage in particular is specialist detail, not casual plumbing, and it belongs on the drawing next to the cabinet, not in a site conversation after the floor is down.
The rule is simple: no cabinet goes on the plan without its drainage going on the plan at the same time.
Buy display area, not cabinets — always run the biggest format that fits
Here is a cost lever most stores leave on the table, and it costs nothing to pull.
Standard refrigerated cabinets come in a handful of common lengths — around 1 250, 1 800, 2 500 and 3 750 mm. The price of a cabinet does not scale with its length. It rises only fractionally as the format gets longer, because much of what you are paying for — the refrigeration pack, the controller, the ends, the glass and frame set, the delivery and the installation — is largely the same whether the case is short or long.
Run that out and the conclusion is blunt. Measured as cost per square metre of display area, the 1 250 is the most expensive display space you can buy, and the 3 750 is the cheapest. The short cabinet looks cheap on a quote because the unit price is low. Per metre of product on show, it is the worst value on the page.
Two practical rules come out of that:
Where the run length is fixed, build it from the biggest modules that fit. A 7,5 m chilled run made up of two 3 750s costs less than the same 7,5 m built as three 2 500s — same display area, fewer units, fewer packs and controllers, fewer cabinet ends eating into the run, fewer joins to seal and clean. Same shelf metres, less money, less to maintain.
Where you have the space, go up a size rather than down. Fitting a 3 750 where a 2 500 would have gone buys you a metre and a quarter of extra facings for a fraction more capital. That is more product on show, more days of cover between fills, and more sales out of the same footprint — for close to the cheapest money in the whole project.
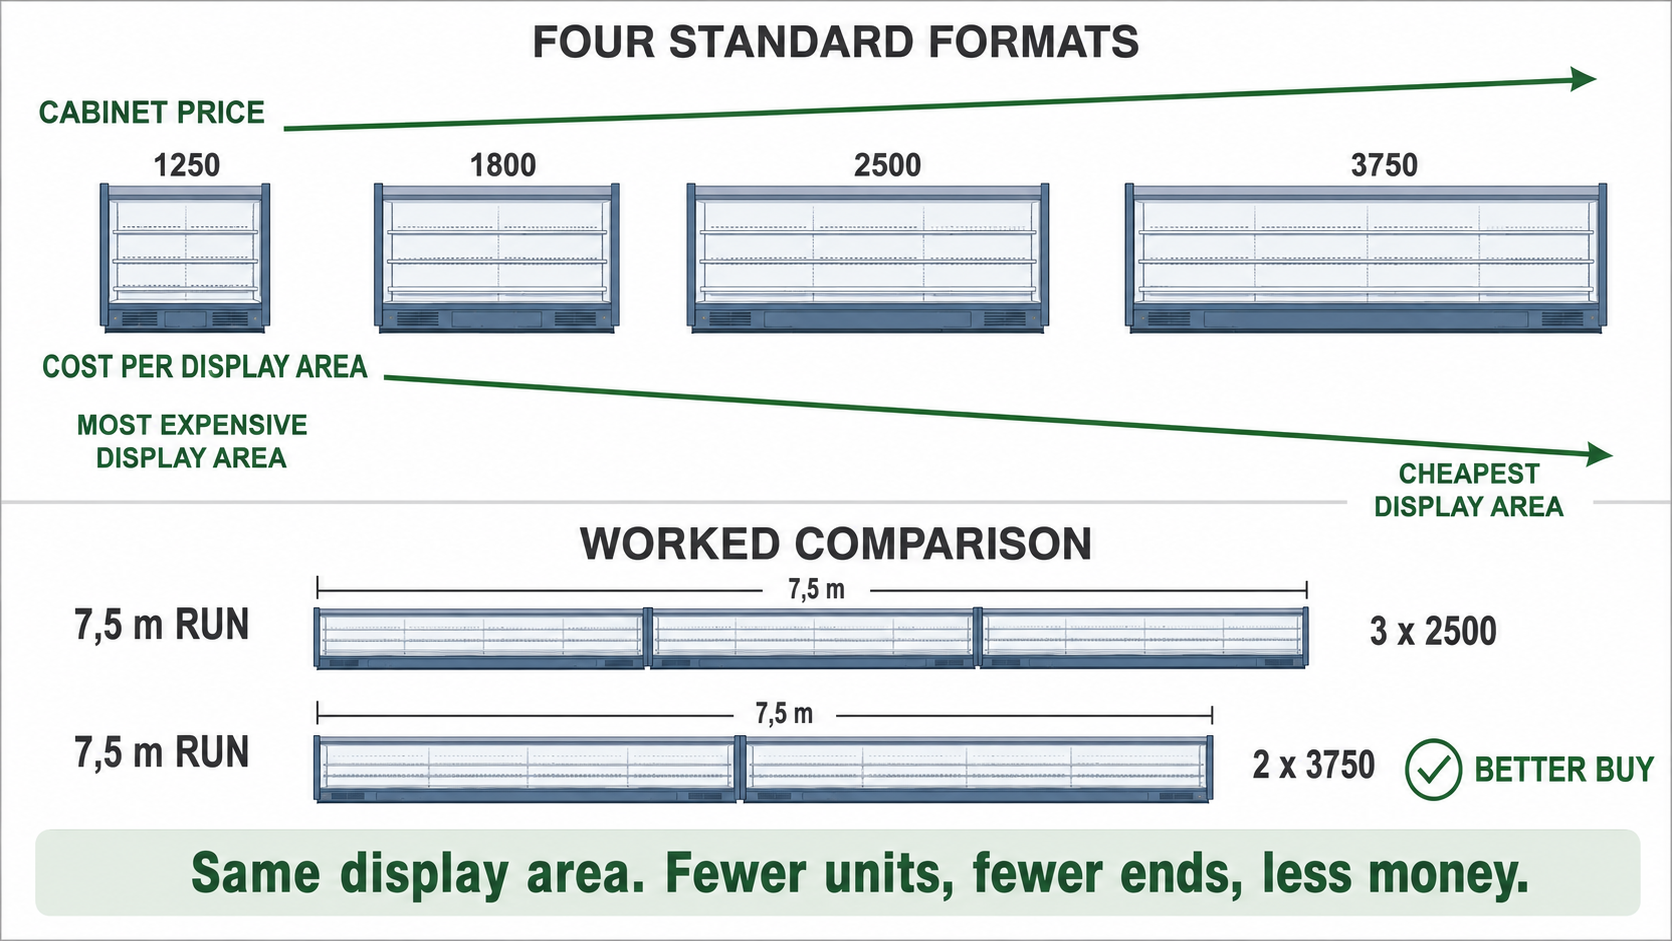
Cabinet price rises only fractionally with length, so the 1 250 is the most expensive display area you can buy and the 3 750 the cheapest — build every run from the biggest format that fits.
The honest caveats: only go bigger where the run genuinely exists. Forcing a longer case into a space that then squeezes the aisle width, blocks a door swing or leaves no service access is a bad trade, and the extra load still has to be carried by the plant and the drainage you planned two sections ago. But where the length is there, the bigger format is almost always the better buy, and the decision is free to make on the drawing.
So when a cabinet schedule comes back as a long list of small cases, ask why. Combining them into fewer, longer runs usually cuts the capital cost, adds facings and reduces the number of things that can fail.
Position frozen as a meal-solution aisle, not a cold store
Frozen is one of the few aisles where shoppers slow down, and where they slow down they build a basket. So position it to earn that dwell, not to hide it.
Placed well, frozen is a meal-solution aisle: frozen veg next to proteins next to ready meals, so the shopper assembling dinner meets the whole meal on one walk instead of hunting for the pieces. Placed as a row of cold boxes shoved against the back wall, it reads as a chore — a long, cold run to get through rather than shop. The placement decision is whether frozen is a destination you plan the walk around or a store cupboard you tuck out of sight. Choose the destination, and give the run clear navigation so a long frozen aisle never feels like a slog.
The cabinet format follows the position. Glass-door freezers protect temperature and suit a run against a wall; island freezers can drive frozen density and easy basket loading where the floorplate allows — but islands throw more demand on frost control, defrost logic and drain handling, so their placement has to come with the drainage plan the previous section insisted on.
Coordinate serve-over counters early — they hate late changes
Deli, butchery, fish and patisserie serve-over counters are the most expensive refrigeration to buy and the most expensive to get wrong, because when they fail the customer sees it immediately — fogged glass, a wet base, poor lighting on the product, bad service access.
Serve-over counters do not tolerate late service changes. The refrigerant route, the condensate connection, the rear working width for staff, the power position and the adjacent joinery all have to be coordinated before the counter is set, not after. A serve-over dropped onto the plan without its services worked through is a counter that gets cut into on site, and every one of those site changes shows up as a compromise the shopper can see across the glass.
Place these counters where the service model justifies the capex — the fresh, assisted-service departments — and coordinate every service into the position before it is fixed.
Size cold rooms and freezer rooms last — plan the access first
Cold rooms and freezer rooms are support spaces. Their job is to protect stock and keep the working flow clean, so plan them around how they are actually used before you settle on a size.
The temptation is to pick a room size first and fit the operation into it. Do it the other way round. Plan the shelving, the trolley turning circle, the air throw off the evaporator, the door swing and the threshold detail, and let those decide the room. A room that is technically big enough but has the door in the wrong place, the evaporator blowing at the working face or no room to turn a trolley will ice up, swing in temperature and become a hygiene problem — none of which is an equipment fault.
Freezer rooms are less forgiving than chillers. Vapour sealing, door heaters, threshold detail and drain strategy all matter far more, and casual detailing there gets expensive fast. So plan the freezer room's access and detailing with more care than its chiller neighbour, not less.
Keep plant heat and noise out of the shop
Every refrigeration system rejects heat and makes noise somewhere. The placement question is whether it does that in the customer's space or out of it.
Match the plant strategy to the store's scale and keep it off the sales floor. Scatter too many small self-contained units through a growing store and they dump heat into the space, add noise and become painful to maintain. As the store and its load count grow, remote or rack-based plant — sited in a plant area, rejecting heat outside the customer zone — usually becomes the more coherent answer, both for the shopper's comfort and for the store's energy bill and maintenance access. Keep local systems close to the load they serve, and give whatever you choose a position a technician can actually reach to service.
Pipe routes are a placement decision too. Overhead refrigerant routing is the safer commercial default — it is easier to inspect, pressure-test, alter and repair. Under-floor or trench routing should be justified by a real architectural case, not assumed, because it has to be decided early, moves forward in the programme, and is far less forgiving once the floor is closed. A hidden route only feels elegant until the first leak or layout change.
Freeze the electrical split before first fix
Almost every refrigeration project runs across two trades — a main electrical contractor and a refrigeration contractor — and the single cheapest thing you can do to avoid cost, delay and defects is write down where one stops and the other starts.
The practical split is usually that the main electrical contractor owns first fix, circuits, containment, isolators and the builder-side compliance, and the refrigeration contractor owns the equipment-side final fix, controls, safeties, startup and live commissioning. Put it in writing before first fix closes. When nobody writes the handover point down, each trade assumes a different one, and the gap between those assumptions is exactly where live commissioning turns into an argument and the defects creep in.
Lock the placement before you build
Moving refrigeration after it is installed is one of the more expensive corrections in a store — services, refrigerant, drainage, cold-chain and downtime all at once. Getting the placement right on the drawing costs almost nothing.
So resolve it before any working drawing or installation starts. Agree where each cabinet, counter and room sits against the store environment. Agree the drainage for every one of them. Agree the plant location and the pipe route. Agree the electrical split in writing. Do that first and the working drawings stay clean and the install stays quiet. Skip it and you pay refrigeration and electrical contractors to fix on site a decision a pencil could have fixed for nothing.
The takeaway
Before you specify a single cabinet, place refrigeration against the real store, not an ideal one. Keep chilled and frozen away from the entrance drafts and the hot zones, and check the store's actual temperature and humidity against the conditions each cabinet is rated for — where there is a gap, the air-conditioning has to close it, which is why refrigeration and air-conditioning are one system and one budget, not two. Plan the drainage for every position as you place it. Build every run from the biggest cabinet format that genuinely fits, because a 3 750 is the cheapest display area you can buy and a 1 250 the most expensive. Position frozen as a meal-solution aisle rather than a cold store at the back, coordinate every serve-over counter's services before it is set, and size cold and freezer rooms around access and detailing rather than a number picked first. Keep plant heat and noise out of the shop, route pipes overhead unless there is a real case not to, and freeze the electrical split in writing before first fix. Lock all of it on the drawing before anyone builds. Do that and ordinary refrigeration holds temperature and sells; skip it and the best equipment on the market fails where you put it.
Most refrigeration failures are placement failures. Plan the position, the environment and the coordination, not just the cabinet.
Related reading
Where the chilled staple sits on the shopper route — Why Dairy's Position Depends on the Cold Store Behind It.
The whole-store route the refrigerated departments hang off — How to Lay Out a Store to Drive Sales: Plan the Route, Not the Rooms.
Where placement, drainage and services get specified and status-controlled — Concept Design vs Working Drawings in Retail Projects.
Planning a new store or a refit with refrigeration in it?
A layout stage places the cabinets, counters, cold rooms and plant against the real store — and plans the drainage, routes and trade split — before any drawing is issued. Start with a layout review with Grove Retail Design, or get in touch.
FAQ section
Add these as visible Q&A at the foot of the article, then paste the matching FAQPage schema block (see schema file) so the schema matches the page word-for-word.
Where should refrigeration go in a supermarket? Place customer-facing chilled and frozen cabinets where the store environment is stable, and keep them away from the obvious heat and draft sources — the bakery ovens and rotisserie, west-facing glass, the automatic entrance doors and the receiving roller door. Those hot zones and drafts make the cabinet work harder, warm its edges and fog the glass, so the line looks tired long before the product is out of date. Give the hot departments their own zone, run the chilled fresh departments as a perimeter loop, and treat refrigeration placement as a layout decision made on the drawing, not a shopping list of models.
Why does supermarket refrigeration fail after it is installed? Most refrigeration that fails in a live store did not fail because the cabinet was the wrong model — it failed because of where it was put and what was around it. A chiller in the entrance draft, an open multideck under a hot window, a serve-over counter with nowhere for the condensate to drain, or a plant that dumps heat and noise into the shop are placement and coordination faults, not equipment faults. The environment, the drainage, the pipe route and the electrical split are what decide whether a cabinet holds temperature, and all of them are cheap to get right on the drawing and expensive to fix on site.
Should a supermarket use open or closed-door refrigeration cabinets? In a hot, humid South African store, treat closed-door cabinets as the safer default and open cabinets as an environmental commitment rather than a free choice. Open multidecks and semi-verticals merchandise well and read as generous, but they only hold up where the store genuinely controls its humidity and airflow. Put an open cabinet in a humid store with weak air-conditioning discipline and it sweats and fogs quickly and visibly. An open cabinet is effectively a bet that the air-conditioning will hold the store inside the cabinet's rated conditions every trading day — so make that bet deliberately, with the air-conditioning designed to win it, or fit doors. A hard overnight air-conditioning shutdown in hot, humid conditions is usually a false economy, because the cabinets spend the first trading hours recovering instead of selling.
Does air-conditioning affect supermarket refrigeration? Yes — refrigeration and air-conditioning should be treated as one system, not two separate packages with two budgets. Every refrigerated cabinet is rated to perform inside a specific temperature and humidity envelope, and that performance only holds while the store stays inside those limits. In most South African stores, for most of the year, the building will not sit inside them on its own, so mechanical air-conditioning has to bring the store back within the limits — there is no other lever. That means the air-conditioning capacity belongs in the refrigeration decision and the refrigeration budget. When air-conditioning is value-engineered down late in a project to save capital, the refrigeration's performance is quietly cut with it, because the cabinets only respond to what the air around them is doing.
What size refrigeration cabinets give the best value? The longest format that genuinely fits the run. Standard cabinets come in common lengths of around 1 250, 1 800, 2 500 and 3 750 mm, and the price rises only fractionally as the format gets longer — much of the cost is the refrigeration pack, controller, ends, glass and installation, which are similar whether the case is short or long. Measured as cost per square metre of display area, that makes the 1 250 the most expensive display space you can buy and the 3 750 the cheapest. So build a fixed run from the biggest modules that fit — a 7,5 m run as two 3 750s costs less than three 2 500s for the same display area, with fewer packs, ends and joins — and where the space exists, fit a 3 750 instead of a 2 500 to gain facings for a fraction more capital. Only go bigger where the run genuinely exists, without squeezing aisle width, door swing or service access.
How should frozen be positioned in a store layout? Position frozen as a meal-solution aisle, not a cold store shoved against the back wall. Frozen is one of the few aisles where shoppers slow down, so place frozen veg, proteins and ready meals together and give the run clear navigation, and the shopper assembling dinner meets the whole meal on one walk instead of hunting for the pieces. Placed as a long row of cold boxes out of sight, frozen reads as a chore. The cabinet format follows the position — glass-door freezers suit a wall run, while island freezers can drive frozen density where the floorplate allows, provided their frost control and drainage are planned with the placement.
Why does refrigeration drainage need to be planned early? Because every cabinet and evaporator makes condensate and defrost water, and that water has to go somewhere deliberate. Drainage is the single most common thing left to site and the single most visible failure when it is — smells, blocked drains, wet floors and frozen freezer drains, all of which read to the shopper as an unclean store. Decide the drainage logic for each position as you place it — gravity fall to a floor drain, a trapped waste, or a condensate pump where gravity is not available — and treat freezer drainage as specialist detail rather than casual plumbing. No cabinet should go on the plan without its drainage going on the plan at the same time.
What refrigeration decisions should be locked before building starts? Lock the placement and coordination on the drawing before any working drawing or installation starts, because moving refrigeration after install means services, refrigerant, drainage, cold-chain and downtime all at once. Agree where each cabinet, serve-over counter and cold or freezer room sits against the store environment; agree the drainage for every one of them; agree the plant location and whether pipe routes run overhead or under-floor; and put the electrical split between the main electrical contractor and the refrigeration contractor in writing before first fix closes. Resolving all of it first keeps the working drawings clean and avoids paying two trades to correct on site a decision a pencil could have fixed for nothing.
