How to Plan a Supermarket Butchery Department (Start Behind the Counter)
Most butchery departments are planned front to back. Someone chooses a counter length, puts it on the perimeter, and everything behind it gets sorted out later by whoever is appointed to build it. That order is exactly backwards, and it is why so many butcheries look right on opening day and cannot run a Friday morning.
The counter is not a decision. It is the consequence of four decisions taken before it — the operating model, the catchment, the production flow and the utilities. Take them in that order and the department works under load. Take them in the wrong order and you are fixing a butchery with a core drill.
Here is the sequence.
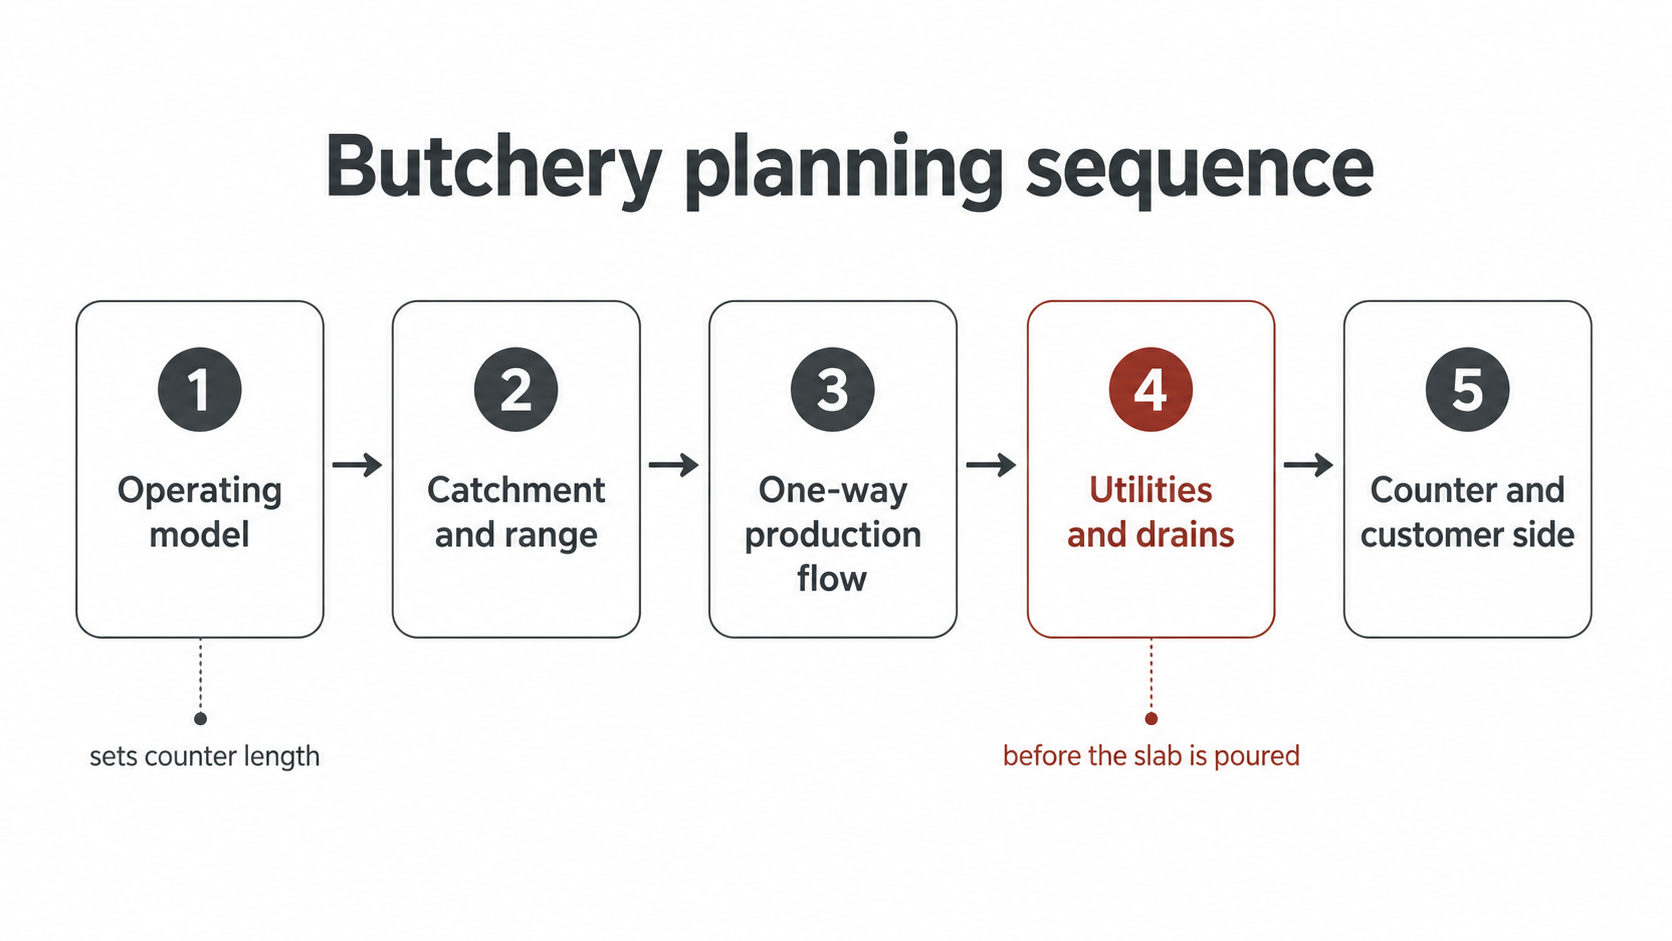
Diagram of the butchery planning sequence: operating model, catchment and range, one-way production flow, utilities and drains, then counter and customer side.
Confirm the operating model before you draw a single line
The operating model is not a trading detail to be adjusted later. It sets the counter length, and the counter length sets everything behind it.
Self-service — all product pre-packed into a refrigerated case, no staffed counter. Needs roughly 4 to 7 metres of refrigerated case.
Full-service — a staffed counter as the primary service point, three to five production operators on the bench at peak, two to three staff serving simultaneously. Needs roughly 10 to 18 metres of staffed counter.
Hybrid — a full-service section and a self-service section running at the same time from one production area, typically 4 to 6 metres of each.
Production area scale follows directly from that. Change the model after the layout has been issued and you are not adjusting a counter — you are redesigning and re-manufacturing it, re-scaling the production area, and cascading a revision through every drawing in the package. Confirm it in writing, with the client, before the first line.
Let the catchment decide the range, not the case
A butchery stocked for a generic South African shopper is stocked for nobody. The range is a design input, because different ranges need different equipment, different cold storage and different display positions.
Three catchment questions decide most of it:
Is halaal certification required, and single or dual protocol? This is the most structurally significant cultural requirement in South African butchery design. A single-protocol department is straightforward — all product is halaal, and the certification signage is a drawn element at the department entry, at eye height, on a permanently fixed surface. Dual protocol is a different building: separated product streams, and typically two cool rooms rather than one. Establish the commercial case from local population data and comparable sales, not assumption.
How much offal does this catchment buy? In township, peri-urban and many mixed suburban catchments, offal can be 15 to 25% of butchery revenue. Tripe is a primary protein, not a secondary purchase. That has three design consequences: offal needs its own display section, never alongside prime cuts; the cold chain is more demanding, so the offal case needs an independent circuit or a confirmed position in the coldest section of a shared case; and offal preparation is messy and odour-generating, so it has to be separated from primary-cut processing by position or by time.
What does the meat tradition here actually look like? In a store with a strong Indian catchment, bone-in mutton for curries may take 30 to 40% of the display case — which means it earns a prominent position, not the end of the case as an afterthought to beef and chicken. Curry-cut chicken is a different portion configuration and cannot be produced on a bench that is not set up for it.
And across all of it: braai. Braai is the dominant weekend cooking method across every language group and income level in the country, and Friday afternoon and Saturday morning are the peak butchery trading windows in most South African supermarkets by a significant margin. The mixed braai pack is the highest-volume single unit in most butcheries at every LSM level. So the braai pack display position goes on the plan — at the department entry, at counter height, in the highest-visibility position in the case. That is a layout instruction, not a merchandising suggestion.
Draw one-way flow: dirty to clean, never crossing
Product moves in one direction through a butchery: receiving, cold room, processing bench, packaging, display. Staff and waste move with it, never against it. Any layout that forces product or staff to cross back over the flow creates a cross-contamination risk that procedure cannot manage away.
Four adjacencies carry the department:
Cold room door directly adjacent to the processing bench — 3 to 4 metres transit distance, maximum.
Processing bench directly adjacent to the sanitation zone — staff must not cross the department to clean equipment. The wash-up point is a zoned area, not a sink in the corner.
Packaging station adjacent to the bench, but separated by a physical break in the bench surface — the clean end has to be visibly and physically clean.
Waste holding adjacent to the service exit — never next to the cold room or the packaging zone.
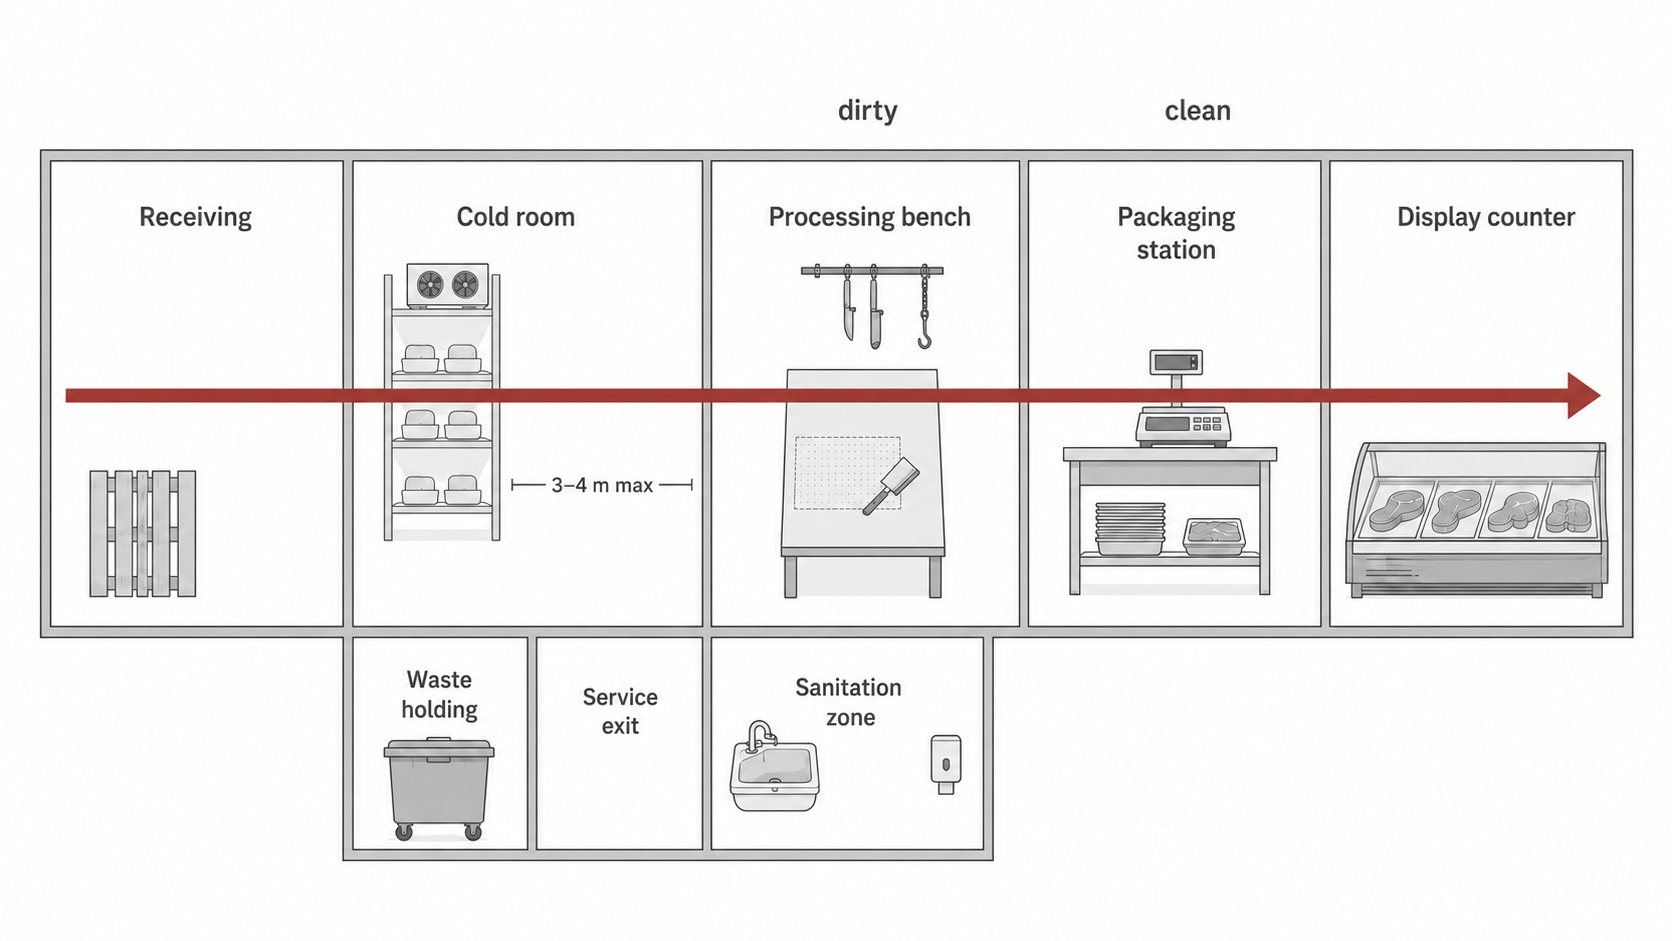
Product, staff and waste all travel one way. If a route on your layout crosses back over this arrow, no amount of staff procedure will fix it.
Then position the utilities to match the flow: drains at the processing (dirty) end, not the packaging end; hand-wash points between bench and packaging, so staff wash as they move from dirty to clean, within 1 500 mm of the processing bench and hands-free; packaging materials stored at the packaging end only.
Every butchery layout should show these routes as overlays before it is issued. Equipment positions tell you what is in the department. Routes tell you whether it works.
Get the drains right before the slab is poured
If you take one thing from this article, take this one.
The floor drain position is the single most consequential decision in a butchery, and it has a hard deadline: the concrete pour. No other supermarket department has a higher density of below-slab services whose positions cannot be changed afterwards. A drain in the wrong place is not a plumbing adjustment — it is specialist core-drilling through a reinforced slab, a waterproof membrane to reinstate, and programme time nobody costed.
The same applies to fixed utility points. The boerewors machine needs a water connection for the casing soak and a refrigerated holding point for finished product before display loading — neither can be moved after first fix. So before the services drawing is issued, confirm on the drawing: every floor drain, every equipment position, every hot and cold water point, every electrical isolator, and the cold room type and door swing direction.
The rest of the finish specification is not negotiable either, at any LSM level: ceramic tile or hygienic cladding to at least 2 100 mm, epoxy or sealed concrete floor, coving at every floor-wall junction, and the drain fall confirmed on the drawing.
Give the customer side room to work
The customer side fails quietly. It looks fine on a plan and jams on a Friday.
The clearances that matter:
Customer aisle in front of a full-service counter: 2 400 mm minimum.
Customer aisle in front of a self-service case: 2 000 mm minimum — measured at the tightest point, which is usually the case end where end panels, price boards and queue barriers converge, not at the midpoint.
Queue waiting zone in front of the counter: 1 500 mm deep, with clear sightlines into the case, and physically separated from the self-service aisle and the through-aisle. A queue that spills into the self-service aisle costs you the top-up shopper who was never going to wait.
Staff circulation behind the processing bench: 1 200 mm minimum, 1 500 mm preferred. Behind the counter: 900 mm minimum, 1 200 mm preferred.
Counter length per simultaneous service position: 1 200 mm minimum.
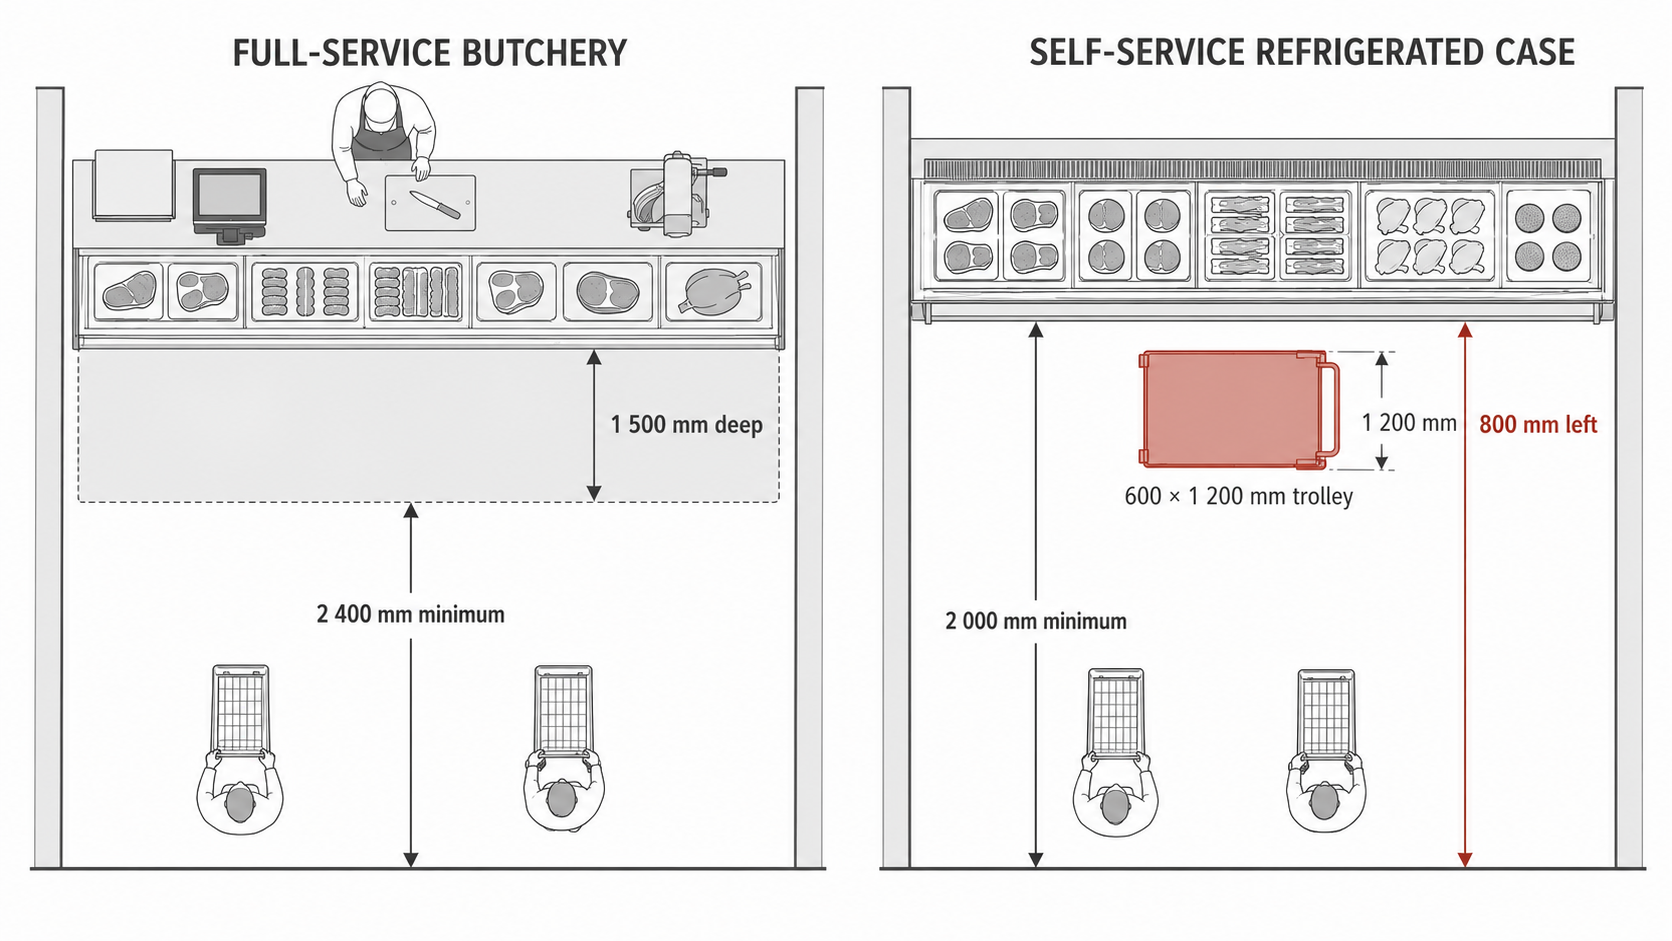
A 2 000 mm aisle passes the plan check and fails every morning. Draw the replenishment trolley in and the real clearance is 800 mm — one shopper wide.
Then draw the trolley. Replenishment happens through the customer aisle, and a replenishment trolley is typically 600 mm wide and 1 200 mm long. In a 2 000 mm aisle, that leaves 800 mm of effective width — impassable for two shoppers side by side. This is invisible on a plan that does not show the trolley, and obvious in the store every single morning.
One more customer-side dimension worth holding: impulse product must sit within 400 to 450 mm of the aisle edge. Deeper than that and the shopper has to step into the department to reach it, which turns an impulse grab into a committed visit — and loses the shopper who was not going to commit.
Specify the lighting properly, because meat is sold on colour
Lighting is where butchery specification is most often quietly downgraded, and the effect is directly commercial: meat under the wrong light looks older than it is.
Three numbers belong on the drawing so the electrical engineer can specify against them:
CRI 95 or above for display case and counter lighting. CRI 90 is not adequate — the difference in the red spectrum is visible to the naked eye side by side, and CRI 90 makes red meat look slightly desaturated and old.
R9 of at least 50. R9 is the colour rendering figure for saturated red specifically, and plenty of LED products advertising CRI 95+ have poor R9 values that never appear on a standard datasheet. Ask the supplier for the R9 figure in writing.
Colour temperature 2 700 to 3 000 K. Meat displayed under cool-white or daylight-temperature light looks grey.
Get this wrong and premium product looks the same as standard product in the case, which undermines the price you were planning to charge for it.
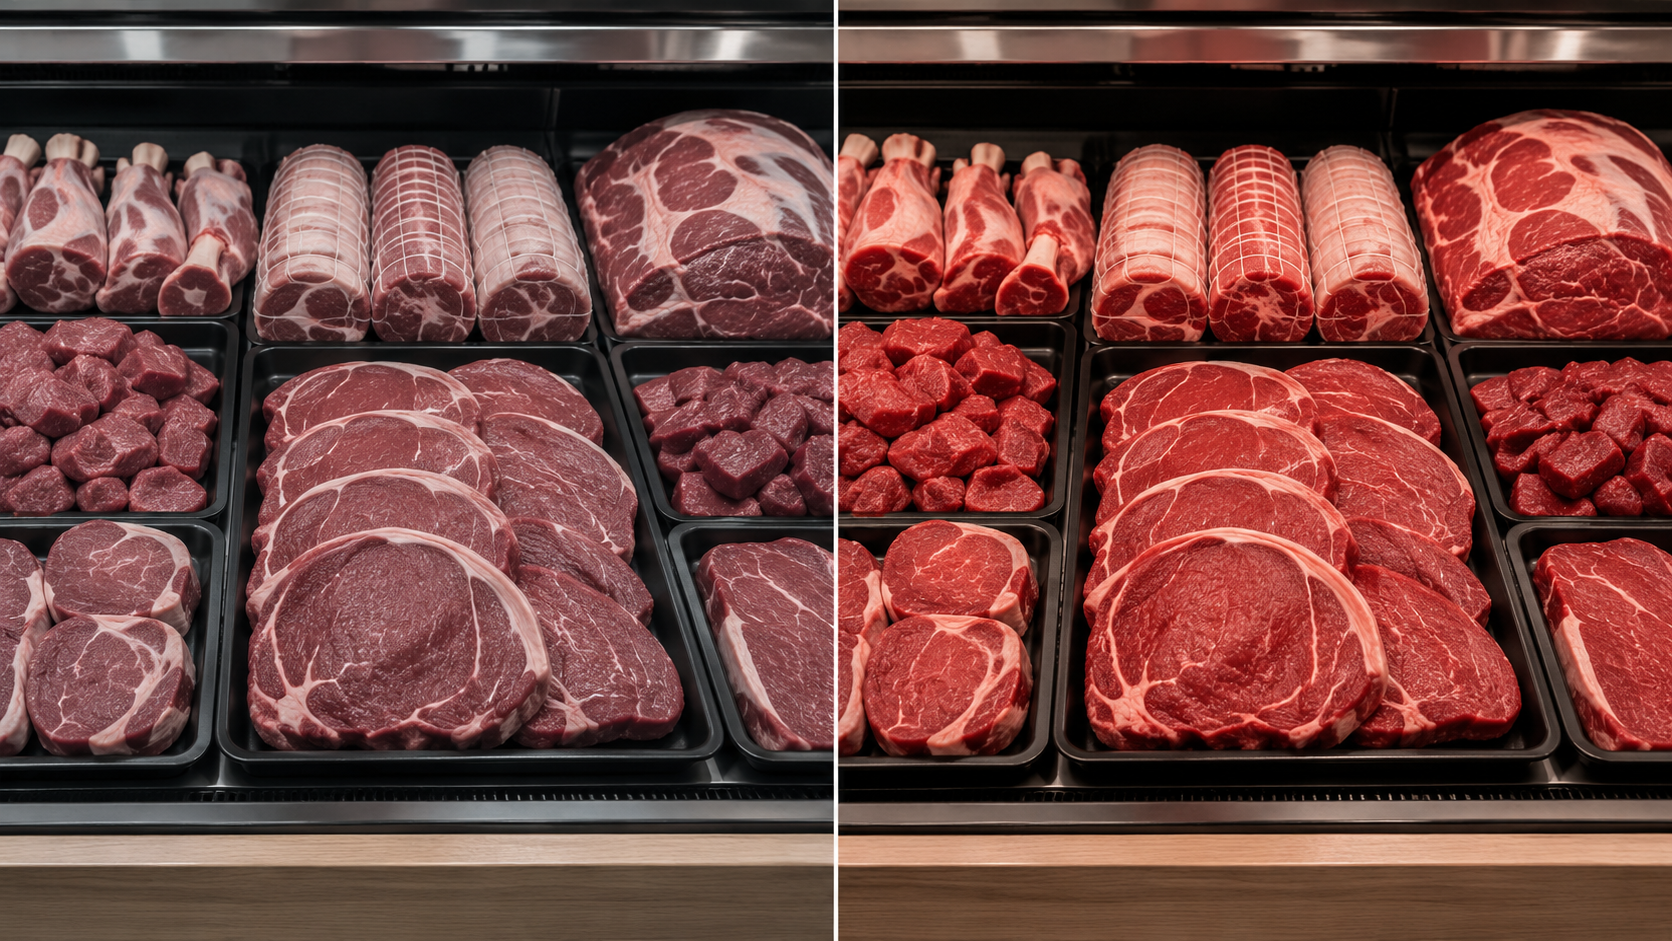
Same meat, same case, same day. The only difference is the light above it — which is why CRI and R9 belong on the drawing, not in a supplier's discretion.
Plan what sits around the counter
The butchery pulls the shopper deep into the store. What is planned around it decides what else goes home.
Shoppers come to the counter for the cut and leave with the meal — if the meal is there. The braai shopper needs the pack, the rolls, the sauces and the fire. The curry shopper needs the mutton and the spice. The mid-week shopper needs the mince and something to put it in. None of that lifts sales unless the adjacencies were planned, and none of it costs a single extra square metre of floor. It is one of the cheapest sales levers in a supermarket, and it is decided on the layout, not on opening day.
So when the butchery layout is signed off, ask the second question too: what did we put next to it, and has it earned its place?
The takeaway
Take one thing to your next butchery drawing: find the floor drain positions and check them against the production flow before the slab is poured. Everything else in this article can be revised at a cost. That one cannot.
Planning or replanning a butchery department? A layout review will tell you whether the flow, the clearances and the utility positions hold up under a Friday peak — before anything is built. Start with a layout review or get in touch.
FAQ
1. How do you plan a supermarket butchery department?
Plan it from the back forwards. Confirm the operating model first — self-service, full-service or hybrid — because that sets the counter length and the counter sets the production area behind it. Then let the real catchment decide the range, because different ranges need different equipment, cold storage and display positions. Then draw the one-way dirty-to-clean production flow with its adjacencies and utility points, and confirm every floor drain before the slab is poured. Only then resolve the customer side — counter, case, aisle widths and queue zone. Taking these decisions in the wrong order is what produces a butchery that looks right on opening day and cannot run a Friday morning.
2. How long should a supermarket butchery counter be?
It depends entirely on the operating model, which is why the model must be confirmed before anything is drawn. A self-service operation, where all product is pre-packed into a refrigerated case with no staffed counter, needs roughly 4 to 7 metres of refrigerated case. A full-service operation, with a staffed counter as the primary service point and two to three staff serving simultaneously at peak, needs roughly 10 to 18 metres of staffed counter. A hybrid model runs both from one production area, typically with 4 to 6 metres of full-service counter and 4 to 6 metres of self-service case. Allow a minimum of 1 200 mm of counter per simultaneous service position.
3. What aisle width does a butchery department need?
Allow 2 400 mm minimum for the customer aisle in front of a full-service counter and 2 000 mm minimum in front of a self-service case, measured at the tightest point rather than the midpoint — the tightest point is usually the case end, where end panels, price boards and queue barriers converge. Add a queue waiting zone of 1 500 mm depth in front of the counter, physically separated from the self-service aisle and the through-aisle. Behind the counter, staff circulation needs 900 mm minimum and 1 200 mm preferred; behind the processing bench, 1 200 mm minimum and 1 500 mm preferred. Also draw the replenishment trolley, which is typically 600 mm wide by 1 200 mm long — in a 2 000 mm aisle it leaves only 800 mm of effective width, which two shoppers cannot pass in.
4. Why does floor drain position matter so much in a butchery?
Because it has a hard deadline — the concrete pour — and no other supermarket department has a higher density of below-slab services whose positions cannot be changed afterwards. Once the slab is poured, a drain in the wrong position is not a plumbing adjustment; it is specialist core-drilling through a reinforced slab, a waterproof membrane to reinstate, and programme time nobody costed. Drains belong at the processing (dirty) end of the bench, not the packaging end, and they must be confirmed on the drawing alongside every equipment position, hot and cold water point, electrical isolator and the cold room door swing before the services drawing is issued.
5. What is one-way flow in a butchery, and why does it matter?
One-way flow means product, staff and waste all move in a single direction through the department — receiving, cold room, processing bench, packaging, display — and never cross back over that path. It is a food safety requirement, not a preference: a layout that forces product or staff to move against the flow creates a cross-contamination risk that procedure alone cannot manage. Four adjacencies carry it. The cold room door must be directly adjacent to the processing bench, within a 3 to 4 metre transit distance. The processing bench must be directly adjacent to the sanitation zone, so staff never cross the department to clean equipment. The packaging station must be adjacent to the bench but separated by a physical break in the bench surface. And waste holding must be adjacent to the service exit, never next to the cold room or the packaging zone.
6. What lighting should a butchery display case have?
Specify a colour rendering index of 95 or above at a colour temperature of 2 700 to 3 000 K, with a minimum R9 value of 50. CRI 90 is not adequate for meat — the difference in the red spectrum is visible to the naked eye in a side-by-side comparison, and CRI 90 makes red meat look slightly desaturated and older than it is. R9 is the colour rendering figure for saturated red specifically, and many LED products advertising CRI 95+ have poor R9 values that are not disclosed on a standard datasheet, so request the R9 figure from the supplier in writing. Meat displayed under cool-white or daylight-temperature lighting looks grey. All three figures belong on the drawing so the electrical engineer can specify against them.
7. How does the local catchment change a butchery layout?
It changes the range, and the range changes the equipment, the cold storage and the display positions. Three questions decide most of it. Whether halaal certification is required, and whether it is single or dual protocol — dual protocol means separated product streams and typically two cool rooms rather than one, while single protocol needs certification signage drawn at the department entry at eye height on a permanently fixed surface. How much offal the catchment buys — in township, peri-urban and many mixed suburban catchments offal can be 15 to 25% of butchery revenue, which requires its own display section away from prime cuts, a colder or independent refrigeration circuit, and preparation separated from primary cuts by position or by time. And what the local meat tradition looks like — in a store with a strong Indian catchment, bone-in mutton may take 30 to 40% of the display case and earns a prominent position rather than the end of it. Across every catchment, braai drives the peak: Friday afternoon and Saturday morning are the busiest butchery trading windows in most South African supermarkets, and the mixed braai pack is the highest-volume unit at every LSM level, so it belongs at the department entry at counter height in the highest-visibility position in the case.
