More Space Doesn't Mean More Sales: How to Split a Supermarket Floor by Department
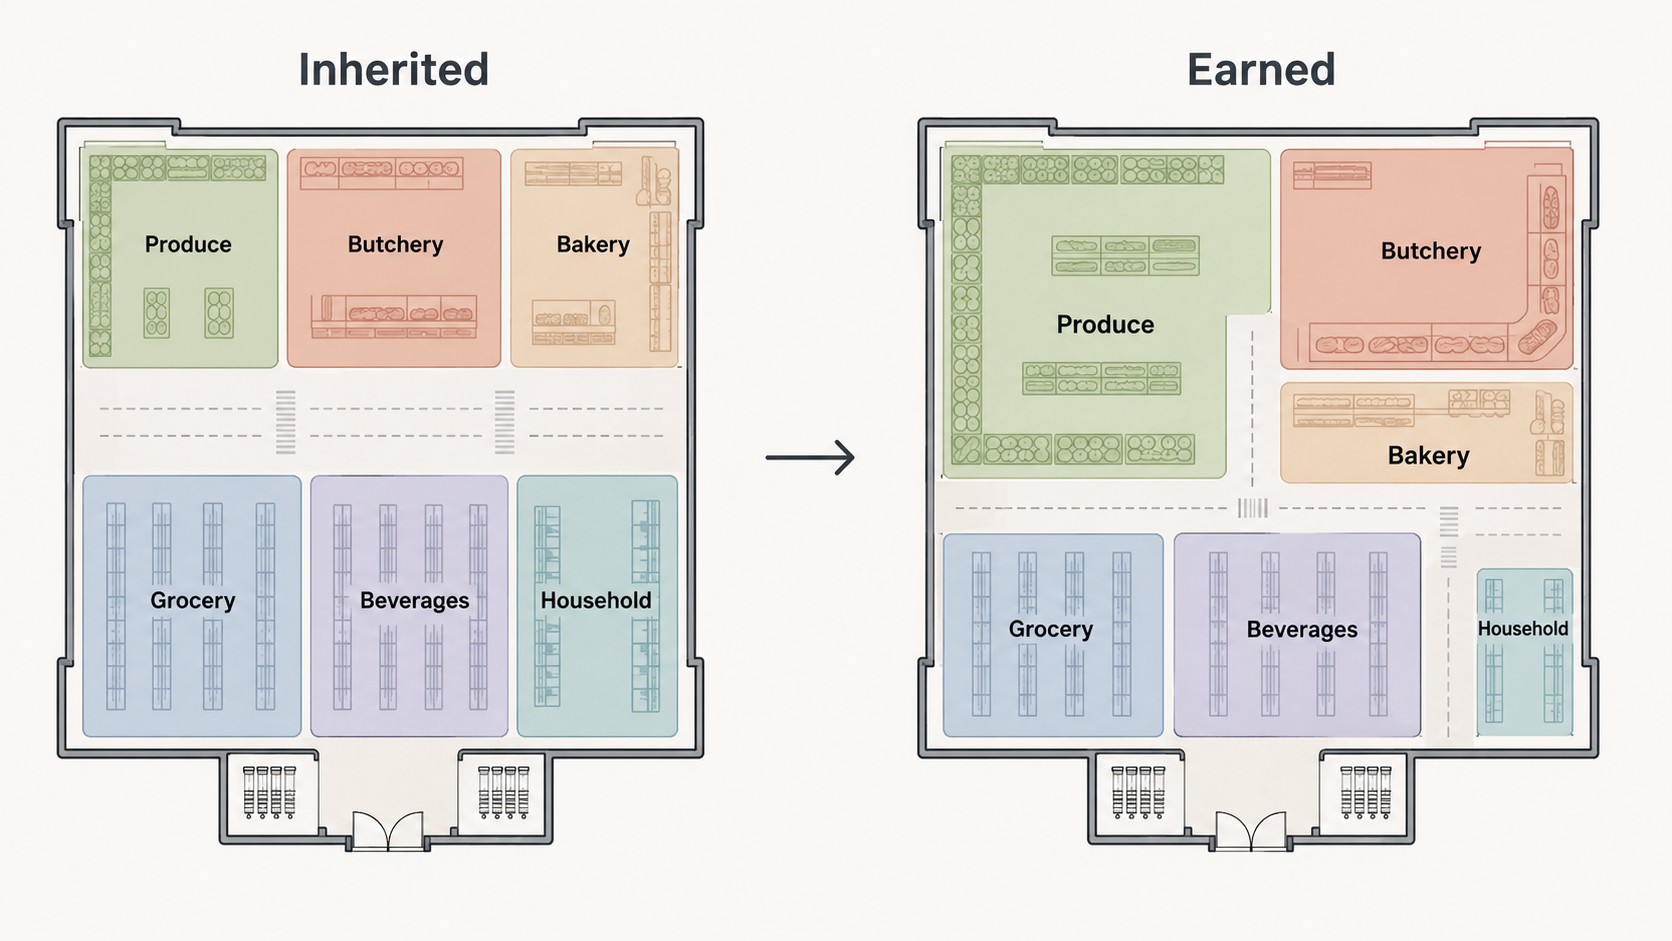
The same store, split two ways: sized by habit on the left, sized by what each department earns on the right.
Ask most independent retailers why the grocery aisles take up a third of the floor, or why the butchery is the size it is, and the honest answer is usually the same: because that is how big it was in the last store, or the one before that. The department split is inherited. It gets copied from refit to refit, nudged a metre here and there when a supplier pushes or a range grows, but rarely sat down with and tested against a simple question — is each department earning the floor it holds?
That question matters more than almost any other layout decision, because floor space is the one budget in the store you cannot top up. You can find more stock, more staff, more marketing spend. You cannot find more floor. Every square metre you give one department is a square metre taken from another. So the split is not really about how big each department should be — it is about which departments earn the right to take space off the others.
And here is the part that catches people out: more space does not reliably mean more sales. Past a certain point, extra facings on a department add cost — more stock tied up, more to replenish, more to keep looking full — without adding much turnover. Space has diminishing returns, department by department. The job is not to give your favourite departments as much room as they can fill. It is to find the split where every department is roughly earning its metres, and no more.
Two numbers decide most of it
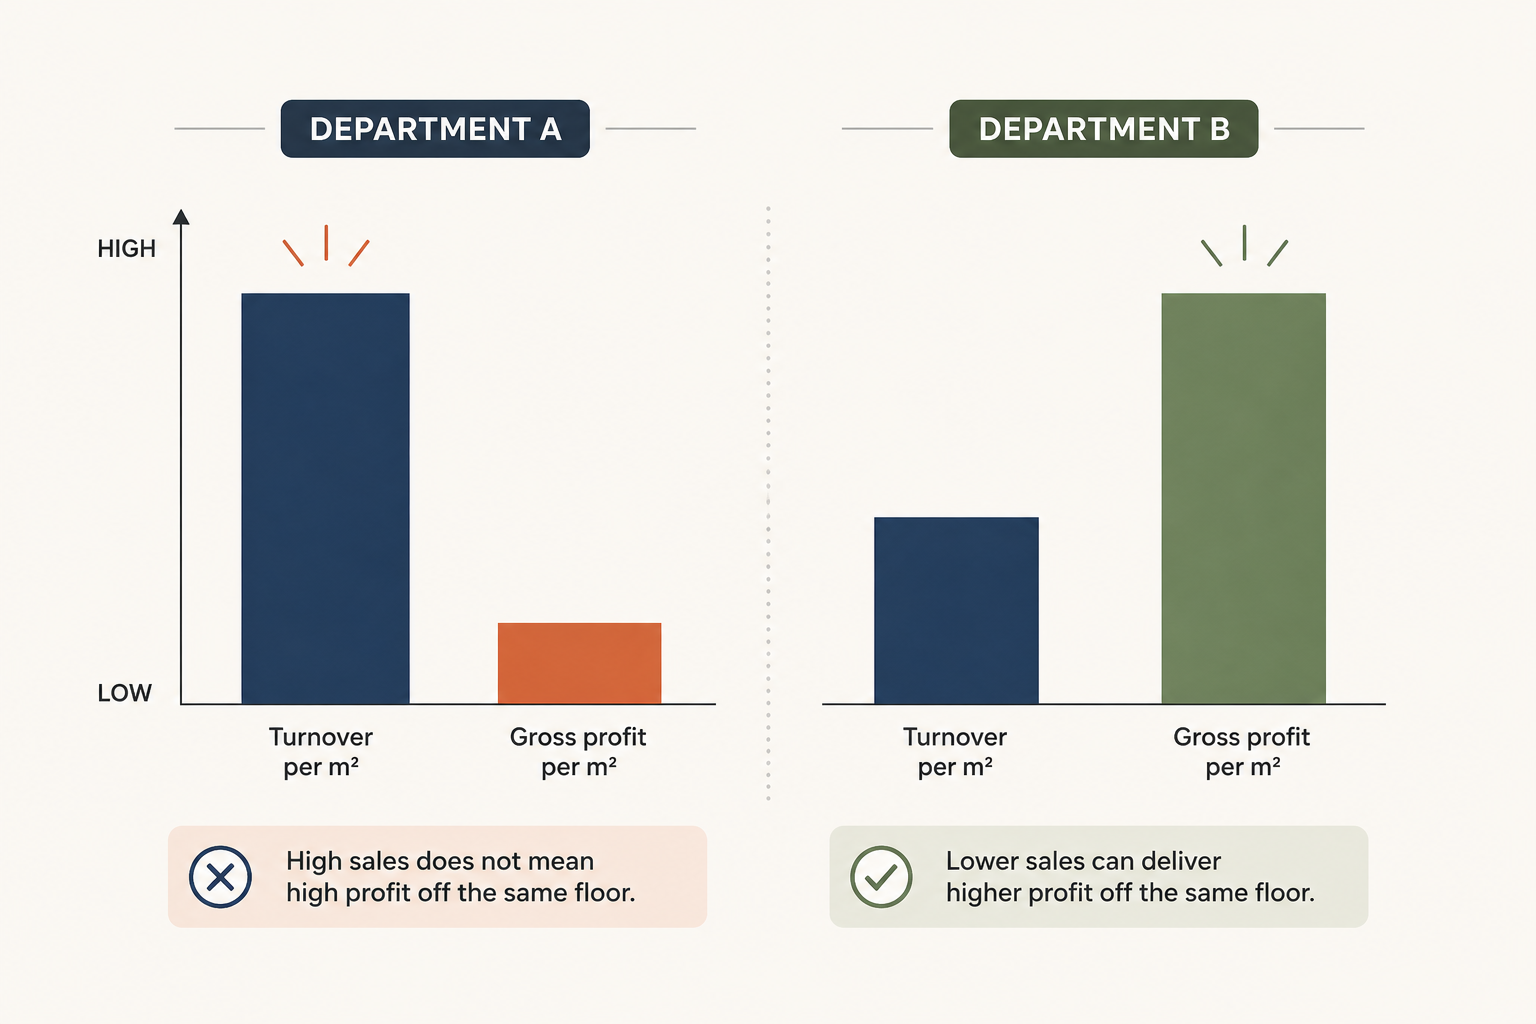
A department can ring up a lot per metre and still keep very little of it. Look at both numbers before you hand over space.
To test whether a department earns its space, you compare its share of the floor to its share of what the store makes. But "what the store makes" is two numbers, not one, and the difference is where most allocation goes wrong.
The first is turnover per square metre — how much a department sells off the floor it holds. The second is gross profit per square metre — how much of that it actually keeps. They are not the same, and a department can score high on one and low on the other.
Take a high-volume, thin-margin category like carbonated soft drinks or basic dry grocery. It rings up a lot at the till, so on turnover per metre it looks like it deserves its space. But once you look at gross profit per metre, a chunk of that space is working much harder for the supplier than for you. Now take a fresh department — the margin per metre is usually stronger, but so is the waste and the labour behind it, which a raw turnover figure hides completely.
So the first move in any honest space audit is to line up every department on both numbers: share of floor, share of turnover, share of gross profit. Where a department holds far more floor than its share of turnover and gross profit, it is over-spaced. Where it holds far less, and its best lines run short by mid-morning, it is starved. You do not need a category-management system to do this — a spreadsheet with department sales, rough margin and measured floor area gets you most of the way.
The third factor the numbers hide: footfall pull
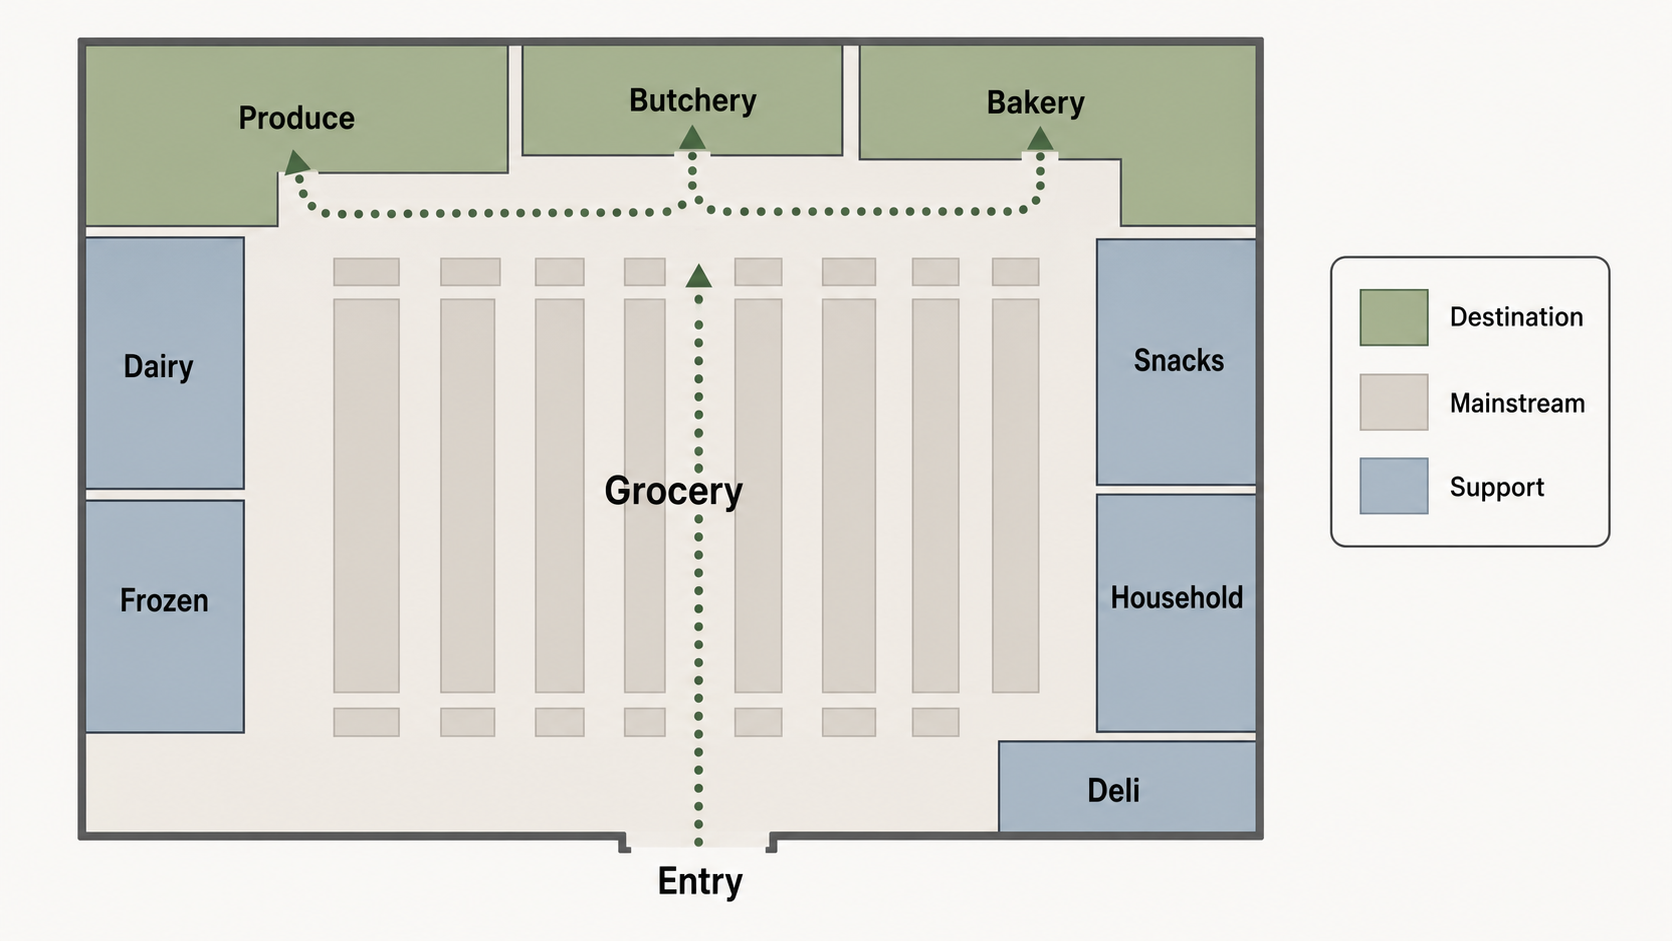
Fresh departments earn their floor twice — once at their own till, and again in the traffic they pull past everything else.
If you stopped at turnover and margin per metre, you would shrink your fresh departments and hand the space to dry grocery. That would be a mistake, and it is the most important thing to understand about department space.
Some departments earn their floor twice: once through what they sell, and again through the traffic they pull into the store and past everything else. Fresh food is the clearest case. A strong butchery, a bakery that smells like a bakery, a produce department that looks abundant at the door — these are the reasons a shopper chooses your store over the one up the road, and they set the tone for the whole basket. In our department framework we call these destination departments: their job is to pull people in. Sizing them purely on their own till take misses the footfall they generate for every other department on the floor.
Against that sit the support departments — the lines a shopper picks up because they are already in the store, not the reason they came. These should be sized tight and efficient. They still need to be in stock and easy to shop, but they do not earn extra floor by pulling traffic, so extra space given to them mostly just sits there. Between the two are the mainstream departments that make up the bulk of the shop and should track their share of sales and margin fairly closely.
Get the roles clear first, and the split almost designs itself: protect and feed the destinations even slightly beyond their own turnover, size the mainstream departments to what they earn, and keep the support lines lean.
What over-spacing quietly costs
The reason this drifts for years without anyone acting is that an over-spaced department does not look like a problem. It looks full. It looks well-stocked. A department sitting on more metres than it earns is calm, tidy and always in stock — which is exactly why nobody questions it.
But those calm metres are expensive. They hold stock that turns slowly, so cash sits on the shelf and dates run down. They take replenishment and facing-up labour that a busier department could use. And every one of them was taken off a department that might have pulled more traffic or held more margin. The cost never shows up as a loss on any report, because it is an opportunity that never happened — the extra fresh counter you did not build, the growing line that stayed short because there was no room to give it. That invisibility is precisely why a deliberate audit is worth doing: the floor will never flag its own bad split.
The part the store planner owns: build it to be re-cut
Even when a retailer spots the drift and wants to move space from one department to another, they often cannot — because the store was built to hold one split forever. The refrigeration is plumbed and powered for a fixed fresh footprint. The bulkheads, the specialist counters, the drainage and the three-phase points are all fixed to where the departments sit today. Moving two metres from grocery to butchery stops being a re-plan and becomes a refit, so the retailer leaves the split wrong and carries the lost return instead.
This is where layout design earns its place. A good store plan builds allowances for change into the shell: modular, adjustable shelving on the ambient runs so metres shift between departments without new fixtures; refrigeration and services planned with a little headroom rather than pegged exactly to today's fresh split; and the destination departments positioned so they can grow into adjacent space rather than being boxed in on every side. Get this right and re-cutting the floor to match what each department earns is a planning exercise. Get it wrong and it is a building project — which is why so many stores never do it.
What to check on your own floor
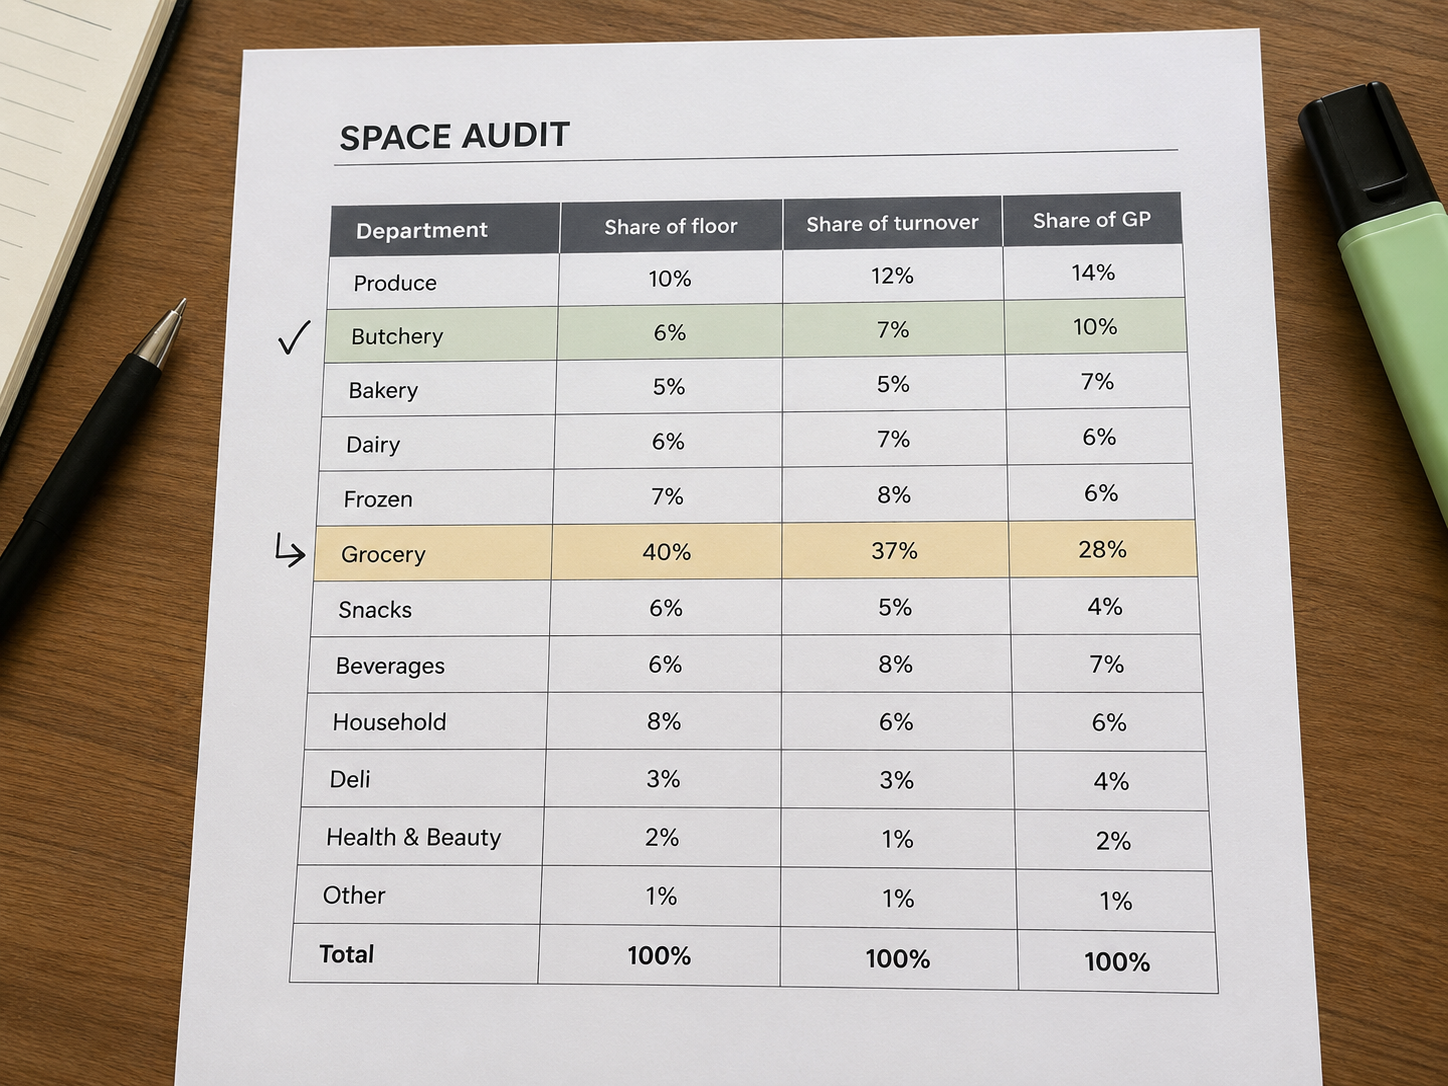
The whole audit fits on one page: share of floor against share of turnover and gross profit, department by department.
One page gets you started. List every department. Against each, put three figures: the share of the sales floor it holds, its share of turnover, and its rough share of gross profit. Then mark each as a destination, mainstream or support department.
Now read it. Any department holding far more floor than its share of both turnover and gross profit, and not pulling footfall, is over-spaced — that is space you can move. Any department short on floor whose best lines run out before the day is done is starved. And check that your destination departments — the fresh counters that make people choose your store — are protected, even if their own till take alone would not quite justify the metres. That is the point: they earn their space in traffic, not only at their own till.
Do that once a year, and after any real shift in what your catchment buys, and the floor stays matched to the store you actually run — not the one you opened. Space is the one budget you cannot top up. The retailers who get the most out of a store are simply the ones who keep re-cutting it to what each department earns, and who built the store so they could.
Related reading:
Getting the fixtures right so space can move — How to Choose the Right Shelving System for a Supermarket.
What to have ready before the floor is drawn — What Retailers Should Prepare Before Store Layouts and Working Drawings Start.
Planning or refitting a store?
A layout review can score your department split against what each one actually earns — and check the store is built so the floor can be re-cut without a refit. Book a layout review with Grove Retail Design, or get in touch.
FAQ
1. How should a supermarket allocate floor space between departments?
Allocate it by what each department returns per square metre, not by tradition or by how much a category "should" have. Compare each department's share of the sales floor to its share of turnover and its share of gross profit, then adjust for footfall: some departments — usually fresh — earn extra space because they pull shoppers into the store and past everything else, so their own till take understates their value. Departments holding far more floor than they earn, and not pulling traffic, are over-spaced; move that space to the departments running short on their best lines. Because the total floor is fixed, every metre given to one department is taken from another, so allocation is really a ranking exercise: which departments earn the right to take space off the others.
2. What does "space to sales" mean, and how do you measure it?
Space to sales means a department's share of the floor should roughly match its share of what the store makes. You measure it with three figures per department: the share of the sales floor it holds, its share of turnover, and its rough share of gross profit. Turnover per square metre shows how much a department sells off its floor; gross profit per square metre shows how much of that it keeps — and they often differ, because a high-volume, thin-margin category can look like it earns its space on turnover while a chunk of that space is really working for the supplier. A department holding far more floor than its share of both turnover and gross profit is over-spaced; one holding far less, whose best lines run short by mid-morning, is starved. A spreadsheet with department sales, rough margin and measured floor area is enough to do this — you do not need a category-management system.
3. Why doesn't more shelf space always mean more sales?
Because space has diminishing returns, department by department. Past a certain point, extra facings add cost — more stock tied up, more to replenish, more to keep looking full — without adding much turnover. An over-spaced department does not look like a problem: it looks full, tidy and always in stock, which is exactly why nobody questions it. But those calm metres hold slow-turning stock, take replenishment labour a busier department could use, and were taken off a department that might have pulled more traffic or held more margin. The cost never appears on a report because it is an opportunity that never happened. So the goal is not to give departments as much room as they can fill, but to find the split where each is roughly earning its metres and no more.
4. Which departments should get more space than their turnover suggests?
The destination departments — the ones shoppers choose your store for. Fresh food is the clearest case: a strong butchery, a proper bakery and an abundant produce department at the entrance are the reasons a shopper picks your store over the one up the road, and they set the tone for the whole basket. These departments earn their floor twice — once through what they sell, and again through the traffic they pull past every other department — so sizing them purely on their own till take understates their value, and they deserve protecting even slightly beyond their own turnover. Against them sit the support departments, picked up because the shopper is already in the store rather than the reason they came; these should be sized tight, because extra space given to them mostly just sits there.
5. How do you decide space for a support or convenience department?
Size it tight and efficient. A support department is one a shopper buys from because they are already in the store, not the reason they came, so it does not earn extra floor by pulling traffic. It still needs to be in stock and easy to shop — a starved support department still loses sales when its lines run out — but any space given beyond what it earns in turnover and margin mostly just sits there, holding slow stock and taking replenishment labour. Keep it lean, track it against its share of sales and gross profit, and use the space you save to protect the destination departments and feed the mainstream departments that are running short.
6. How often should department space allocation be reviewed?
Review it once a year, and again after any real shift in what your catchment buys — a new competitor, a change in the area's income mix, or a category that has clearly grown or shrunk. Department space drifts out of date the same way a single aisle does: it is set once, copied from refit to refit, and never tested against current sales. A yearly one-page audit — share of floor against share of turnover and gross profit for every department, with each marked as destination, mainstream or support — keeps the floor matched to the store you actually run rather than the one you opened. It is a short exercise, and the floor will never flag its own bad split, so it only gets done if you schedule it.
7. What should a store planner do so department space can be re-cut later without a refit?
Build allowances for change into the shell. Use modular, adjustable shelving on the ambient runs so metres can shift between departments without new fixtures. Plan refrigeration and services with a little headroom rather than pegging them exactly to today's fresh footprint, so a growing fresh department is not blocked by fixed plant. And position the destination departments so they can grow into adjacent space rather than being boxed in on every side. Get this right and re-cutting the floor to match what each department earns is a planning exercise done in an afternoon. Get it wrong — everything plumbed, powered and bulkheaded to one fixed split — and moving space between departments becomes a refit, which is why most stores leave the split wrong and carry the lost return instead.
