How Much Storage Does a Supermarket Actually Need? Sizing Back of House to Deliveries, Not Floor Area
A shopper comes for a full shelf. What keeps it full at five on a Friday is the stock held behind the wall, so the store room is sized by how much the store has to hold between one delivery and the next, not by a percentage of the floor. Confirm the delivery cycle and the holding profile per department, size the dry store and the cold rooms from those, then draw the racking and the aisles around the equipment that will move the stock. Done in that order, the back is as small as it can be and no smaller.
Back of house is the cheapest space in the store to cut on a drawing, and the most expensive to get wrong in either direction. Too small, and the overflow does not stay behind the wall: it lives on merch trolleys in the aisle, in the staff room, and on the receiving floor where the next delivery needs to land. Too large, and the store pays rent every month on space that fills with stock nobody is selling, which is cash tied up as well as floor lost. Most back-of-house problems start before the layout is resolved, and the size of the store room is the first of them.
Why the percentage is the wrong question
Ask what share of a supermarket should be back of house and you will get a figure, and the figure will be wrong for your store, because two stores of the same size can need very different storage.
A store on a main distribution route that takes a full delivery every day holds one day's stock plus a margin. A store two hours from the depot that takes a delivery twice a week holds three or four days of everything, and more of the lines that sell fastest. Same floor, same range, and the second store needs a store room a multiple of the size of the first. A rural store that trades in bulk to spaza and stokvel customers holds pallets, not cases, and needs the height and the floor to carry them. A convenience store with a small range and a daily drop can run on a single combined store.
The storage standard says it in four words: size holding to turnover. The floor area of the shop tells you how much the store can sell. It does not tell you how much it has to hold to do it.
The five questions that size the back
Work through these before the store room is drawn, and the size falls out of the answers. The manuals put it as a sequence: confirm the holding profile, apply the condition and segregation matrix, then size the store room, the cold rooms and the racking. Capacities stay open until the racking and refrigeration suppliers have confirmed them, but the drawing needs the shape of the answer before the lease is signed.
1. How often does stock arrive, and in what form?
This is the number that drives everything else. Delivery frequency per supplier and per condition class: how many days between drops of ambient grocery, chilled, frozen, produce and direct-to-store lines, and whether they come palletised or loose. The receiving manual asks for the delivery profile to be confirmed before the bay is sized; the same profile sizes the store. A store planned on daily deliveries that ends up on a twice-weekly run because the depot is far, the road is bad or the volume is too small to justify a truck, will have half the storage it needs from the day it opens.
The practical figure is days of cover: for each condition class, how many days of sales the store must hold between deliveries, plus a margin for the busy week and the delivery that does not come. That number, multiplied by what the department sells in a day, is the holding the drawing has to provide.
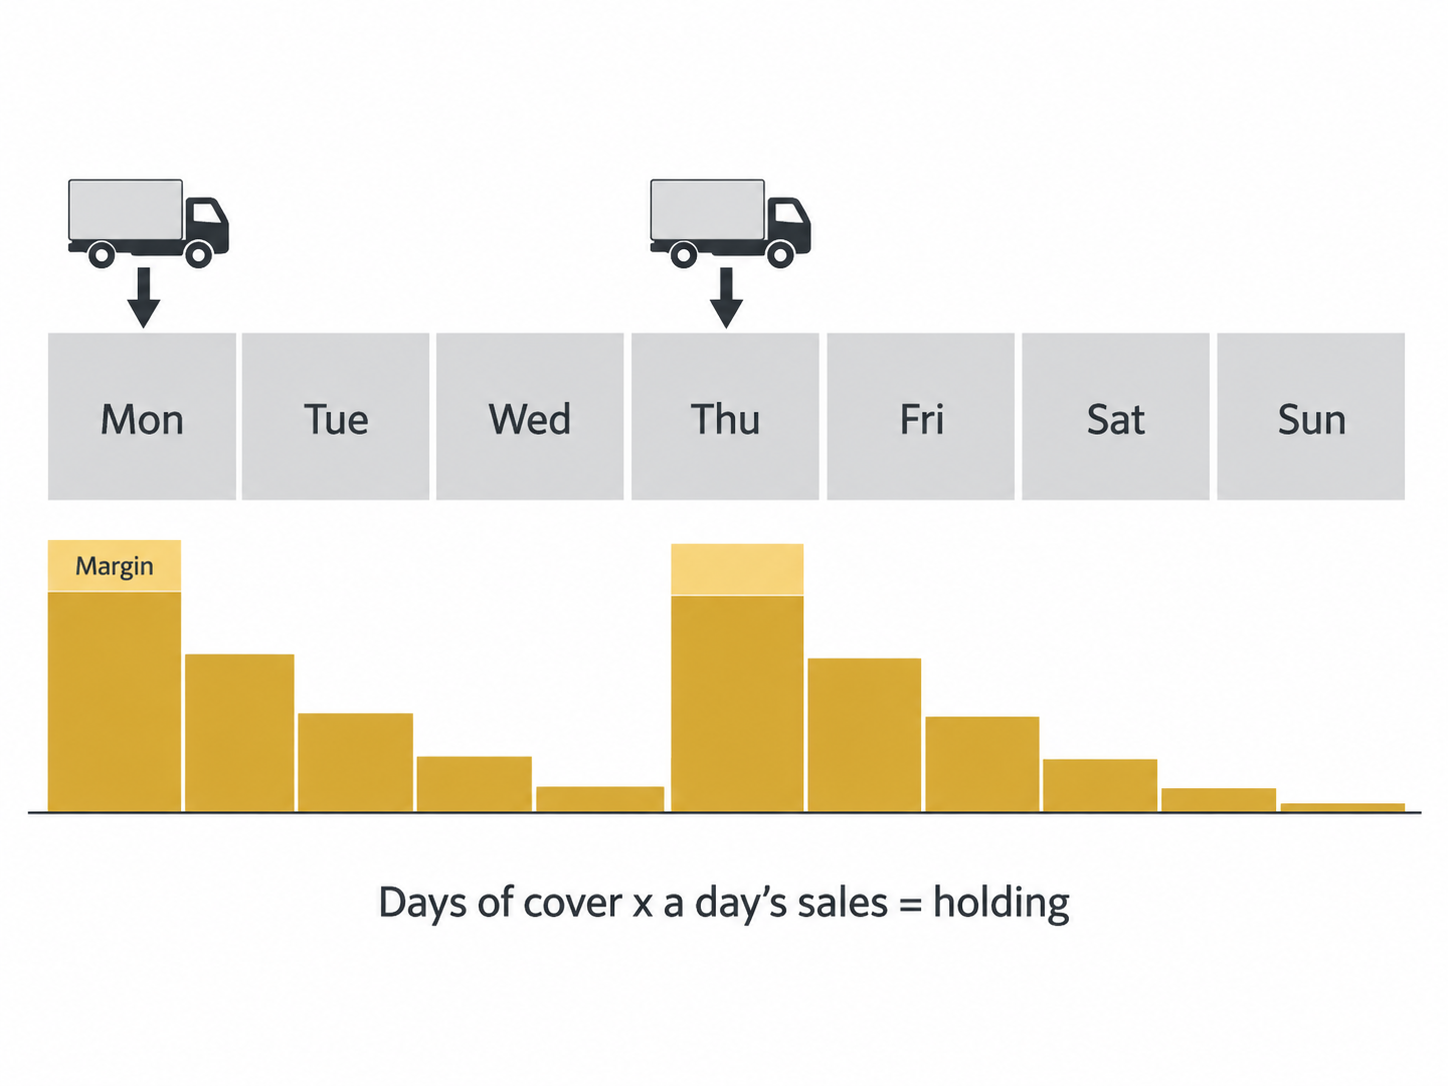
Holding is the stock between one truck and the next, plus the week that does not go to plan.
2. What has to be held, and under what conditions?
The store room is not one room. The storage manual classifies every stock class by temperature, rotation, what it may not sit next to, security, fragility, pest risk, moisture and shelf life, and each class needs its own holding. Ambient grocery and non-food go to racking by department. Chilled goes to chiller rooms segregated by type, because raw meat may not share with dairy or ready-to-eat. Frozen goes to a freezer room. Produce needs its own conditions, with ethylene producers kept away from what they ripen. Chemicals and cleaning lines are held away from food. High-value lines — spirits, fragrance, small electronics, tobacco — go behind a lockable door under line of sight. Bulk dry goods, flour and spice need a sealed, pest-proofed store. Eggs, glass and berries go where nothing is stacked on them.
Add those up and the "store" on the architect's plan is a dry store, two or three cold rooms, a freezer room, a lockable store and a few segregated bays, each sized to its own days of cover. A single rectangle with a door in it cannot hold that, whatever its area.
3. Which departments hold their own stock?
Butchery, bakery, deli and prepared foods do not draw from the general store room. Each has its own raw-material holding, its own chilled space and its own route from receiving, because the product is worked before it is sold and the prep room is where it waits. The storage manual sites each department's holding near the department it feeds, so the store room mirrors the sales floor: the meat cold room behind the butchery, the dairy store behind the dairy run, the freezer store behind the frozen cases. The cold-chain article walks that route.
The point for sizing is that these departments need their own space counted separately, or they will colonise the general store. A bakery with no flour store keeps its flour on the receiving floor. A butchery with no chilled holding parks its delivery on a merch trolley at the department door. The general store room then carries stock it was never sized for, and it is full by Wednesday.
4. What will move the stock, and how high will it be stacked?
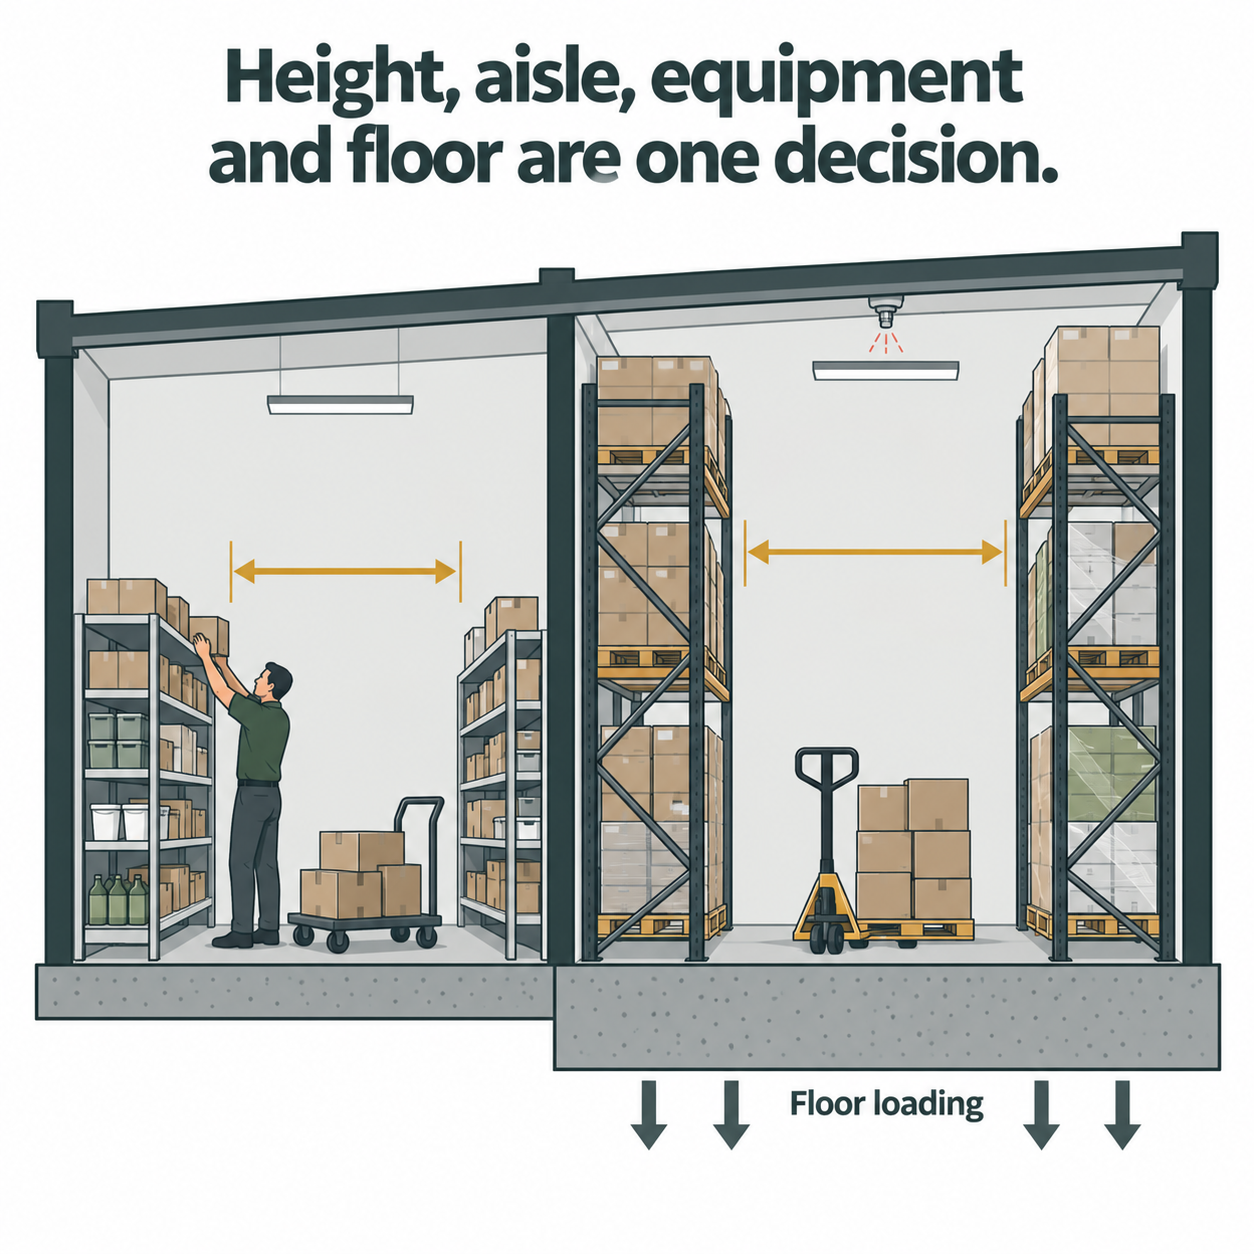
Going up holds more per square metre, but only if the equipment, the slab and the sprinklers are designed for it.
Racking height, aisle width and handling equipment are one decision, not three, and together they set the floor loading. A store that moves stock on hand pallet jacks needs one aisle width; a store that uses a counterbalance forklift needs a much wider one and a turning circle. Higher racking holds more per square metre of floor but needs the equipment to reach it, a slab that carries the point loads, and, at pallet-racking height, sprinkler cover. The circulation standard is clear that these clearances are equipment-specific: confirm them with the handling-equipment supplier, and do not draw the aisle until you know what will be driven down it.
This is where the square metres are found or lost. A store room that goes up rather than out can hold the same days of cover on less floor, but only if the height, the equipment, the slab and the fire protection are all designed for it. A tall rack with a pallet jack that cannot reach the top level is floor area wasted at ceiling height.
5. What must not be borrowed?
Three spaces get eaten by an undersized store room, and none of them should be. The receiving floor, which needs to be clear for the next delivery to be offloaded, checked and routed. The returns and reverse-logistics holding, ambient and chilled, where over-ordered, damaged and recalled stock waits for a decision. And the staff facilities — change rooms, canteen, ablutions — which the staff-facilities manual sizes to the occupancy class and the number of people employed, not to whatever the store room does not need. When a store room is too small, the staff room becomes the overflow first, and the store loses the welfare space the law and the team require.
Size these on their own and protect them on the drawing. If the store room is the right size they are never touched.
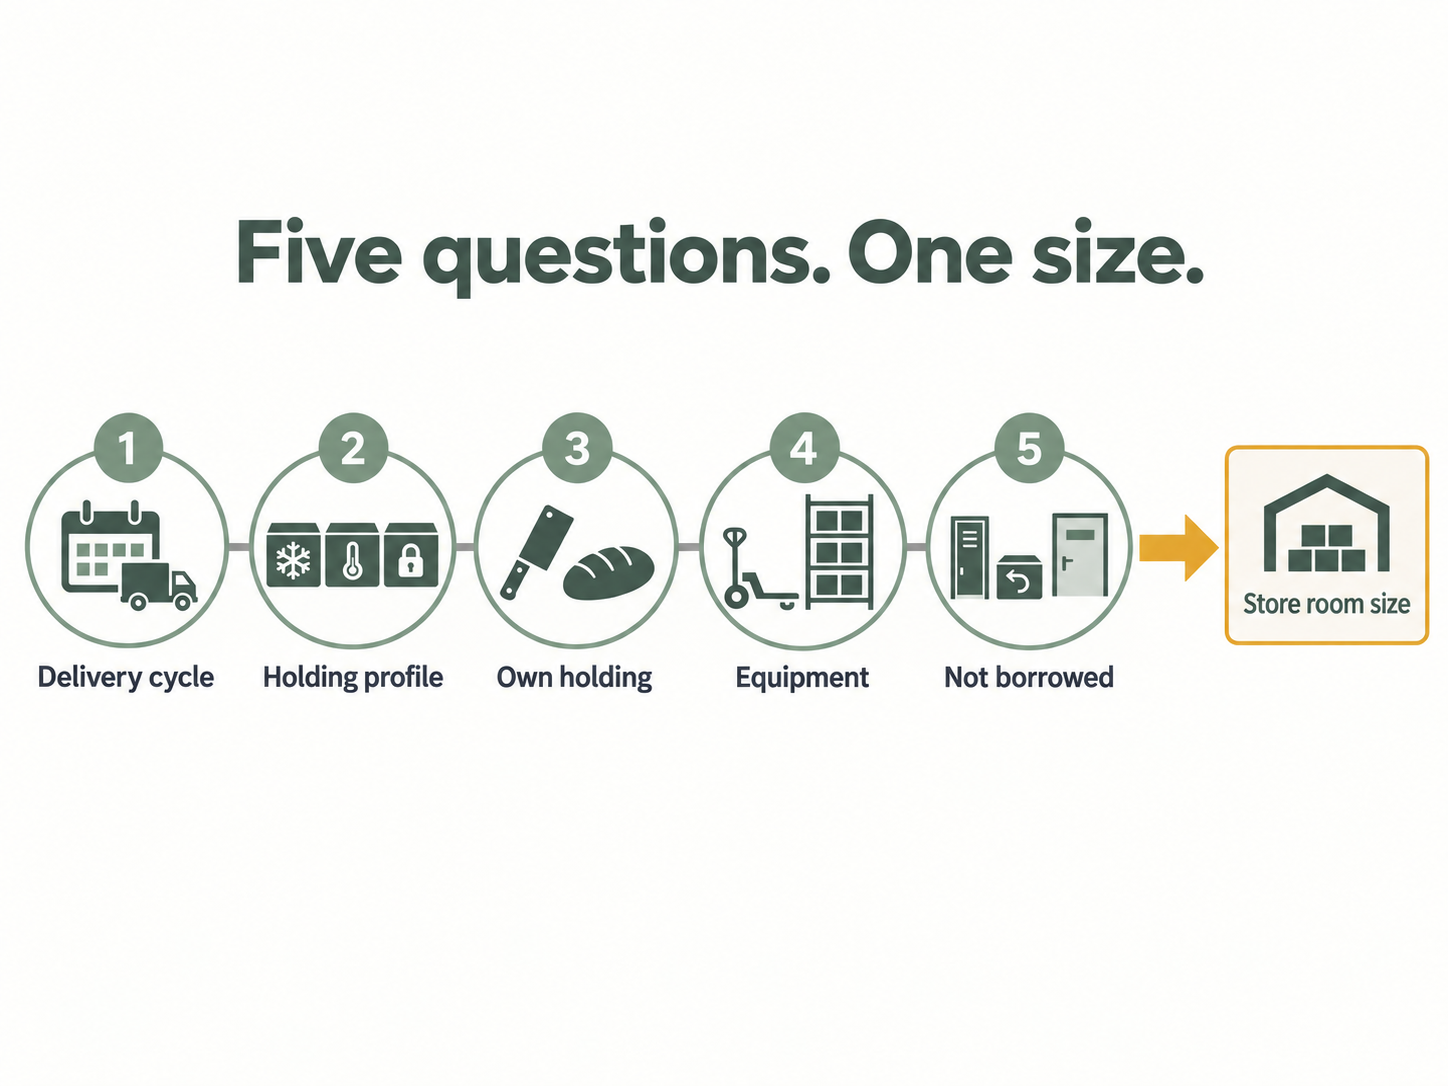
Work through the five in order and the size falls out of the answers.
What undersizing costs
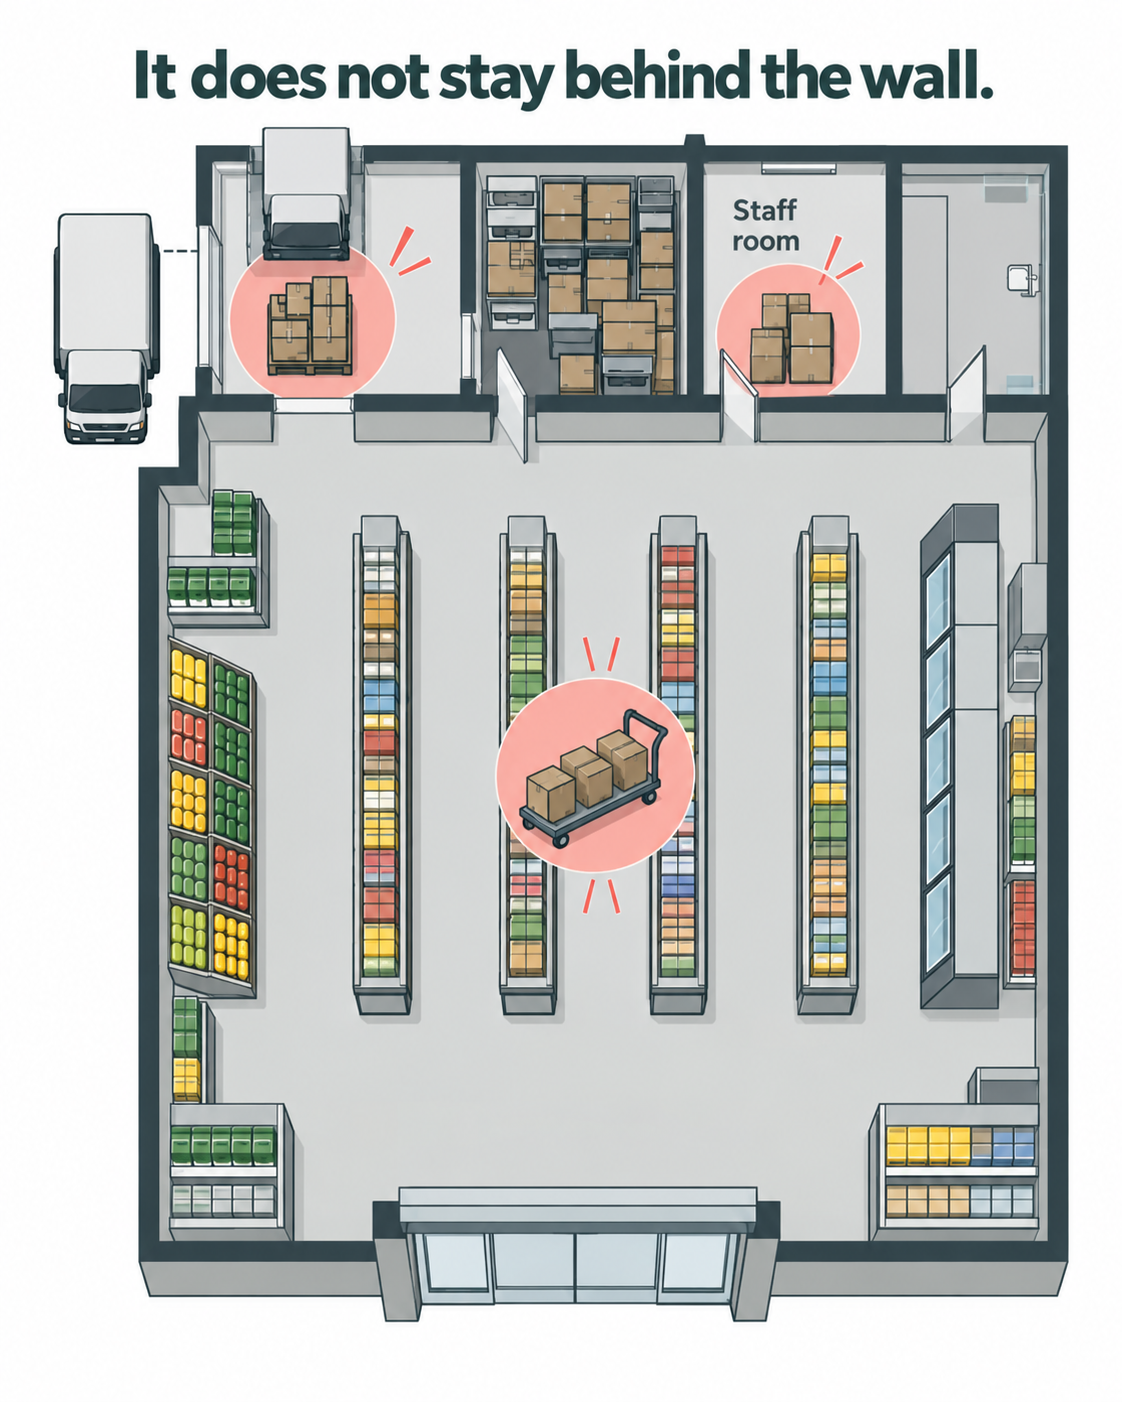
Undersized storage shows up in the aisle, the staff room and the receiving bay — never on the drawing.
Undersized storage does not stay behind the wall. It appears as merch trolleys standing in the aisle during trade, because there is nowhere to put the stock that came off the truck. It appears as shelves filled after close, which is overtime, or not at all, which is the sale the store came for and did not get. It appears as chilled stock waiting on a trolley at room temperature, which is shrink the report will call "dates". And it appears as receiving bays that cannot receive, because the last delivery is still standing on the floor.
The manuals judge a department on net margin after shrink, labour and energy. An undersized store room touches all three: the stock that cannot be held goes out of date or gets damaged, the team spends hours moving it twice, and the cold-room door stands open while somebody finds space.
What oversizing costs
The opposite error is quieter and lasts longer. A store room that is larger than the delivery cycle needs is rent paid every month on floor that could have been selling, and space that will fill regardless — with slow lines, promotional stock bought because there was room, and the returns nobody has processed. That is cash tied up in stock, and it is stock that has to be counted, rotated and eventually marked down. A store room sized to what the store actually holds is cheaper to build, cheaper to rent, faster to work and easier to keep under control.
The choice between the two is not a compromise in the middle. It is a calculation from the delivery cycle and the holding profile, and it produces a size, not a guess.
Scale it to the store
The storage manual is explicit about what is core and what is optional by format, and the sizing follows.
A small or convenience store needs a compact dry store on modular racking, one cold room and a freezer, a lockable cupboard or small secure store, a returns point that can hold chilled as well as ambient, and location addressing so the team can find and rotate stock. Not a set of segregated rooms. Deliveries are usually frequent and small, so the days of cover are low and the store can be tight.
A mainstream supermarket needs a fully zoned store room: dry racking by department, chiller rooms segregated by type, a freezer room, a lockable secure store under line of sight, ambient and chilled returns with a quarantine position, and separate bays for odour, chemical and fragile lines. Each fresh department with prep has its own holding. Days of cover depend on the supply route, and the store room is sized to it.
A large, hypermarket or rural bulk-trade store adds high pallet racking with the equipment, slab and sprinklers to match, multiple cold and freezer rooms, a bonded secure store, full returns processing, pick marshalling for the replenishment run, and a ripening room where the produce range warrants it. Days of cover are usually high because deliveries are less frequent and bulk trade takes pallets, and the store room is the largest single back-of-house area in the building.
The takeaway
Before the layout is frozen, size the store room from the delivery cycle and check the drawing against it. For each condition class — ambient, chilled, frozen, produce, secure — write down the days between deliveries, add the margin for the busy week, and multiply by a day's sales in that class. That is the holding the drawing has to provide, in racking metres and cold-room floor, before any of it is drawn. Then check three things on the plan: that each department with its own prep has its own holding counted separately; that the aisle widths and racking heights match the equipment that will actually be used, confirmed with the supplier; and that the receiving floor, the returns point and the staff facilities are drawn as their own space, not as the overflow.
If the store room on the plan is a rectangle with "store" written in it, the size was not calculated. It was left over.
If you are looking at a plan now and are not sure whether the back of house is the right size or just the size that remained, a store layout review reads exactly that off the drawing — the holding by condition class against the delivery cycle, the department holdings, the racking and aisles against the equipment, and what has been borrowed from receiving, returns and the staff room. Or get in touch and describe the delivery cycle and the fresh departments; that is usually enough to tell whether the back was sized or guessed.
FAQ
1. How much back-of-house space does a supermarket need?
As much as it takes to hold the stock between one delivery and the next, per condition class, and no more. There is no reliable percentage of floor area, because two stores of the same size can need very different storage: a store on a daily delivery run holds a day's stock plus a margin, while a store far from the depot on a twice-weekly drop holds three or four days of everything. Work it out as days of cover for each class — ambient, chilled, frozen, produce, secure — multiplied by a day's sales in that class, then size the dry racking, the cold rooms and the department holdings from that. Confirm capacities with the racking and refrigeration suppliers before the layout is frozen.
2. What decides the size of a supermarket store room?
Five things, in order. The delivery cycle — how often each condition class arrives and whether it comes palletised or loose. The holding profile — what has to be held and under what conditions, because dry, chilled, frozen, produce, chemical, high-value, pest-sensitive and fragile lines each need their own space. The departments with their own prep — butchery, bakery, deli and prepared foods hold their own stock near the department and are counted separately. The handling equipment — racking height, aisle width, the pallet jack or forklift, and the floor loading are one decision, confirmed with the supplier. And the spaces that must not be borrowed — the receiving floor, the returns point and the staff facilities are sized on their own.
3. What happens when a supermarket's storage is too small?
The overflow does not stay behind the wall. Stock that came off the truck with nowhere to go stands on merch trolleys in the aisle during trade. Shelves that cannot be filled during the day are filled after close, which is overtime, or not at all, which is a lost sale. Chilled deliveries wait on a trolley at room temperature until someone finds space, and the shrink report calls it "dates". The receiving floor cannot receive because the last delivery is still standing on it, and the staff room becomes the overflow store. Every one of those costs labour, shrink or sales, and all of them were decided on the drawing.
4. Can a supermarket have too much back-of-house space?
Yes, and it is the quieter, longer-lasting mistake. A store room larger than the delivery cycle needs is rent paid every month on floor that could have been selling, and the space fills regardless — with slow lines, promotional stock bought because there was room, and returns nobody has processed. That is cash tied up in stock that still has to be counted, rotated and eventually marked down. A store room sized to what the store actually holds is cheaper to build, cheaper to rent, faster to work and easier to keep under control. The right size is a calculation from the delivery cycle and the holding profile, not a compromise between big and small.
5. Do butchery, bakery and deli need their own storage?
Yes. Departments that work product before selling it — butchery, bakery, deli and prepared foods — need their own raw-material holding, their own chilled space and their own route from receiving, sited near the department they feed so the store room mirrors the sales floor. Their storage is counted separately from the general store room. Without it, a bakery keeps its flour on the receiving floor and a butchery parks its delivery on a merch trolley at the department door, and the general store carries stock it was never sized for.
6. How do racking height and aisle width affect store room size?
They decide how much stock a given floor area can hold. Higher racking holds more per square metre but needs handling equipment that can reach the top level, a slab that carries the point loads, and, at pallet-racking height, sprinkler cover. Aisle width is set by the equipment: a hand pallet jack needs a modest aisle, a counterbalance forklift needs a much wider one and a turning circle. These clearances are equipment-specific and should be confirmed with the handling-equipment supplier rather than assumed, and racking height, aisle width, equipment and floor loading should be settled together before the store room is drawn.
