The Cold Chain Breaks Between the Fridges: How to Plan a Supermarket's Dock-to-Shelf Route
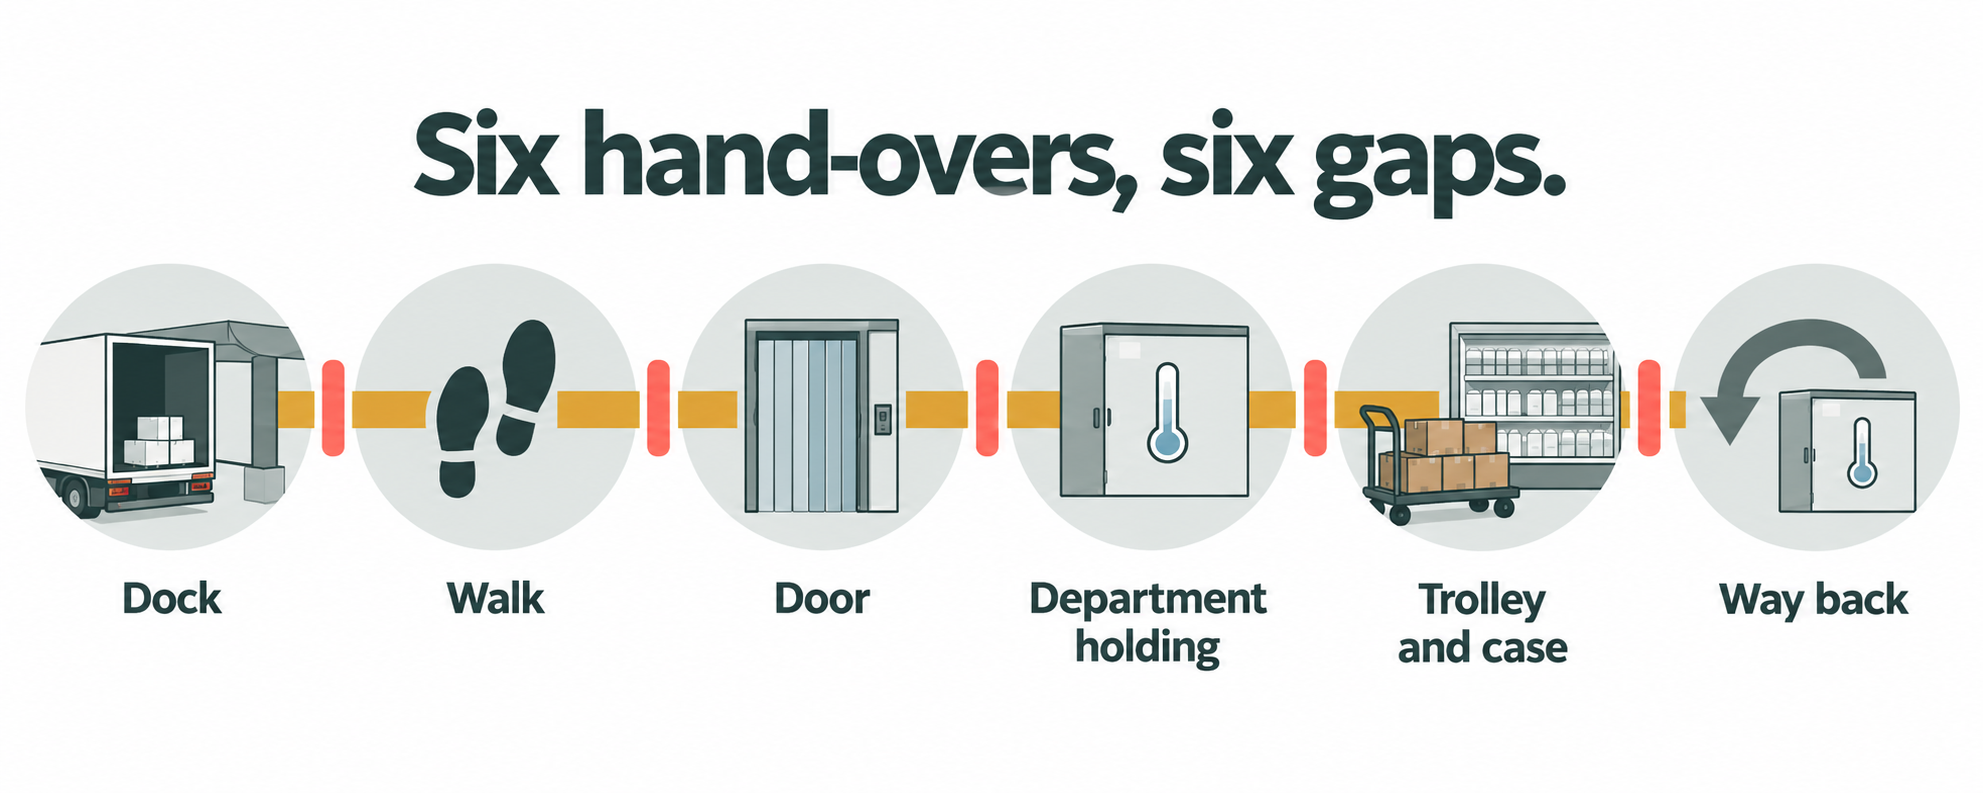
A shopper buying chicken, yoghurt or cheese is buying the date on the pack. The store can only sell that date if the product stayed cold from the truck to the trolley, and inside a supermarket that is a route, not a room. Plan it as six hand-overs: the dock, the walk to the cold room, the cold-room door, the department's own holding, the trolley to the case, and the trip back. Keep each one short, covered and cold on the drawing, and the refrigeration you paid for does its job.
Most stores specify good cold rooms and good cases. Far fewer draw the route between them. A cold room on the far side of the dry store, a butchery with no chilled holding of its own, a dairy case filled at Saturday peak with the aisle full — none of these appear on the refrigeration quote, and every one of them takes days off a shelf life that the store has already paid the supplier for. The back-of-house problems that start before the layout is resolved usually start here.
Where the chain actually runs
Refrigeration covers the boxes. The layout covers the gaps
The manuals describe the chilled and frozen chain inside the store as one continuous line: truck, dock, cold room, department holding, merch trolley, case, shopper. Refrigeration only covers the boxes on that line. The layout covers the gaps between them, and the gaps are where product warms, gets handled twice, or waits.
Six gaps, in order:
The dock — from the truck's tailgate to the building.
The walk — from the receiving bay to the cold room.
The door — every time the cold room opens.
The department's holding — where chilled stock waits before it is worked or displayed.
The trolley and the case — the last metres, and the moment of filling.
The way back — returns, recalls and damaged chilled stock.
Take them one at a time, because each has its own layout control.
Gap 1: the dock
The cold chain starts on the dock, not in the cold room. The receiving manual's rule is that chilled and frozen stock moves from the truck to its cold room in minutes, by the shortest weather-protected path, and is cleared before ambient. Three things carry that on the drawing: a canopy over the offload point, a temperature check at the door so out-of-spec stock is rejected before it enters, and enough room off the bay to break a mixed pallet down without the chilled half standing in the sun while the dry half is counted.
That is the receiving area's job, and the receiving article covers it in full — the truck, the dock height, the check and the reverse route. What matters here is the number of minutes between the tailgate and the cold-room door, because the next two gaps are what decide it.
Gap 2: the walk to the cold room
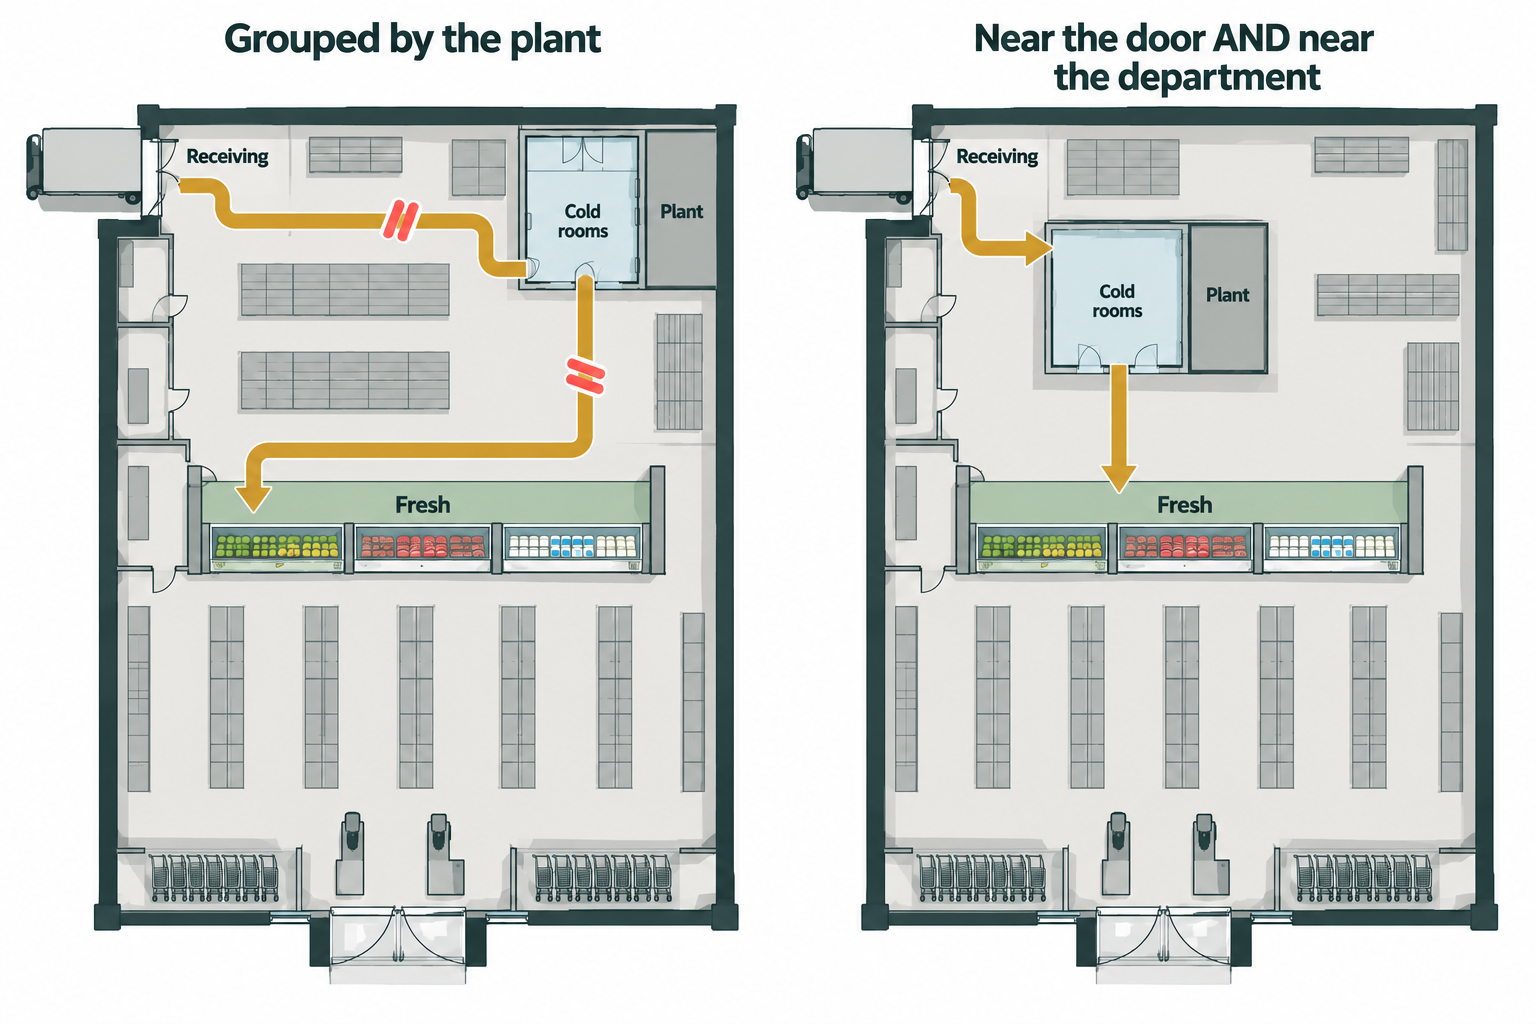
Cold rooms near the receiving door and near the departments they feed — both, not one.
The storage manual gives cold rooms a twin siting rule: near goods-in, for a short cold-chain path in, AND near the departments they feed, for a short replenishment path out. Both, not one. A store that groups all its cold rooms in the corner nearest the plant keeps the refrigerant runs short and makes every chilled pallet cross the dry store; a store that scatters them around the perimeter keeps the departments happy and makes the intake walk long. The layout has to hold both ends of the rope.
The practical answer for most mainstream stores is a cold-storage block that sits directly behind the fresh perimeter and reaches back to the receiving bay, with the store room laid out to mirror the sales floor — each department's holding near its own cold room and near the aisle it feeds. The manual calls the decision between one central cold store and cold rooms at each fresh department a store-size-and-shape call: balance the cold-chain run against the floor space it costs. Either way, the plant sits hard against the cold rooms. The plant-room manual is blunt about it: shortest refrigerant runs, biggest energy lever, and heat rejected to open air rather than into the building.
Gap 3: the door
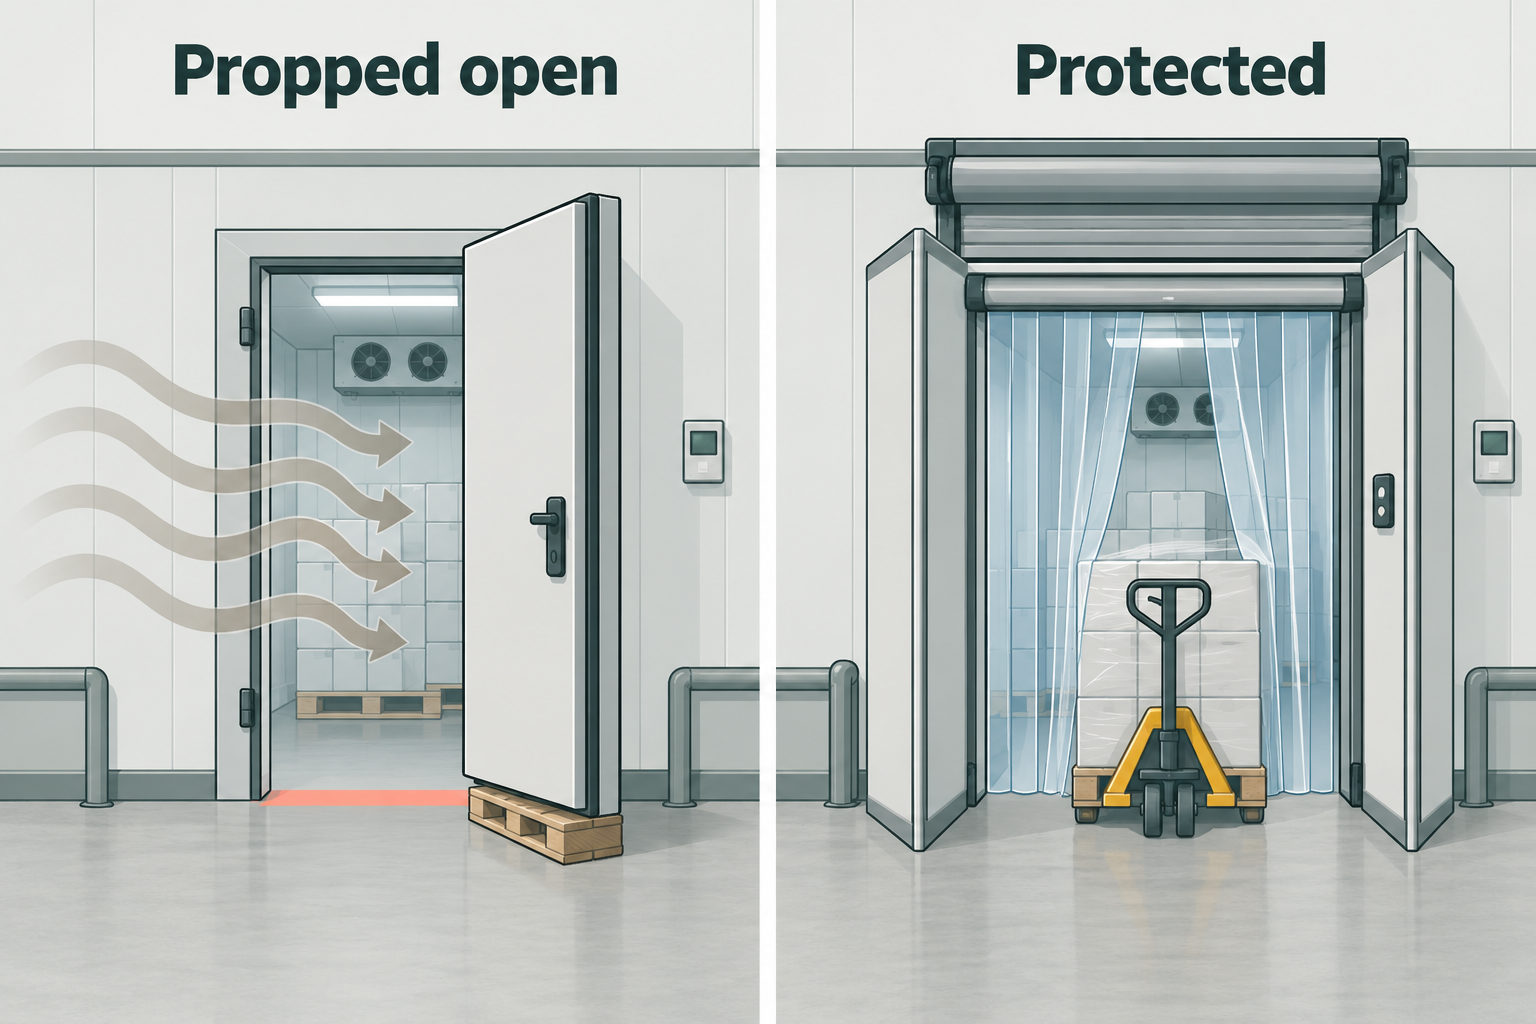
Every open door is plant load and lost shelf life.
Every time a cold-room door opens, warm, humid air pours in and the plant works to push it back out. In a store where the door is propped open with a pallet while a delivery goes in, the "cold room" is a lobby for a quarter of an hour, several times a day.
The control is on the drawing: strip curtains or fast-acting doors on every cold and freezer room, a small vestibule where the room opens onto a warm or busy area, and an air curtain or fast door at the cold interface with the receiving bay. Insulated doors sized for the handling equipment, so a loaded pallet jack goes through without the door being held. The manuals treat door protection as standard, not optional — it cuts heat ingress, cuts plant load, cuts condensation on the floor, and keeps pests out at the building's main entry point.
Room temperatures are set by the Refrigeration Standard: chilled cold rooms at 0–4°C (0–2°C for high-care lines), a high-humidity produce room at 0–2°C and 95–100% relative humidity, freezer rooms at or below -18°C, and a ripening room, where there is one, at 12–15°C with ethylene control. A door that stands open turns every one of those into a number on paper.
Gap 4: the department's own holding
This is the gap that catches good layouts. The cold rooms are well placed and the plant is right, but the butchery, the deli and the bakery's chilled lines have no chilled holding of their own. A delivery for the butchery arrives, the central cold room is full or is on the other side of the store, and the merch trolley stands at the department door with the meat on it until someone finds space.
The storage manual's condition and segregation matrix is the answer, and it is a layout instruction as much as a storage one. Every stock class has a temperature class, a rotation rule and a list of things it may not sit next to. Raw meat and poultry are chilled, first-expiry-first-out, and kept away from ready-to-eat and dairy. Deli and ready-to-eat are chilled, very short shelf life, kept away from raw. Dairy is chilled, short shelf life, kept away from raw meat and from anything with a strong smell. Produce is chilled or ambient depending on the line, with ethylene-sensitive stock kept apart. High-value chilled lines go to a lockable store.
Read that as a plan and it says: chiller rooms segregated by type, each near the department that works from it, and a chilled holding point at every department that handles perishable stock — a walk-in behind the butchery, a chilled prep and holding space behind the deli, a dairy cold store directly behind the dairy run. The dairy cold-store article makes the case for one department; the matrix makes it for all of them. Where a department cannot have its own room, it needs a defined, dated position in a shared one that is close enough to walk to with a trolley in a minute, not a lap of the building.
Gap 5: the trolley and the case
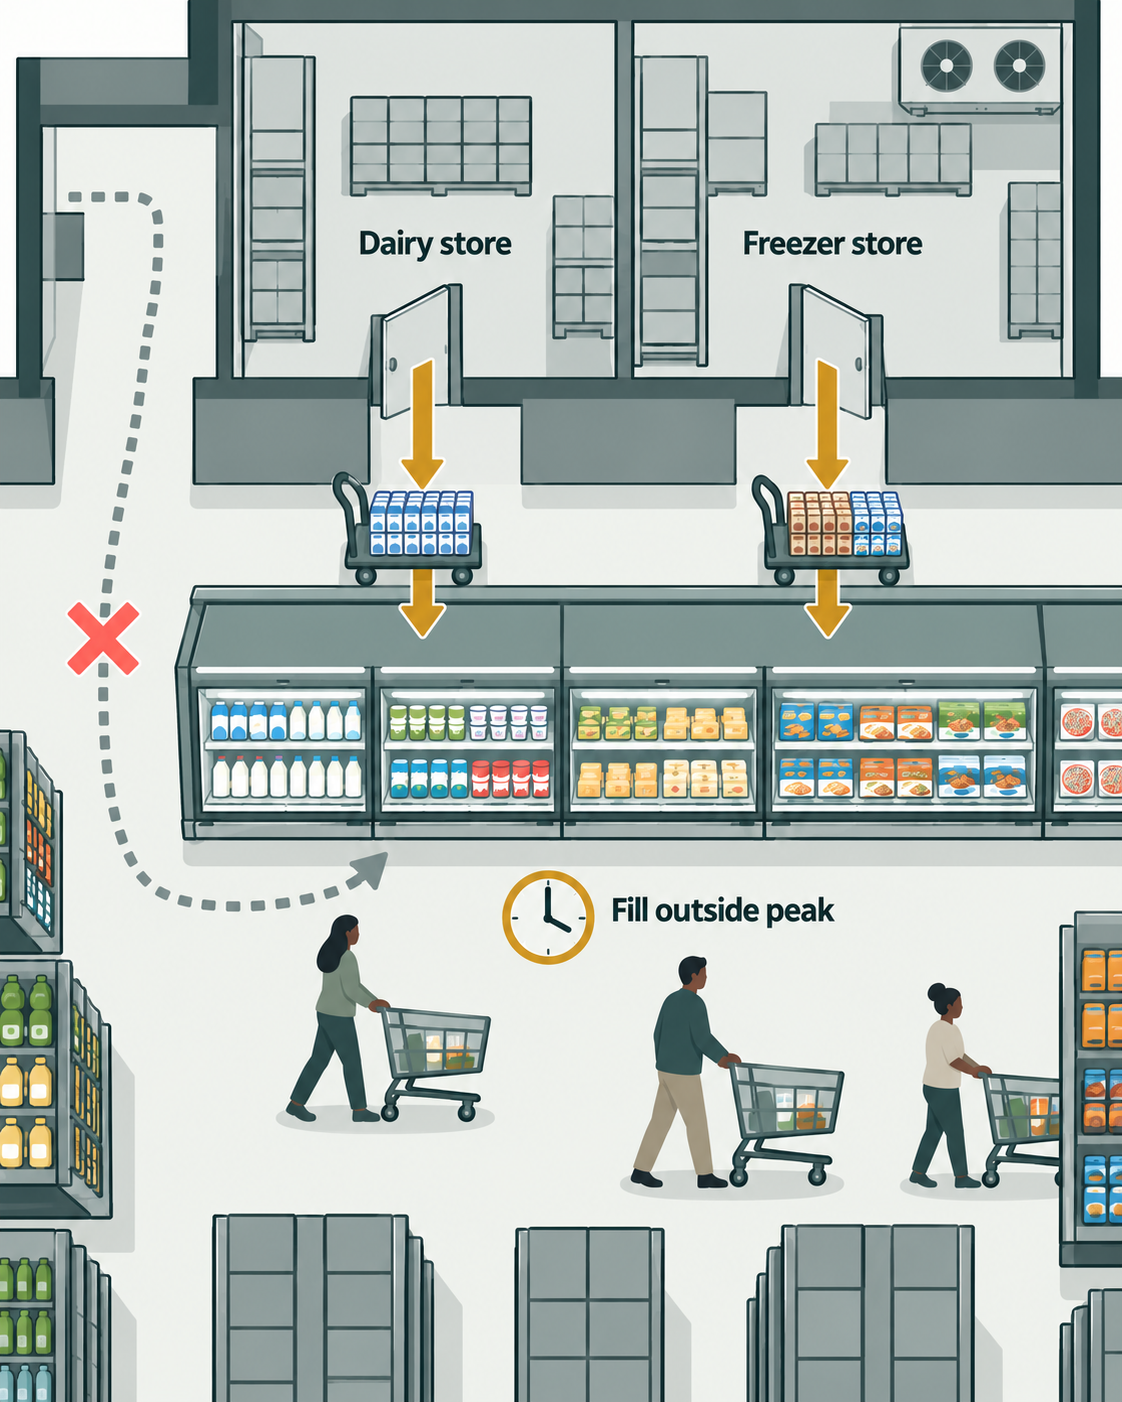
The store sits behind the case, and the case is filled outside peak.
The last metres are the ones the shopper sees. Two rules from the Frozen manual apply to every chilled and frozen run.
First, the store sits directly behind the case. The freezer store behind the frozen cases, with a back-of-case route, so the sub-zero walk is a few metres and never crosses the customer aisle. The same logic for dairy and chilled: the holding is behind the run, and the merch trolley comes out of a door in the back wall, not from the far end of the store through the shoppers.
Second, the case is filled at the right time. Filling an open multideck or coffin during peak trade pushes warm product from a trolley into a case that is already working hard against a full aisle, with every door open or every air curtain broken by hands. Product goes in above the load line, the case loses temperature across the whole display, and shelf life shortens for everything in it, new stock and old. Fill outside peak, fill to the line, and where the range allows, choose doored cases — the Refrigeration Standard puts glass-door multidecks and uprights materially below open cases on energy and gives them better temperature stability, and night blinds on whatever stays open. That is a case decision, and the refrigeration planning article covers the choice from the product's side; the point for the layout is that the route and the timing decide whether the case can hold what it was specified to hold.
Where the frozen and the dairy runs sit next to each other, the plant can be shared and the back-of-house holding can sit behind both, which is why the manuals place them together on the chilled perimeter. Keep condenser discharge and any heat source off the frozen run — heat loads the cases and wastes energy.
Gap 6: the way back
Returns are the gap nobody draws. A chilled pack that comes back from the floor — over-ordered, short-dated, damaged in the case, or recalled — has to go somewhere, and in most stores that somewhere is an ambient returns shelf by the office. From that moment it is waste, whatever its date says.
The storage manual's rule is a dedicated chilled returns point in the cold chain rather than an ambient returns shelf: a small, continuous chilled load near the reverse route, where chilled returns are held in condition, dated and rotated until the decision is made — back to the floor, back to the supplier, or out. Recalls get a marked quarantine position. Damaged stock is staged and documented. It is one of the cheapest items on the whole refrigeration schedule and one of the most often missing.
What it is worth
The manuals judge every fresh department on net margin after shrink, labour and energy, and the route between the fridges touches all three.
Shrink: the fresh shrink report says "dates" and "damage". A long dock dwell, a walk across the dry store, a trolley at the department door and a case filled at peak all take days off the date and turn into markdown — and markdown is margin the store has already paid the supplier for. Labour: a short route is fewer hands on each pallet, faster putaway, and a replenishment run that does not cross the sales floor. Energy: refrigeration is usually the store's largest electricity load, and a route with open doors, long walks and warm product going into working cases makes the plant fight the building. Site the plant against the cold rooms, protect the doors and shorten the walk, and the plant is sized for the real load rather than the brochure load, which is a capital saving on day one and a running-cost saving for the life of the store.
Scale it to the store
The storage manual is explicit about what is core and what is optional by format.
A small or convenience store needs one cold room and one freezer room near the receiving door, a lockable store, a chilled returns point, and a short walk to the chilled cases. Not a set of segregated rooms.
A mainstream supermarket needs chiller rooms segregated by type (meat, dairy, produce, deli) plus a freezer room, a chilled holding point at each fresh department, door protection throughout, and ambient and chilled returns with quarantine. The cold block sits behind the fresh perimeter and reaches back to receiving.
A large or fresh-led store adds multiple cold and freezer rooms, a dedicated produce door with its own fast chilled path, a ripening room where the range warrants it, and full returns processing.
In a hot or humid climate the manual asks for more cold storage, larger and better-protected cold-room doors, and a sealed, dry, off-floor dry store, because the building is working against the weather as well as the trade.
The takeaway
Before the layout is frozen, take a chilled pallet for a walk on the drawing. Start at the tailgate and trace its route to the case it ends up in: count the metres, count the doors it passes through, mark where it stands still, and note whether each fresh department has somewhere cold of its own for it to wait. Then trace a chilled return back. If the pallet crosses the dry store, queues for one cold room, stands at a department door, or fills a case from the customer aisle, the layout is going to spend that product's shelf life on the route, and the shrink report will call it "dates".
If you are looking at a plan now and are not sure how far a chilled pallet travels between the truck and the cold room, a store layout review reads exactly that route off the drawing — the cold-room siting, the door protection, the department holding and the case route — before any of it is built. Or get in touch and describe the delivery cycle and the fresh departments; that is usually enough to tell whether the route has been drawn or left to chance.
FAQ
1. Where does the cold chain break in a supermarket?
Rarely inside the refrigeration. It breaks in the hand-overs between the fridges: on the dock while chilled stock waits for the ambient pallet to be checked, on the walk from the receiving bay to a cold room on the far side of the store, at a cold-room door propped open while a delivery goes in, on a merch trolley standing at a department that has no chilled holding of its own, in an open case filled during peak trade, and on the ambient returns shelf where short-dated chilled stock ends up. Every one of those is a layout decision, and the shrink report usually records the result as "dates".
2. Where should cold rooms be placed in a supermarket?
Near the receiving door and near the departments they feed — both, not one. The cold-chain path in has to be short so chilled and frozen stock clears the dock in minutes, and the replenishment path out has to be short so the department can restock with a trolley without crossing the store. In most mainstream stores that means a cold-storage block directly behind the fresh perimeter that reaches back to the receiving bay, with the store room laid out to mirror the sales floor and the refrigeration plant sited hard against the cold rooms to keep the refrigerant runs short. Grouping every cold room in the corner nearest the plant keeps the pipe runs short and makes every chilled pallet cross the dry store; the layout has to hold both ends.
3. Does every supermarket department need its own cold room?
Every department that handles perishable stock needs its own chilled holding, whether that is a walk-in of its own or a defined, dated position in a shared cold room that is a short trolley walk away. Without it, a delivery for the butchery or the deli stands at room temperature on a trolley until someone finds space. Holding is also segregated by type: raw meat and poultry kept away from ready-to-eat and dairy, deli and ready-to-eat kept away from raw, dairy kept away from strong smells, produce with ethylene-sensitive lines kept apart, and high-value chilled lines in a lockable store. A small store can run on one cold room and one freezer room; a mainstream supermarket needs chiller rooms segregated by type plus a chilled holding point at each fresh department.
4. Why should cold-room doors be protected with strip curtains, fast doors or vestibules?
Because every open door lets warm, humid air in and makes the refrigeration plant work to push it back out. A cold-room door held open with a pallet while a delivery goes in turns the room into a lobby for a quarter of an hour, several times a day, and the product inside pays for it in shelf life. Strip curtains or fast-acting doors on every cold and freezer room, a small vestibule where a room opens onto a warm or busy area, and an air curtain or fast door at the cold interface with the receiving bay cut heat ingress, plant load and condensation on the floor, and keep pests out at the building's main entry point. Insulated doors should be sized for the handling equipment so a loaded pallet jack passes through without the door being held.
5. When should chilled and frozen cases be filled?
Outside peak trade, to the load line, from a store that sits directly behind the case. Filling an open multideck or coffin during a busy period pushes warm product from a trolley into a case that is already working hard against a full aisle, product goes in above the line, the case loses temperature across the whole display, and shelf life shortens for everything in it. Keep the freezer store and the dairy cold store behind their runs with a back-of-case route so the walk is a few metres and never crosses the customer aisle, fill outside peak and to the line, and where the range allows choose doored cases, which the Refrigeration Standard puts materially below open cases on energy with better temperature stability; put night blinds on whatever stays open.
6. Where should chilled returns go in a supermarket?
To a dedicated chilled returns point in the cold chain, not to the ambient returns shelf by the office. Chilled stock that comes back from the floor — over-ordered, short-dated, damaged in the case, or recalled — is waste from the moment it sits at room temperature, whatever its date says. A small, continuous chilled load near the reverse route holds chilled returns in condition, dated and rotated, until the decision is made: back to the floor, back to the supplier, or out. Recalls get a marked quarantine position and damaged stock is staged and documented. It is one of the cheapest items on the refrigeration schedule and one of the most often missing from the drawing.
