How to Plan a Supermarket's Fresh and Service Departments
A shopper chooses a supermarket for its fresh departments. The butchery they trust, the bakery they can smell from the door, the deli counter worth waiting at, the produce that looks like it was picked this morning. The weekly grocery shop follows the trip those departments pull — which is why the fresh and service side of the store deserves a different kind of planning to the aisles, and gets it far less often than it should.
The difference is simple, and everything else follows from it. An aisle has a front. A fresh department has a back.
An aisle is a shelf. A service department is a small factory with a shopfront
A gondola run is merchandise on a fixture. If it lands in the wrong place, you move it — a Saturday, some labour, and the shelving comes with you.
A butchery is a cold prep room, a cold store, a waste route and drainage that has to cope with blood and fat, sitting behind a served counter. A bakery is an oven room throwing off heat and steam, with flour dust and allergens to manage and a cooling area that needs floor. A prepared foods department is a kitchen — cooking, extract, hot-holding, blast chill, grease interception and raw-to-cooked separation — with a counter attached. A deli is a slicing and cold-chain operation with a queue in front of it.
None of those can be moved for the price of shifting a fixture. The plant, the slab penetrations, the drainage runs and the extract route are decided once, early, and they are decided in concrete. So the fresh departments have to be planned in the opposite order to the aisles: from the back forward.
Step one — choose the service model before you draw the counter
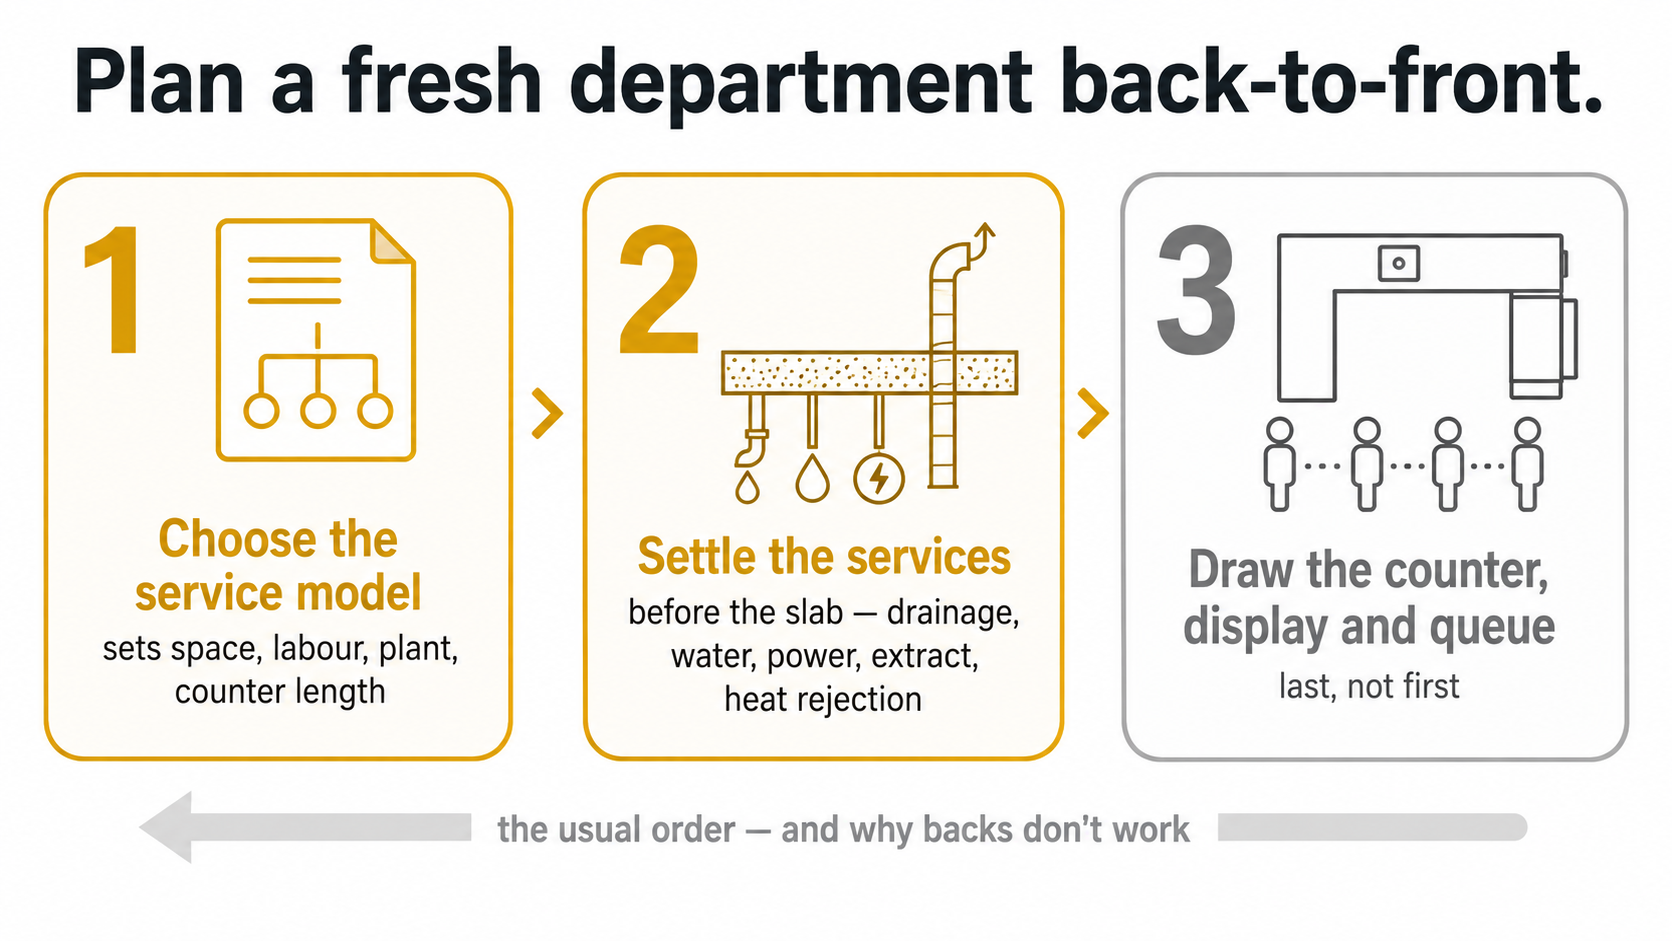
The sequence that plans a fresh department properly runs in the opposite direction to how aisles are drawn — service model first, services second, counter last.
This is the decision that sets everything else, and it is the one most often deferred until quotes arrive. The service model decides the space, the labour bill, the plant and the counter length. Every department has its own version of the choice:
Bakery: scratch, bake-off, or buy-in. A scratch bakery needs mixing, proving, baking, cooling and finishing space, with the extract and the crew to match. A bake-off needs a fraction of it. Buy-in needs almost none — in South Africa that means chilled and ambient product brought in and finished or simply displayed, not a freezer full of dough. Three different departments, three different rents, three different wage bills, one word on a brief.
Butchery: how much is cut and value-added in-store versus bought in prepared. That sets the cold prep room, the rail, the counter and the plant, and it sets the skill level of the crew you have to fund every month.
Deli: served counter, self-service grab-and-go, or both. A served counter buys theatre, advice and trade-up, and it costs skilled labour and queue space. Self-service costs neither and earns less per customer.
Prepared foods: the menu range and throughput set the kitchen, the hot and chilled counter lengths, the extract and the plant. Decide the menu, then size the kitchen — never the reverse.
Wine: a bounded room or a run of gondolas. In South Africa the licence often forces the boundary anyway, which turns a merchandising preference into a planning constraint.
Get the model down in writing first, and the counter, the plant and the crew all size themselves off a decision. Draw the counter first and the model gets chosen by whatever fits behind it, which is how stores end up with a beautiful serve-over and a prep room that cannot legally or practically do the work.
Step two — settle the services before the slab
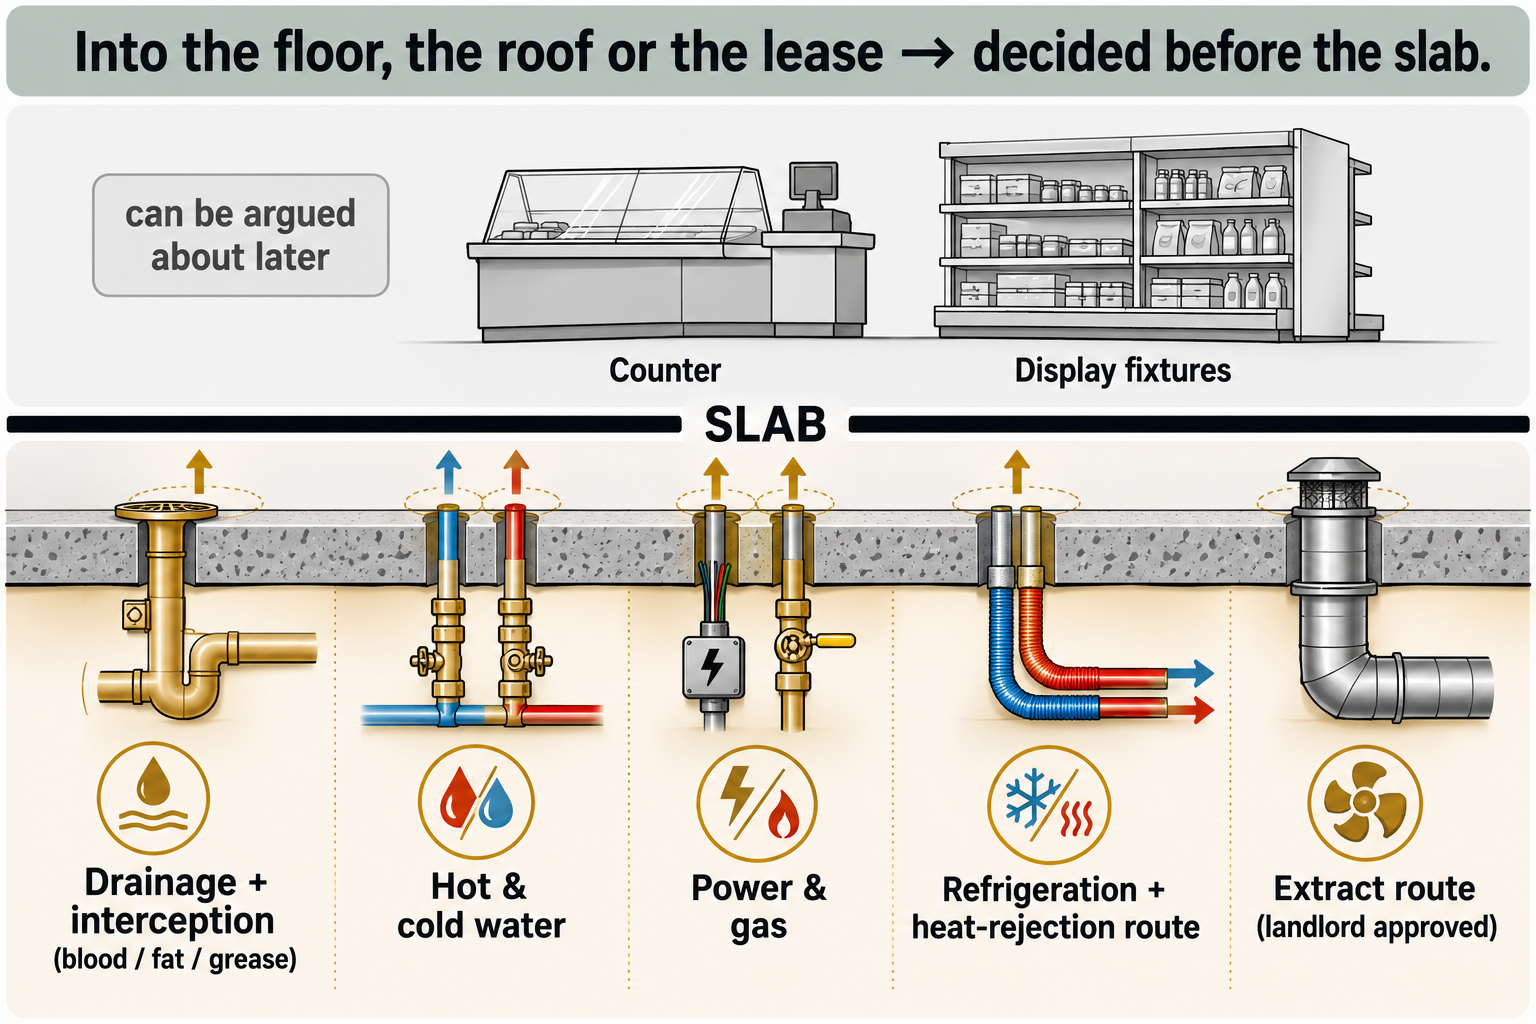
Anything that goes into the floor, the roof or the lease is settled before the slab is poured. Anything that only stands on the floor can be argued about later.
Once the model is chosen, the department has a services list, and that list has to be confirmed against the lease and the slab before the first layout line. It is short, it is the same shape for every service department, and every item on it is expensive to add late:
Refrigeration capacity and the heat-rejection route. Where does the condenser sit, and where does its heat go? This is a building question, not a fridge question.
Drainage — and the right kind. Butchery drainage needs blood and fat interception. A kitchen needs grease interception. A wet department needs falls to a gully that actually exists. Cutting drainage into a poured floor is the most avoidable bill in a fit-out.
Hot and cold water, to the counter, the prep area and the wash-up.
Power for slicers, scales, mixers, prep machinery and ovens — and gas where there is cooking.
Extract, for ovens, proving and any cooking canopy, with a route out of the building the landlord has agreed to.
Add to that the lease questions the model raises: does the permitted use allow it, has the landlord approved the zone boundaries, any structural or slab work, and the signage rights. These are Chapter 6 questions in every GRD department manual for a reason — they come before the layout, not after it.
The rule is worth stating plainly, because it is the whole article in a sentence: anything that goes into or through the floor, the roof or the lease gets settled before the slab. Anything that stands on the floor can be argued about later.
Step three — plan the cluster, not the departments
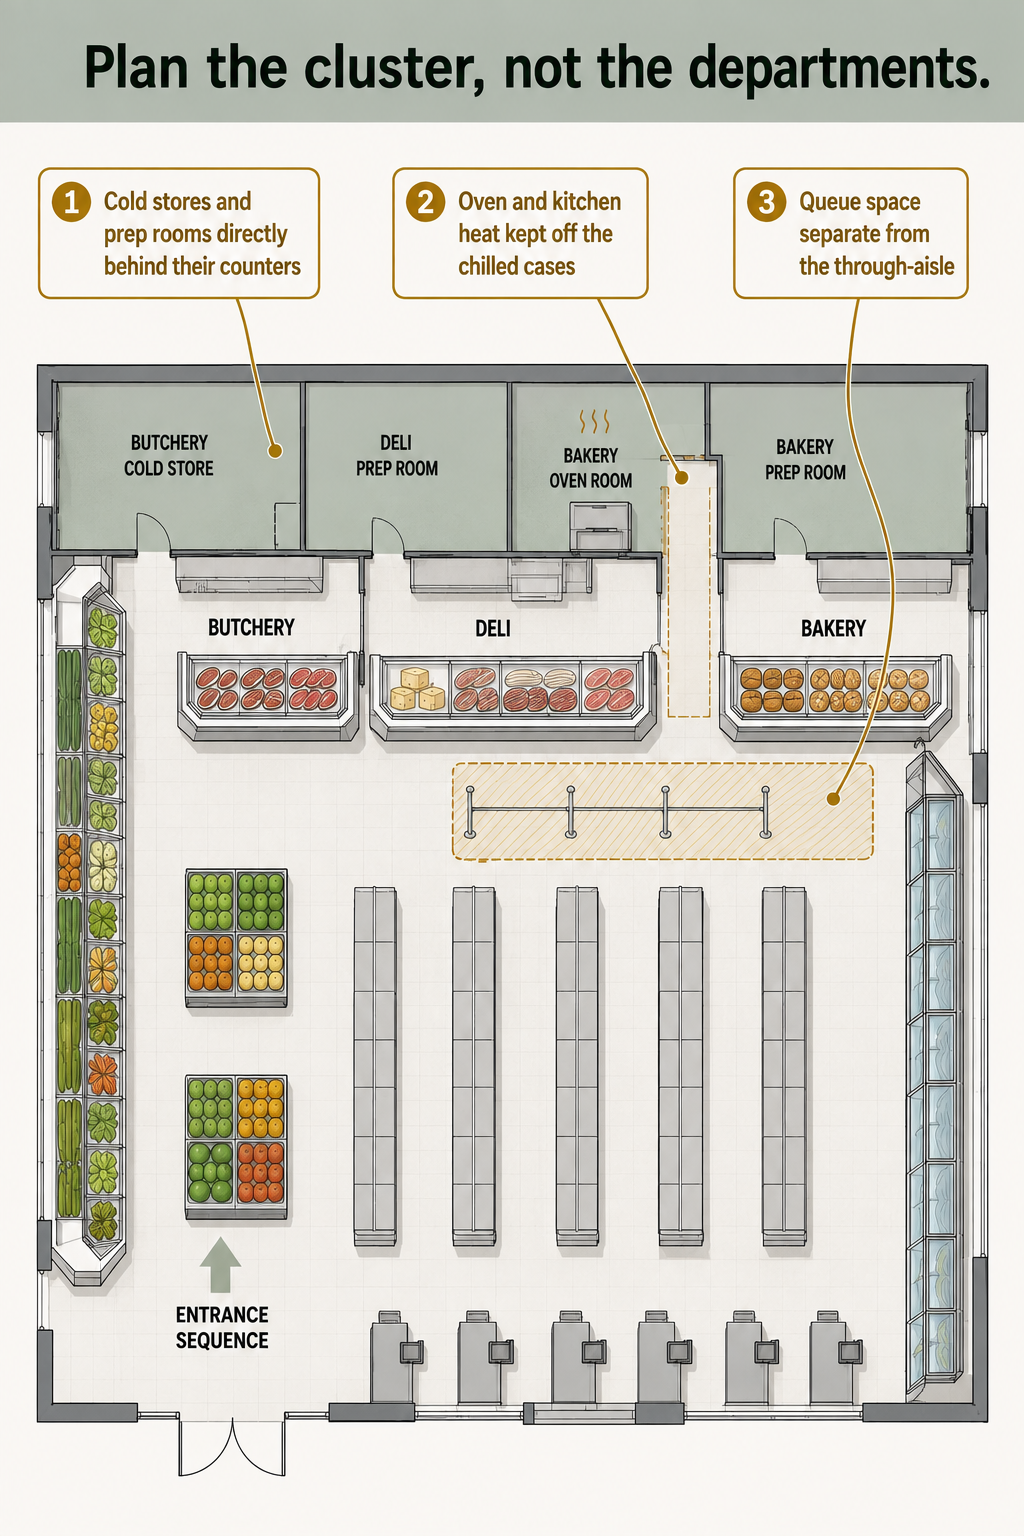
Fresh departments are planned as a perimeter cluster — cold stores directly behind their counters, cooking heat kept off the chilled cases, and queue space separate from the through-aisle.
Fresh departments are planned together, on the perimeter, as a served-counter cluster — butchery, deli, bakery and prepared foods near each other, with produce running the entrance sequence and food-to-go catching the lunch and dinner-tonight missions.
Three things make the cluster work:
Cold stores and prep rooms sit directly behind their counters. Stock should never cross the sales floor to reach the display it serves, and waste should never leave through the shopper. If the cold store is on the far side of the building from the butchery counter, the store pays for that walk every single day it trades.
Cooking and oven heat stays off the chilled cases. Bakery ovens and a kitchen canopy generate real heat. Put them against a run of chilled deli or dairy cases and the refrigeration fights the ovens for the life of the store, on the electricity bill. This is an adjacency decision, made once, on a plan.
Queue space is separate from the through-aisle. A served counter needs somewhere for people to wait that is not the route everyone else is walking. Get this wrong and the counter jams at exactly the hour it should be earning, and the aisle behind it stops working too. The aisle in front of merchandise is already the greater of the fire-egress minimum, the trolley clearance and the fixture-height comfort width — a service counter adds waiting space on top of that, not instead of it.
Strong-odour lines get their own consideration inside the cluster: a cheese counter next to unwrapped bread is a taint problem that no amount of good merchandising fixes.
Light each department for its product, not to a ceiling grid
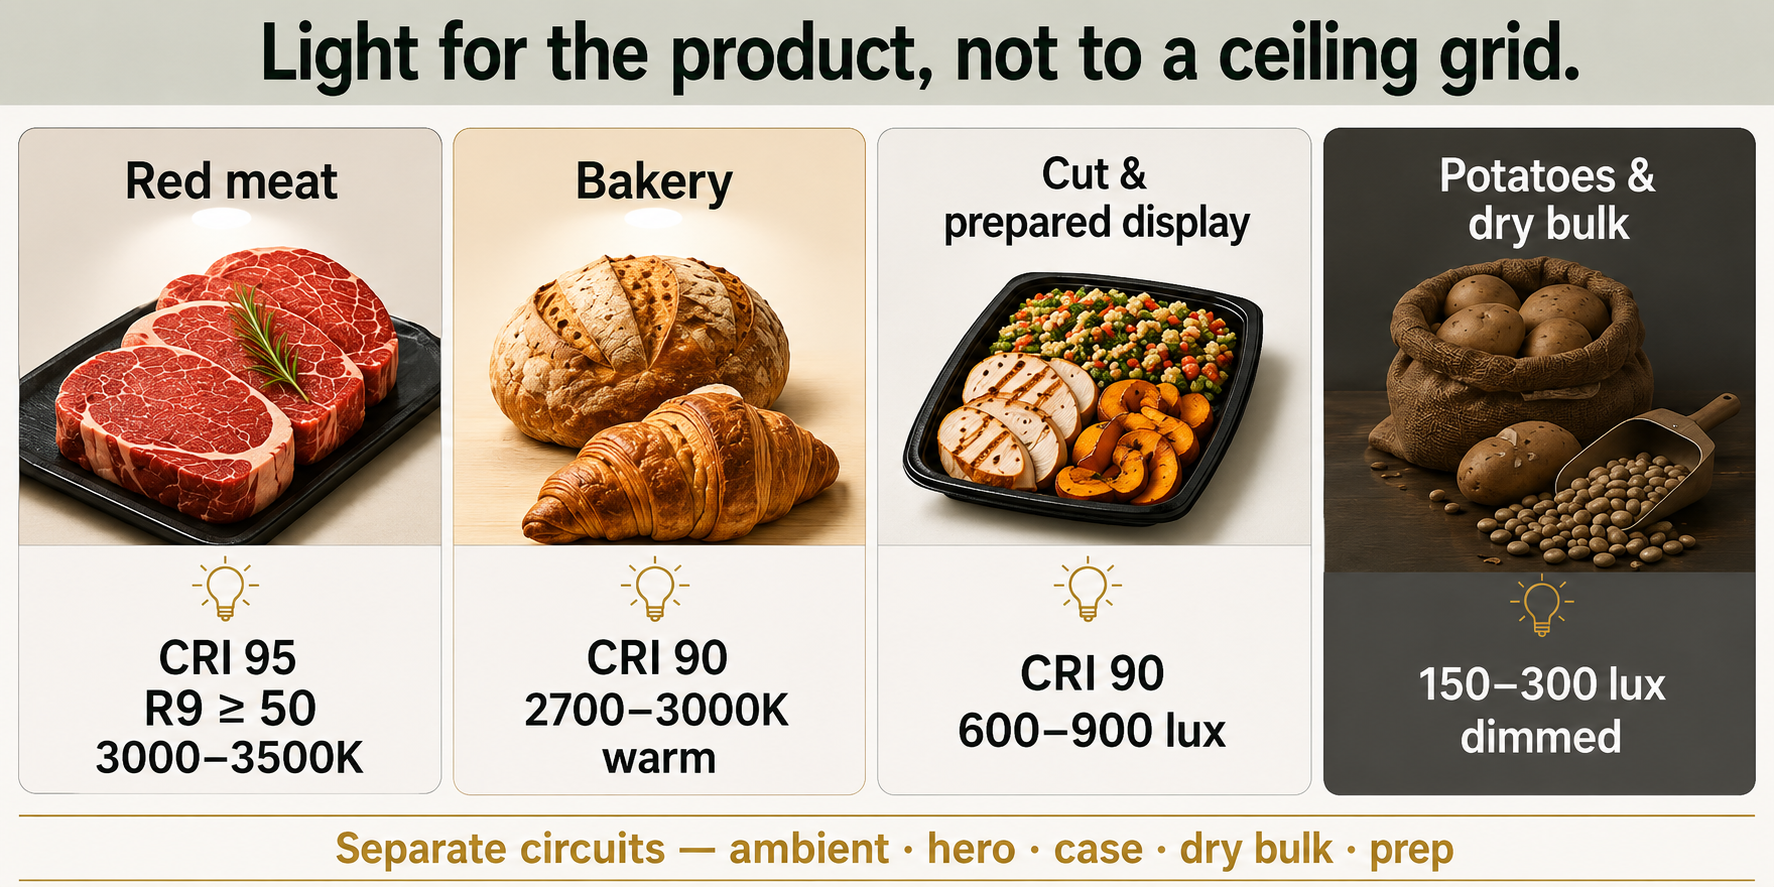
On the fresh side, colour is the product claim — red meat needs CRI 95 with R9 at 50 or better, bakery wants warm 2700–3000K, cut and prepared displays want 600–900 lux, and dry bulk wants the opposite.
Lighting is the cheapest lever in a supermarket and the one most often left to the last drawing. The fresh departments are where it pays hardest, because on the fresh side colour is the product claim. Light to make the product read true:
Red meat needs CRI 95 with R9 at 50 or better. At CRI 90, red meat reads grey — the single most common lighting failure in a butchery, and it makes good meat look old.
Bakery wants warm light, roughly 2700–3000K, for golden crust. Cool white makes bread look like it came out of a bag.
Produce and hero displays want CRI 90, 3500–4000K, at 600–900 lux on the product. Enough for colour and abundance, not so much that it glares.
Cut, prepared and deli displays want 600–900 lux and CRI 90 — clean, fresh and food-safe-looking.
Chilled leafy, herbs and berries want CRI 90 or better with the heat and glare controlled; a hot spotlight over berries is a shrink decision.
Potatoes, onions and dry bulk want the opposite: 150–300 lux, dimmed and never feature-lit. Potatoes green under strong light, which is a wastage cost hiding inside a lighting spec.
And do not wire a fresh department as one circuit. Separate the ambient, the hero and feature lighting, the integral case lighting, the low-light dry-bulk zone and the prep and cold-room lighting, so display light can be dimmed after peak trade without leaving staff working in the dark or stock sitting under full display light all night.
Judge them on margin after shrink, labour and energy
The last thing the fresh departments share is how they should be measured. Gross margin on the fresh side looks excellent and means very little on its own, because all three of the costs that eat it run high here:
Shrink — cut product has a short shelf life, prepared food is same-day, produce and flowers cull daily.
Labour — served counters and production backs need skilled people, every trading day, whether the counter is busy or not.
Energy — a served counter plus chilled display plus a cold store plus an oven room is the heaviest electrical load in the building.
Every one of those three is largely set on the plan. Shrink follows the cold chain, the handling route and the display. Labour follows the service model and the sightlines. Energy follows the plant, the adjacencies and the lighting circuits. That is what makes fresh-department design a commercial exercise rather than a decorative one — the running cost of the department is decided long before it opens.
The departments, one by one
The planning sequence is shared. The detail is not. Each department has one thing it gets wrong more than any other:
Bakery — a production department, not a bread shelf. Start with the oven room, its heat and its extract.
Prepared foods — a kitchen with a counter attached. Plan it before the counter, or hot-holding, blast chill and grease drainage arrive too late.
Wine — a room or a gondola run, with the licence usually forcing the boundary.
Dairy and frozen — not service departments, but tied to the same cold chain and plant decisions, and both punished by lazy placement.
Underneath all of it sit the whole-store decisions: how the route is planned, how much floor each department earns, where the refrigeration goes, and what the fit-out actually costs.
The takeaway
Take one thing to your next fresh-department drawing: plan it back-to-front. Choose the service model, confirm the services against the lease and the slab, and only then draw the counter. An aisle can be argued about after the build. A butchery, a bakery, a deli or a kitchen cannot — its drainage, extract, plant and heat-rejection route are set in concrete, and everything the department will cost to run for the next ten years is decided in that order, on paper, before anyone pours a floor.
Planning a new store, or reworking the fresh side of an existing one? A layout review will tell you whether the service models have actually been decided, whether the counters have the back-of-house and services they need, and where heat, queue space and cold chain are working against each other — before anything is drawn for approval. Start with a layout review or get in touch.
FAQ
1. What counts as a fresh or service department in a supermarket?
A fresh or service department is one that handles, produces or serves product in the store rather than simply displaying it on a shelf. In a supermarket that means butchery, bakery, deli, prepared foods, food-to-go and produce, and it usually extends to flowers, which is a perishable with the same handling demands. The practical test is whether the department has a back: a cold prep room, an oven room, a kitchen, a conditioning area or a cold store behind the counter, connected to drainage, water, power, extract and the cold chain. An aisle has a front and nothing behind it, so it can be moved late for the price of shifting a fixture. A department with a back cannot, because its plant, drainage runs, slab penetrations and extract route are decided once and set in concrete. Dairy and frozen sit in between: they are not served departments, but they are tied to the same cold chain and plant decisions and suffer the same way from lazy placement.
2. How should a supermarket fresh department be planned?
Plan it back-to-front, in three steps, which is the opposite order to how an aisle is drawn. First, choose the service model, because it sets the space, the labour bill, the plant and the counter length — scratch, bake-off or buy-in for a bakery; how much is cut and value-added in store for a butchery; served counter, self-service or both for a deli; menu range and throughput for prepared foods; a bounded room or a gondola run for wine. Second, confirm the services that model needs against the lease and the slab, before the first layout line: refrigeration capacity and its heat-rejection route, drainage with the right blood, fat or grease interception, hot and cold water, power and gas, and an extract route the landlord has agreed. Third, and only third, draw the counter, the display and the queue. Draw the counter first and the service model gets chosen by whatever happens to fit behind it, which is how a store ends up with a good-looking serve-over and a prep room that cannot do the work.
3. Why do fresh departments need to be planned before the slab is poured?
Because everything that makes a fresh department work goes into or through the floor, the roof or the lease, and all of it is expensive to add afterwards. Drainage with blood, fat or grease interception has to be cut into the floor with the correct falls to a gully that actually exists. Refrigeration needs capacity and a heat-rejection route out of the building. Ovens and cooking canopies need an extract route the landlord has approved. Hot and cold water and three-phase power have to reach the counter, the prep area and the wash-up. Retrofitting any of these into a poured slab or an approved shell is the most expensive kind of rework in a supermarket fit-out, and it is almost always avoidable on paper. A useful rule: anything that goes into the floor, the roof or the lease is settled before the slab, and anything that stands on the floor can be argued about later.
4. What is a service model, and why does it have to be decided first?
The service model is how the department actually produces and sells its product, and it is the decision every other decision hangs off. A bakery run as a scratch bake needs mixing, proving, baking, cooling and finishing space with the extract and the crew to match; a bake-off needs a fraction of that; a buy-in operation needs almost none, because chilled and ambient product comes in ready to finish or display. Those are three different departments with three different rents, plant bills and monthly wage bills, decided by one word on a brief. The same applies across the fresh side: how much a butchery cuts in store sets the cold prep room and the plant, whether a deli is served or self-service sets the queue space and the skilled labour, and the menu range of a prepared foods department sets the kitchen. Decide the model in writing first and the counter, plant and crew size themselves off a decision instead of a guess.
5. How should fresh departments be positioned relative to each other?
Plan them as a cluster on the perimeter rather than as separate rooms, with the served counters — butchery, deli, bakery and prepared foods — grouped, produce running the entrance sequence, and food-to-go placed to catch the lunch and dinner-tonight missions. Three adjacency rules make the cluster work. Cold stores and prep rooms sit directly behind the counters they serve, so stock never crosses the sales floor to reach its display and waste never leaves through the shopper. Cooking and oven heat stays off the chilled cases, because ovens and a kitchen canopy set against a run of chilled deli or dairy will fight the refrigeration on the electricity bill for the life of the store. And queue space for a served counter is separate from the through-aisle, so the counter does not jam the route at exactly the hour it should be earning. Strong-odour lines need their own thought inside the cluster too: a cheese counter beside unwrapped bread is a taint problem merchandising cannot fix.
6. What lighting do supermarket fresh departments need?
Light each department for its product rather than to a generic ceiling grid, because on the fresh side colour is the product claim. Red meat needs CRI 95 with R9 at 50 or better, since at CRI 90 red meat reads grey and good meat looks old. Bakery wants warm light at roughly 2700 to 3000 kelvin for golden crust. Produce and hero displays want CRI 90 at 3500 to 4000 kelvin and 600 to 900 lux on the product. Cut, prepared and deli displays want 600 to 900 lux at CRI 90 for a clean, fresh, food-safe appearance. Chilled leafy, herbs and berries want CRI 90 or better with heat and glare controlled. Potatoes, onions and dry bulk want the opposite — 150 to 300 lux, dimmed and never feature-lit, because potatoes green under strong light. Do not wire a department as one circuit either: separate ambient, hero and feature, integral case lighting, the low-light dry-bulk zone, and prep and cold-room lighting, so display light can be dimmed after peak trade.
7. How should the commercial performance of a fresh department be judged?
Judge it on margin after shrink, labour and energy, not on gross margin, because all three of those costs run high on the fresh side and gross margin on its own flatters the department badly. Shrink is high because cut product has a short shelf life, prepared food is same-day, and produce and flowers cull daily. Labour is high because served counters and production backs need skilled people every trading day, whether the counter is busy or not. Energy is high because a served counter plus chilled display plus a cold store plus an oven room is the heaviest electrical load in the building. What matters for design is that all three are largely set on the plan: shrink follows the cold chain, the handling route and the display; labour follows the service model and the sightlines; energy follows the plant, the adjacencies and the lighting circuits. The running cost of a fresh department is decided long before it opens.
