Everything You Sell Comes Through One Door: How to Plan a Supermarket Receiving Area
Every rand of stock a supermarket sells comes in through the receiving door. It is where the cold chain either holds or breaks, where a short delivery either gets caught or gets signed for, and where the trading day either starts on time or does not. Plan it as a one-way gate from the truck to the cold room: confirm the largest delivery vehicle fits, keep the path from the dock to the cold rooms short and covered, and put the goods-received check where the office can see it. Get those three right on the drawing and the door runs itself for the life of the store.
Receiving handles every product the store will ever sell and sells none of it, which is why it is drawn last and given whatever space is left at the back. That is the wrong way round. The receiving area has more fixed constraints than any department on the floor — the truck, the dock height, the cold rooms, the yard — and every one of them is cheaper to move on paper than after the slab is poured.
What receiving has to do, in order
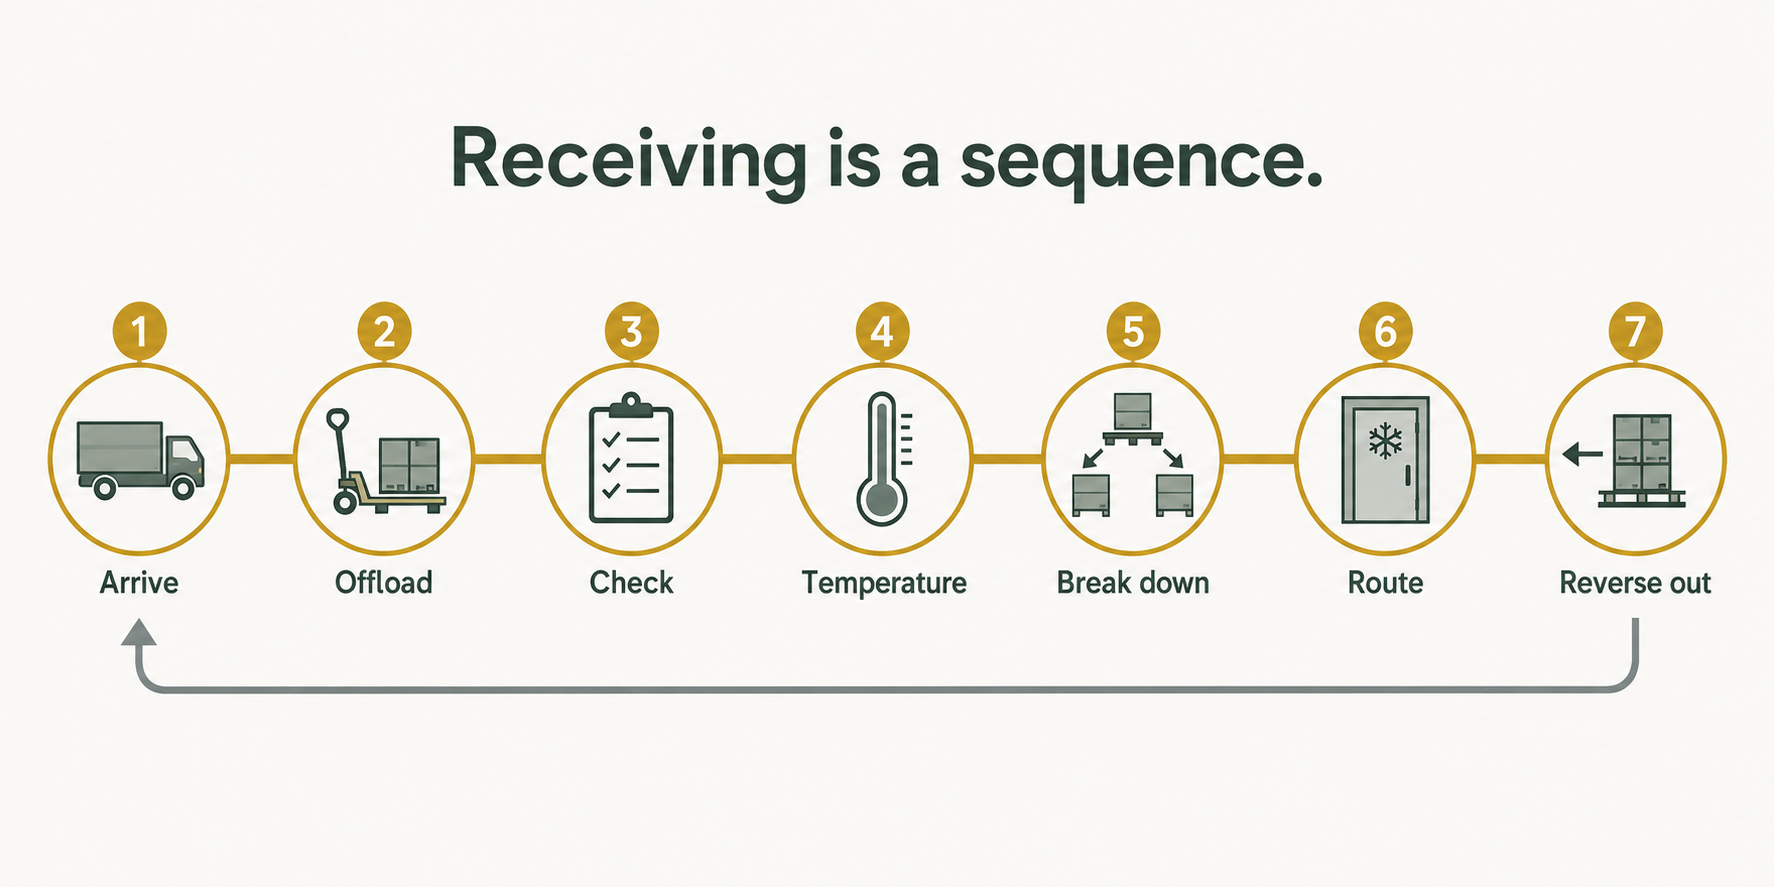
Receiving is a sequence. Draw the seven steps as one forward line, and give the reverse traffic its own route underneath.
Receiving is a sequence, and the layout has to follow it without back-tracking. Seven steps, one direction:
Arrive and book in — the vehicle reaches the bay and the delivery is expected.
Offload — by pallet jack or forklift onto the receiving floor.
Check and capture — goods checked against the order and received (the GRV).
Temperature and quality — chilled and frozen probed at intake; damaged or out-of-spec stock rejected.
Break down and sort — pallets split by condition and destination.
Route to the condition zone — freezer, chiller, dry store, secure store or produce holding.
Replenish, and send the reverse traffic out — empties, returns, recalls and waste leave the same way.
Draw that chain on the plan as arrows before anything else is placed. If a reviewer can read the flow without an explanation, the layout is probably right. If stock has to cross its own path — a pallet of frozen waiting behind a cage of cardboard, checked stock mixed with unchecked — it will fail on the first busy morning. The What receiving has to do — most BOH problems are decided before the layout is resolved makes the wider point that most BOH problems are decided before the layout is resolved; receiving is the sharpest case of it.
Size the door for the truck that will actually come
The receiving bay has to be sized for the biggest vehicle that will ever deliver, not the average one. A truck that cannot turn blocks the yard, then the street, and every delivery behind it. On a recent fresh-led store the turning circle worked out at roughly 11.5 m for the largest rigid truck — and even that figure had to be confirmed against the client's actual fleet before the bay was fixed, because it is the vehicle that sets the geometry, not the drawing.
Three decisions follow from the fleet:
Dock or ground level. A raised dock with a leveller matched to the truck-bed height gives the fastest, least back-breaking offload and suits a mainstream store with regular palletised chilled and frozen deliveries. Ground-level offload with a tail-lift or ramp is slower but common on smaller stores and retrofits, where the yard or the slab will not give a dock. Choose per fleet and make sure any ramp is graded for a loaded pallet jack.
A canopy over the offload point. Rain on an open dock is not a nuisance; it is cardboard collapsing and chilled stock standing in the wet while somebody finds a tarpaulin. The offload point and the path inside should be under cover.
Doors sized for the handling equipment. Receiving doors take a loaded pallet on a jack or a forklift, and the door at the cold interface should be insulated or fast-acting. Where a store shares a mall service yard, delivery windows are usually timed by the landlord, and the bay has to work within them.
On a constrained urban or mall site, the yard is often shared and the turning is the landlord's, so check the lease and the yard plan before the receiving door is positioned. Vehicle turning, plant positions and the waste yard sit with the site layout, and the receiving door has to be placed to meet them.
The cold chain starts on the dock, not in the cold room
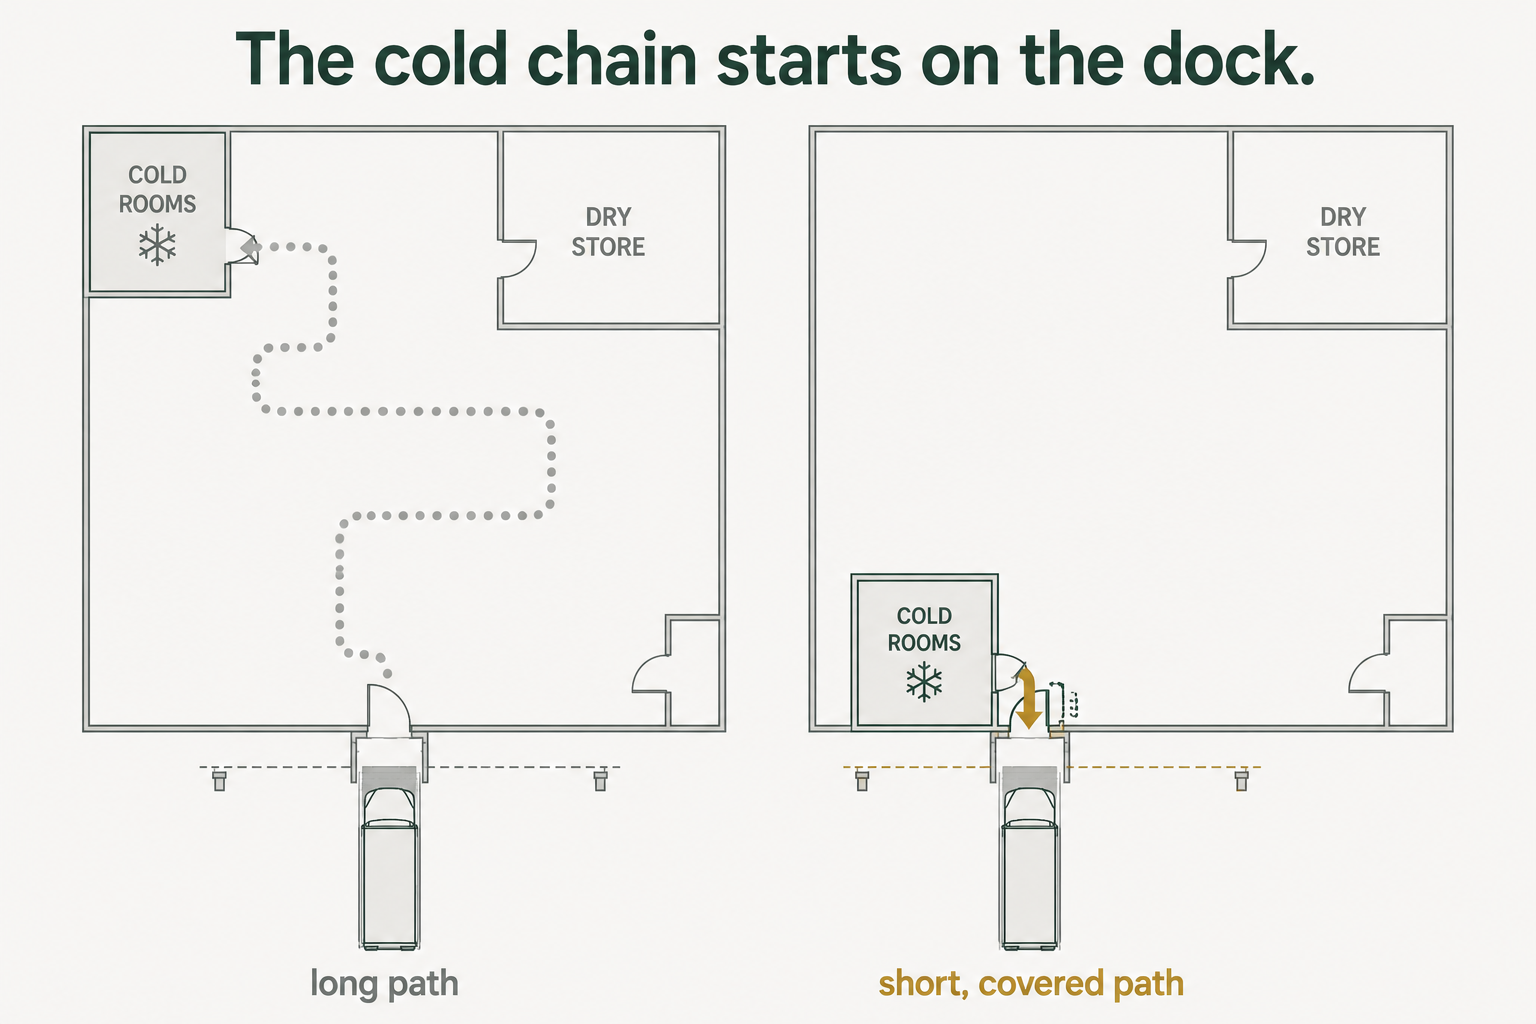
Where the cold rooms sit decides how far every chilled pallet walks for the life of the store. Keep the path short, covered, and cleared first.
Chilled and frozen stock has to move from the truck to its cold room in minutes. That is a distance decision, and it is made on the drawing: the cold rooms sit as close to the receiving bay as the plan allows, and the path between them is short, direct and covered. A cold room on the far side of the dry store adds a walk to every chilled pallet for the life of the store, and every minute of that walk is shrink.
Four rules protect the chain at intake:
Clear chilled and frozen first. Ambient can wait on the floor; a pallet of dairy in the sun cannot.
Check temperature at the door. A probe or infrared check at the intake point, logged, with out-of-spec stock rejected before it enters the building. Spoilage accepted at receiving is paid for three times — the stock, the labour that handled it and the write-off.
Keep the path covered. The canopy over the dock should continue as a covered route to the cold-room doors.
Put a barrier at the cold interface. An air curtain, a fast-acting door or a small vestibule at the cold-room door cuts the heat and humidity that pour in every time a pallet goes through. That is not only about the stock inside. Every open cold-room door makes the refrigeration plant work harder, and the plant is the largest energy load in the building.
Where the cold rooms should sit relative to the cases and the floor is a whole-store layout decision, covered in The cold chain starts on the dock — whole-store layout decision. The The cold chain starts on the dock — dairy cold-store article makes the same short-path case for one department — dairy is simply the heaviest, most frequent chilled delivery the store takes, so it feels the distance first.
Put eyes on the door
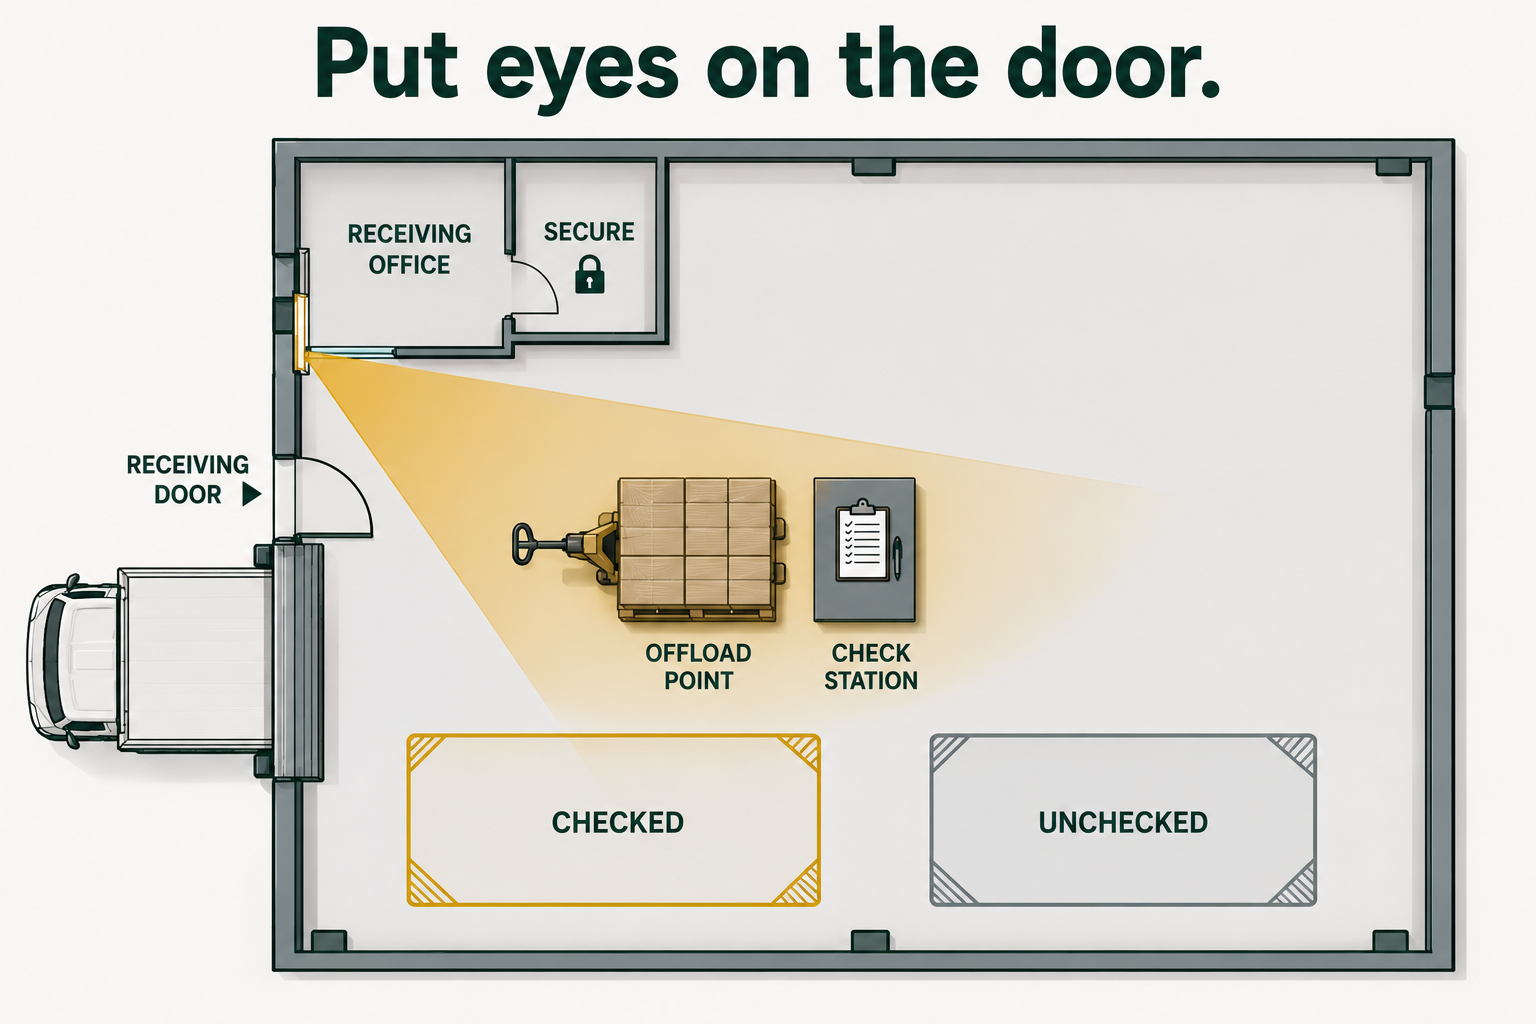
The office overlooks the check, checked and unchecked stock stay apart, and high-value lines go straight into the secure store. All three are drawing decisions.
Receiving is where stock loss lives quietly. Short deliveries signed for without a count, damaged stock accepted, high-value lines that leave the building before they were ever on a shelf — all of it happens in the gap between the truck and the storeroom, and it happens when nobody is watching.
The design control is line of sight. The goods-received check happens at a station at the offload point, and the office that does the receiving paperwork overlooks that station through a window. The person checking the delivery against the order can see the pallet; the person capturing it can see both. Checked and unchecked stock are staged in physically separate areas, marked on the floor, so accepted and unaccepted stock never mix.
Two more controls belong on the drawing rather than in a policy:
High-value and controlled lines go straight to a lockable store. Liquor, tobacco, electronics, formula and pharmacy lines are secured on acceptance, not left on the bay until somebody has time. The secure store should be close to the receiving point for that reason.
The goods-in point is access-controlled and on camera. One door, one way in, under a camera that covers the offload and the check.
None of this costs much. A window in the right wall, a marked floor and a lockable room near the door are drawing decisions. They stop being cheap once the wall is built with the window on the wrong side.
The same door has to work in reverse
Everything that comes in generates something that has to go out. Cardboard, plastic, pallets, crates, supplier returns, recalls and waste all leave through the same door the stock came in — and if the drawing gives them no route, they take the one route the next delivery needs. A bay full of empties is the most common way a receiving area gridlocks.
Draw the reverse route as deliberately as the intake:
Empties, returns, recalls and waste leave without crossing incoming food. Either a physically separate route or a holding area off the bay that keeps the two apart.
Returnable crates and pallets are an asset on deposit. Most chilled, bakery and produce lines arrive in returnable crates and on pooled pallets. Each delivery brings full units and takes away the previous delivery's empties, so the empties have to be staged, counted and reconciled against the deposit balance before the truck leaves. Give them a holding area and a route to the yard's empties store and wash bay, or the count gets skipped and the deposit bleeds.
Recalls and rejects are quarantined and documented. A marked holding spot, not a corner.
Waste has an interface with the yard. Where the bins, baler or compactor sit is a yard decision, but the route from the bay to them is a receiving decision.
The floor and the space that stop it seizing up
Three details decide whether the receiving area works at nine on a Saturday morning:
A heavy-duty floor that falls to a drain. The receiving floor carries loaded pallet jacks and, in a mainstream store, a forklift, and it gets washed down. A light-duty screed cracks, and a floor with no fall stands in water. Floor specification is covered in The floor and the space — floor finishes article; the receiving bay is the one area where "heavy-duty" is not optional.
Clearances for the handling equipment. A pallet jack needs room to turn with a load; a forklift needs more. If the aisle from the bay to the cold room is sized for a person, the pallet is broken down on the dock instead, and the cold chain waits while it happens.
Somewhere to break a pallet down that is not the bay. Mixed pallets have to be split by destination. Do that on the bay and the next truck waits; give it a marshalling area off the bay and the bay stays clear.
Add a pest barrier at the external openings — strip curtains, air curtains, sealed thresholds — because the receiving door is the building's main pest entry, and lighting bright enough to read a label and a temperature probe by.
Scale it to the store
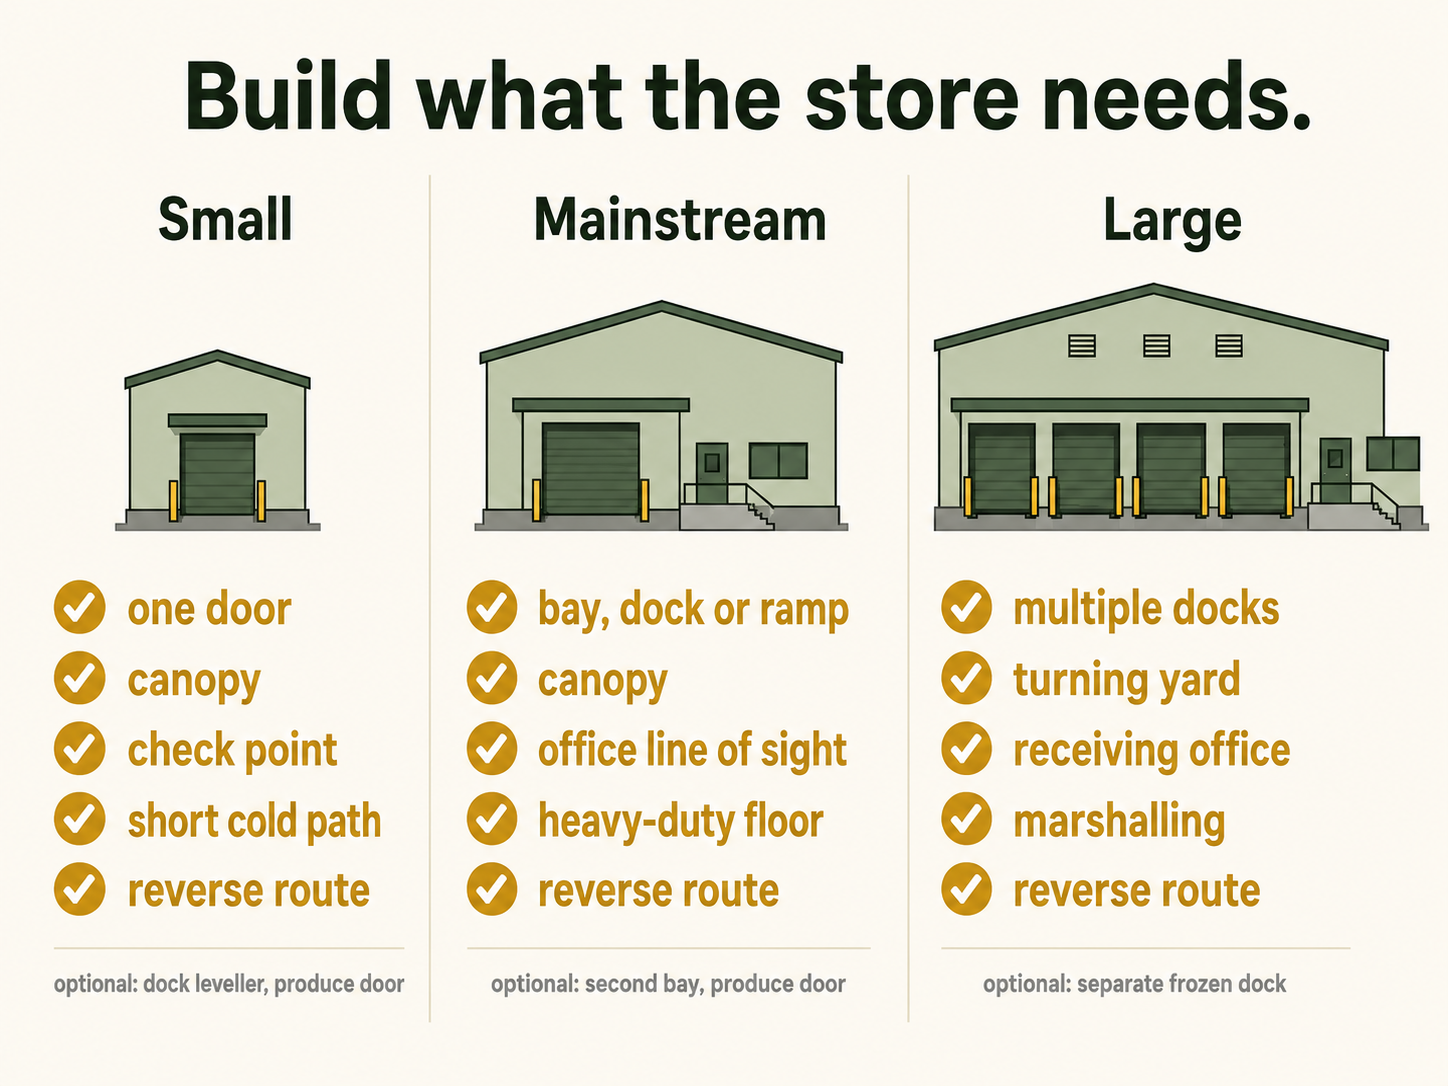
Not every store needs a dock leveller. Build the core for the format, and add the rest only once the delivery profile proves the need.
The manual is explicit that not every store needs every element, and over-building receiving is as much a waste as under-building it.
Store format; Core — always; Optional — only after proof Small / convenience One door, canopy, a goods-received point, a short cold path, a reverse route Dock leveller, separate produce door, marshalling area Mainstream supermarket Receiving bay, dock or ramp, canopy, office line of sight, heavy-duty floor, reverse route Second bay, dedicated produce door, dock levellers Large / hyper Multiple docks with levellers, a large turning yard, a receiving office, marshalling, reverse route Separate frozen dock, automated handling
A fresh-led store with heavy produce and chilled intake earns a dedicated produce door and a fast chilled path earlier than the table suggests. A value store with fewer, smaller vehicles and some direct-to-store deliveries can run on a single shared bay with ground-level offload — provided the delivery booking is disciplined, so that ambient, chilled and frozen do not arrive at once.
What it is worth
Receiving is judged on margin after shrink, labour and energy, and it is measurable. Dock dwell time for chilled and frozen. Deliveries within temperature at intake. Discrepancies caught at the goods-received check. Time from truck arrival to stock in its condition zone. Truck turnaround and queuing. Empties cleared without the bay clogging.
Every one of those numbers is set, in large part, by where the door is, where the cold rooms are, whether the office can see the bay and whether the empties have somewhere to go. The store pays for a bad receiving layout in overtime, waste and shrink, every trading day, and rarely traces the bill back to the drawing.
The takeaway
Before the layout is frozen, write the delivery profile down and hand it to the designer: the largest vehicle that will ever deliver and its bed height, how many deliveries a day and of what kind (ambient, chilled, frozen, produce, direct-to-store), whether stock arrives palletised or loose, and what comes back out in crates and pallets. Everything about the receiving area — the turning circle, dock or ground level, the canopy, the door sizes, the cold path, the floor and the reverse route — follows from that one page. Without it, receiving is drawn to fit the space left over, and the store spends the next twenty years working around the door instead of through it.
If you are looking at a plan now and are not sure the truck fits, the cold path is short enough or the office can see the bay, a store layout review reads exactly those things off the drawing before they are built. Or get in touch and describe the delivery profile — that is usually enough to tell whether the receiving area has been sized for it.
FAQ
1. How big should a supermarket receiving area be?
Size it to the delivery profile, not to the space left over. The binding constraint is the largest vehicle that will ever deliver: its turning circle and its bed height decide the yard, the dock and the door before anything inside is drawn. On a recent fresh-led store that turning circle worked out at roughly 11.5 m for a rigid truck, and it still had to be confirmed against the client's actual fleet. Inside the door, allow for a goods-received check point, a short covered path to the cold rooms, room to break a mixed pallet down off the bay, a holding area for empties and returns, and aisles wide enough for a loaded pallet jack to turn. A small store needs one door and a canopy; a mainstream supermarket needs a proper bay with a dock or ramp; only a large store needs multiple docks.
2. Should a supermarket have a loading dock or ground-level receiving?
It depends on the fleet. A raised dock with a leveller matched to the truck-bed height is the fastest and least physical way to offload palletised stock, and suits a mainstream store taking regular chilled and frozen deliveries. Ground-level offload with a tail-lift or a ramp is slower but is common on smaller stores and retrofits where the yard or the slab will not allow a dock; if a ramp is used, grade it for a loaded pallet jack. Whichever is chosen, the offload point should be under a canopy, and the receiving doors should be sized for the handling equipment, with an insulated or fast-acting door at the cold interface.
3. How do you protect the cold chain at a supermarket receiving area?
Keep the path from the dock to the cold rooms short and covered, and place the cold rooms as close to the receiving bay as the plan allows — a cold room on the far side of the dry store adds a walk to every chilled pallet for the life of the store. Clear chilled and frozen first, before ambient. Check temperature at the door with a probe or infrared thermometer, log it, and reject out-of-spec stock before it enters the building. Put an air curtain, a fast-acting door or a small vestibule at the cold-room door, because heat and humidity pour in every time a pallet goes through, and every open cold-room door makes the refrigeration plant work harder.
4. Where should the receiving office be in a supermarket?
Overlooking the offload and check point, with a window onto it. Receiving is where stock loss lives quietly: short deliveries signed for without a count, damaged stock accepted, high-value lines that leave before they reach a shelf. The control is line of sight — the person checking the delivery against the order can see the pallet, and the person capturing the goods-received record can see both. Stage checked and unchecked stock in physically separate, floor-marked areas so accepted and unaccepted stock never mix, put the goods-in point under a camera with controlled access, and place a lockable store near the door so liquor, tobacco, electronics, formula and pharmacy lines are secured on acceptance rather than left on the bay.
5. How should empties, returns and waste be handled at a supermarket receiving area?
Give them a route out that never crosses incoming food, or they take the one route the next delivery needs and the bay gridlocks. Either draw a physically separate reverse route or a holding area off the bay that keeps the two apart. Returnable crates and pooled pallets are an asset on deposit: each delivery brings full units and takes away the previous delivery's empties, so they have to be staged, counted and reconciled against the deposit balance before the truck leaves, then routed to the yard's empties store and wash bay. Recalls and rejected stock get a marked quarantine spot and are documented. Where the bins, baler or compactor sit is a yard decision, but the route from the bay to them is a receiving decision.
6. What floor does a supermarket receiving area need?
A heavy-duty floor rated for the handling equipment, laid to fall to a drain. The receiving floor carries loaded pallet jacks and, in a mainstream store, a forklift, and it gets washed down. A light-duty screed cracks under that use, and a floor with no fall stands in water, which is a hygiene and pest problem at the building's main pest entry. Add strip curtains, air curtains or sealed thresholds at the external openings, and lighting bright enough to read a label and a temperature probe by.
7. What information does a designer need to plan a supermarket receiving area?
The delivery profile, written down before the layout is frozen: the largest vehicle that will ever deliver and its bed height; how many deliveries a day and of what kind — ambient, chilled, frozen, produce and direct-to-store; whether stock arrives palletised or loose; what comes back out in crates and pallets; and, on a mall or shared site, the landlord's delivery windows and yard rules. Everything about the receiving area — turning circle, dock or ground level, canopy, door sizes, cold path, floor and reverse route — follows from that one page. Without it, receiving is drawn to fit the space left over.
