How to Design a Supermarket That's Easy to Run
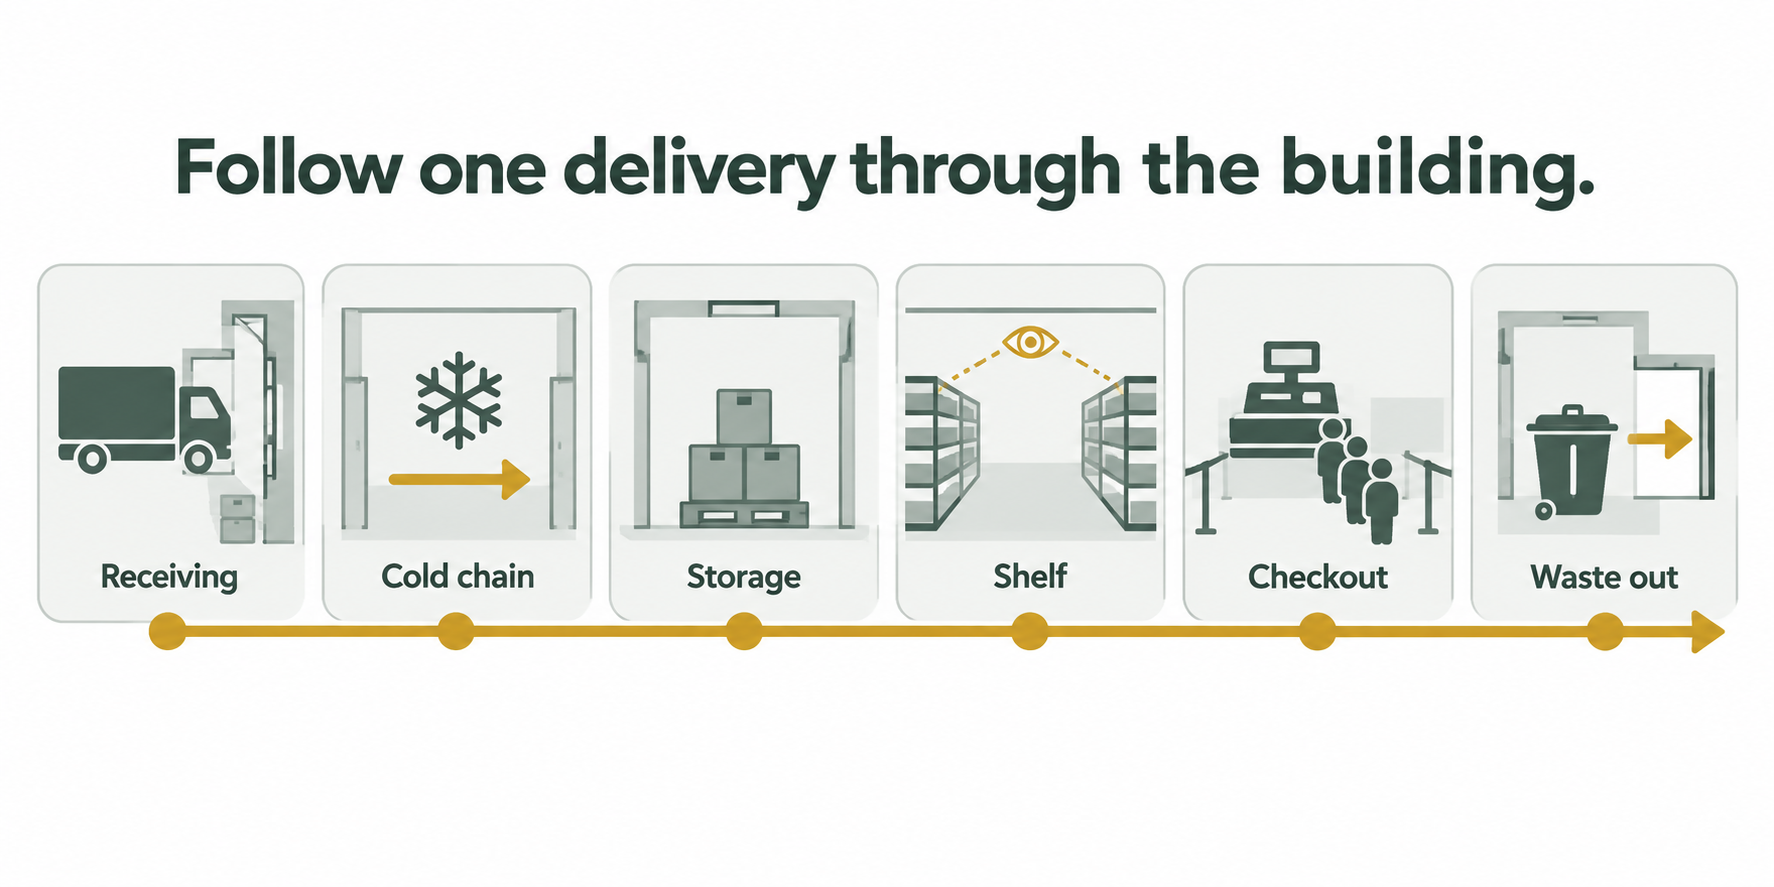
A single delivery crosses six stages on its way through the building — the receiving door, the cold chain, storage, the shelf, the till and the waste route out — and every one of them sets a running cost.
Setup cost is paid once. The cost of running a supermarket is paid every trading day for the life of the store, and most of it is decided on a drawing before anyone is hired to run the place. Labour, waste, shrink and energy are the four costs that repeat daily, and every one of them follows the same route: the one stock takes from the receiving door to the shelf to the till to the bin.
A store that fights its own layout pays for it every day it trades — in overtime, in write-offs, in a queue that will not move — and the shopper feels it eventually too, in an empty shelf or a trolley parked in the aisle. A store that was drawn with the route in mind runs itself, and nobody watching it trade could tell you why. That is the difference this piece is about.
The route through the building is the running-cost plan
Walk a single delivery through a supermarket and you walk past every decision that sets its daily running cost.
It arrives at one door, and what happens there in the first few minutes — whether the truck fits, whether the goods-received check has a line of sight, whether chilled stock is cleared first — decides how much of that delivery the store actually keeps. the receiving article
From the door, chilled and frozen stock crosses into the cold chain, and the chain is lost or held in the walk between the fridges, not inside them — the distance from the dock to the cold room, the seconds a cold-room door stands open, the trolley run from the department's own holding to the case. the cold chain article
Everything that is not going straight to the shelf goes into the store room, and the store room is sized correctly or wrongly on one number: how many days of cover the store needs to hold, per condition class, between one delivery and the next — not a percentage of the floor. Too small and the stock ends up on a merch trolley in the aisle. Too large and the store is paying rent on space that could have been selling. the back-of-house sizing article
What reaches the shelf is where shrink is decided, and shrink has four causes — theft, date expiry, damage and receiving fraud — every one of them shaped by a line on the drawing rather than a line in a security budget: fixture height, run length, where the high-value lines sit, whether rotation is the easy option or the hard one. the shrink article
What sells crosses the front end, and the till count is a permanent wage bill decided at drawing stage — sized on the busiest hour, not the average one, because an under-built front end loses the sale you already won and an over-built one burns the store's most expensive running cost standing idle. the checkouts article
And everything the delivery generates on the way — cardboard, packaging, trim, expired stock, the empties going back — needs its own route out, planned as deliberately as the route in, because the same decisions that keep the back door clean are what turn the cardboard from a haulage bill into an income line. the waste article
Six stages, one route, and every one of them was drawn — well or badly — before the store ever opened.
Setup cost is paid once. Running cost is paid every day
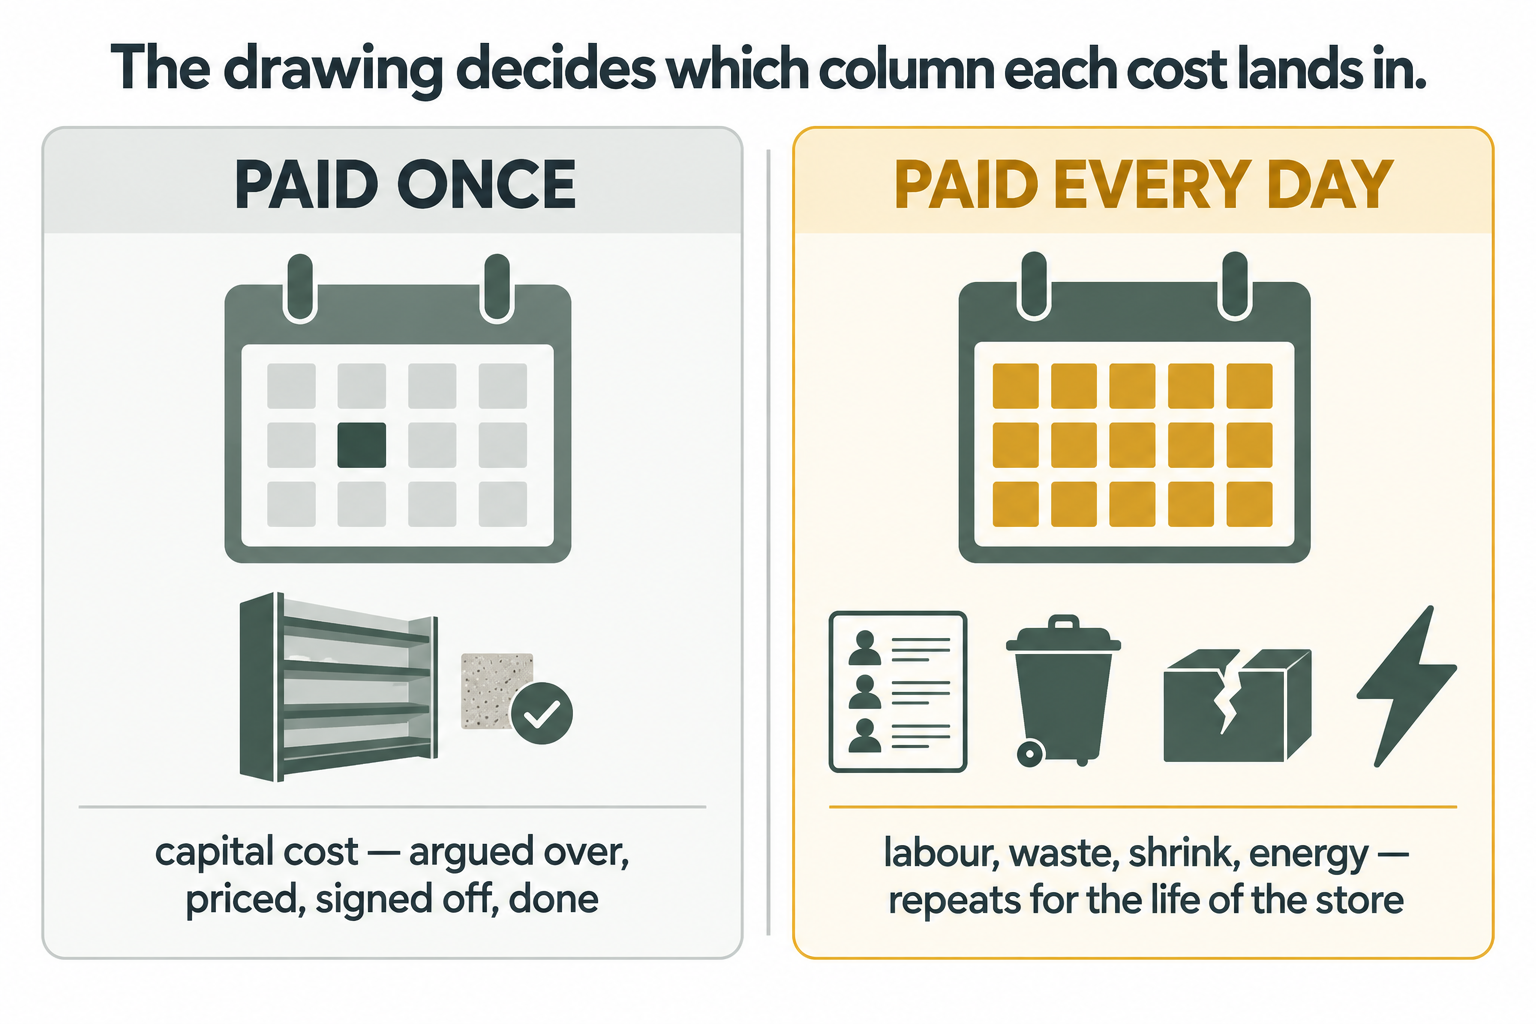
Setup cost is paid once, on a fixed date. Running cost — labour, waste, shrink and energy — repeats every trading day for the life of the store, and both are decided on the same drawing.
This is the distinction worth holding onto, because it is what makes operational design a different kind of decision to everything else on a plan. A fixture, a finish, a counter — all of it is a capital decision, argued over, priced, signed off and then paid for once. Labour, waste, shrink and energy are not capital decisions. They are set on the same drawing, at the same time, for free — and then billed every single day the store trades, for as long as the store trades.
That is what makes the four of them worth naming together, and worth judging a plan against before it is frozen:
Labour follows the route and the sightlines. A checkout count sized on peak, a receiving flow that does not double-handle stock, and a shrink control that costs a sightline instead of a guard all reduce the wage bill without cutting a single hour of trading.
Waste follows whether the reverse route was drawn at all. A baler sized to the cardboard volume and a route that never crosses incoming stock turns a haulage cost into an income line; no route at all turns the receiving bay into a bottleneck on the first busy morning.
Shrink follows what the layout lets people see and how easy the right handling is. A sightline is the only loss control with no monthly cost — it is a line on a plan, and once it is there it works every trading hour and bills nobody.
Energy follows the plant and the cold-chain discipline. Every open cold-room door, every metre a chilled pallet has to travel, and every degree the refrigeration plant fights to hold makes the electricity account, and all three are set by where things were drawn.
None of the four is a personnel problem, a supplier problem or a discipline problem to be managed once the doors are open. All four are drawing problems, solved once, for nothing, before the concrete goes down.
Where each stage is decided — and what it costs to get wrong
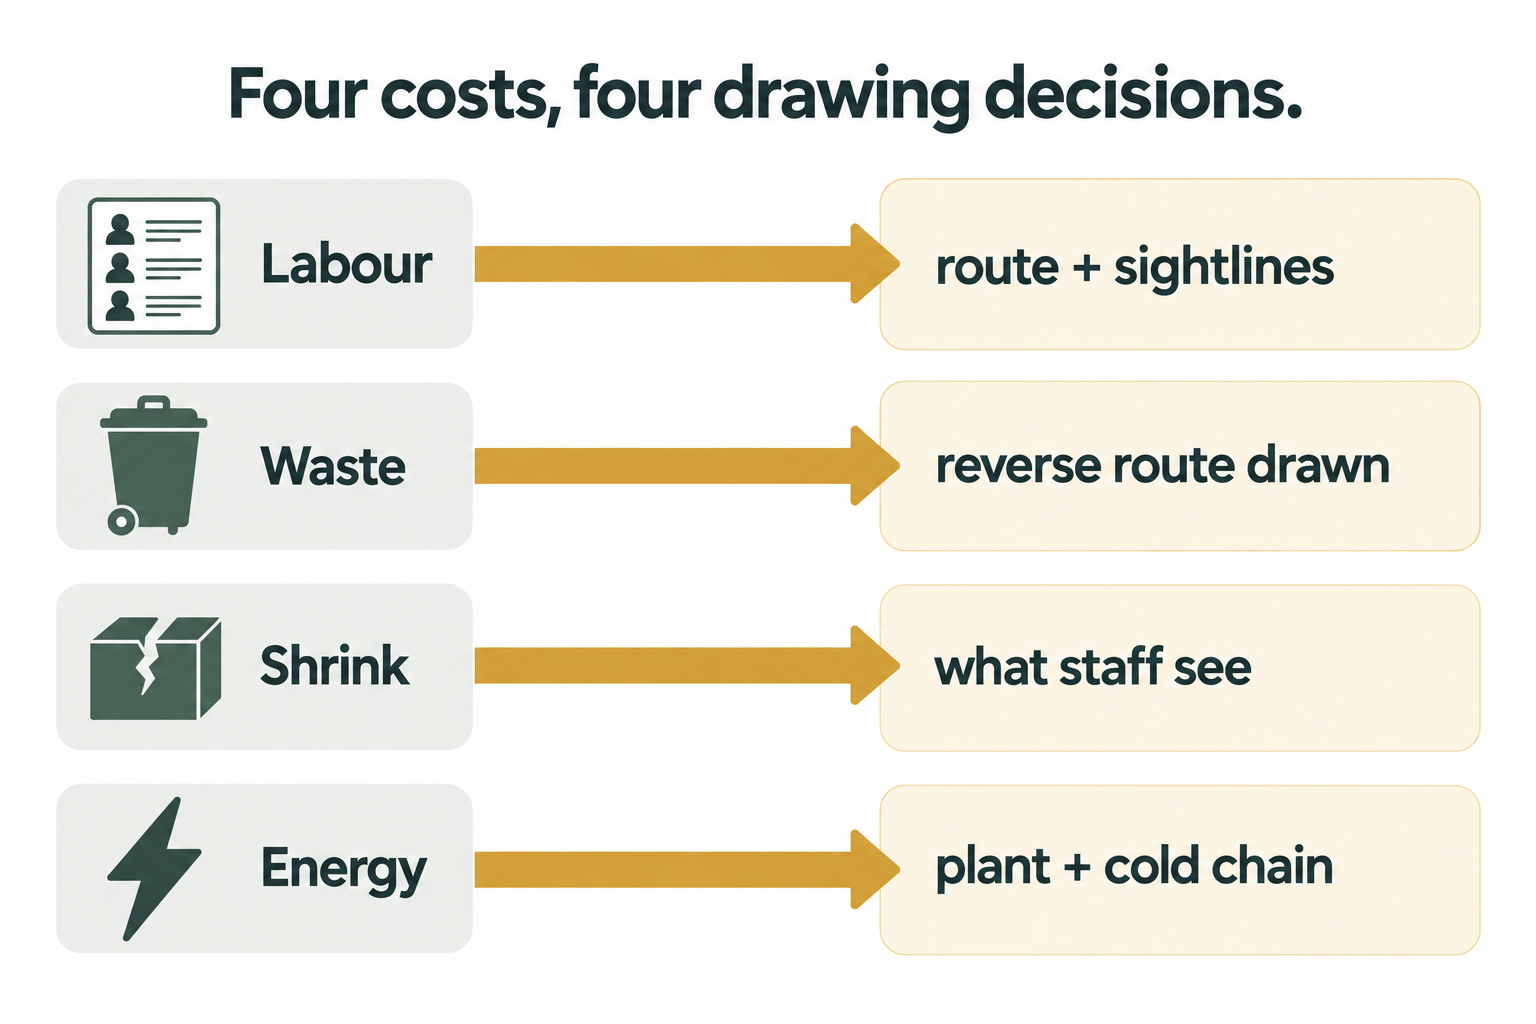
None of the four daily running costs is a personnel, supplier or discipline problem — labour follows the route and the sightlines, waste follows whether a reverse route was drawn, shrink follows what the layout lets people see, and energy follows the plant and the cold-chain discipline.
The route above is the spine. The detail — the actual numbers, the actual layout decisions — sits in each stage's own article, and each one gets one thing wrong more often than anything else:
Receiving gets drawn last and given whatever space is left, when it has more fixed constraints — the truck, the dock height, the cold rooms, the yard — than any department on the floor.
Cold chain gets treated as a set of rooms rather than a route, so the distance between them is where the shrink report's "dates" losses actually happen.
Back-of-house gets sized as a percentage of the floor instead of from the delivery cycle, so it is either a merch trolley in the aisle or rent paid on space that never sells.
Shrink gets treated as a security spend instead of four layout decisions — fixture height, concentration, receiving oversight and rotation — that cost nothing on a drawing and a wage or a subscription once the store is trading.
The front end gets sized on a round number or an average, instead of the busiest hour and the store's actual trolley, so it either loses the queue or carries idle lanes on the payroll.
Waste gets drawn as a corner instead of a route, so the back door gridlocks on the first delivery it cannot get past.
Underneath all six sit the whole-store decisions that set the stage for every one of them: how the whole route through the store is planned, how much floor each department earns, where the refrigeration goes, where dairy's cold store sits relative to its case, and what the fit-out actually costs to build in the first place. And the fresh and service departments — butchery, bakery, deli, produce and the rest — run on the same principle applied to their own back-of-house: plan the model and the services before the counter, not after.
Judge it on labour, waste, shrink and energy — not on the drawing alone
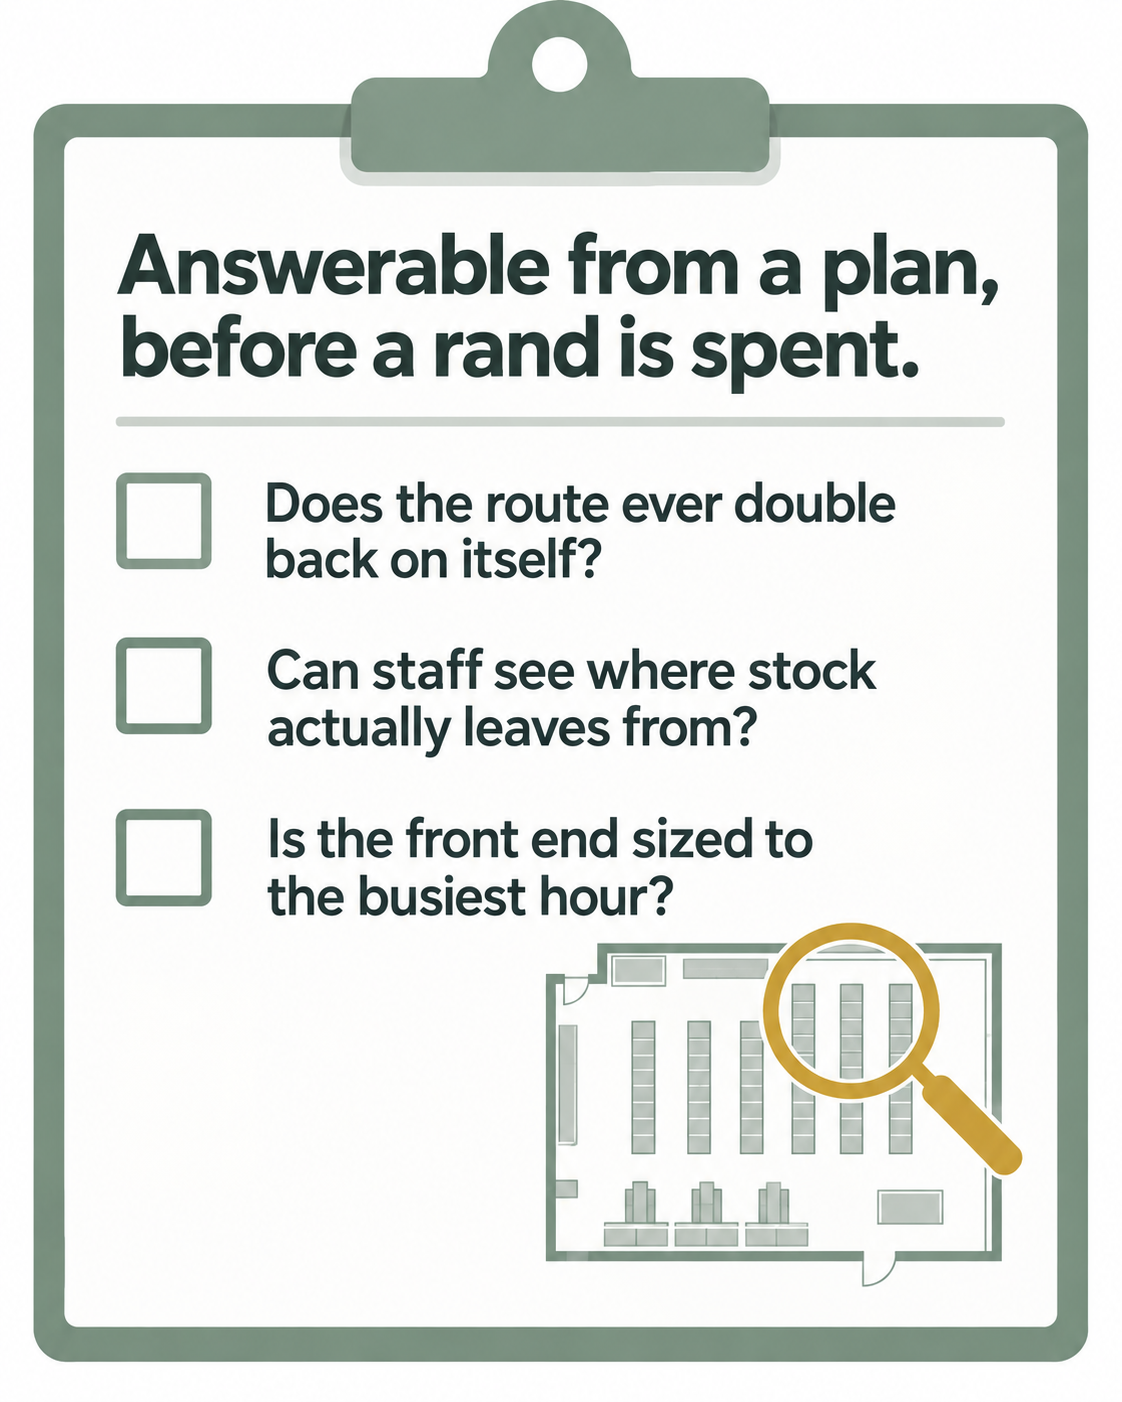
A plan can be judged on its running cost before it is built — whether the route doubles back, whether the store can hold what it needs, whether staff can see where stock leaves from, whether the front end is sized to the busiest hour, and whether everything the store generates has a way out.
A layout that looks right and reads well in a walkthrough can still be an expensive store to run, because none of the four running costs shows up on the drawing itself — only in what the drawing lets happen once the store is trading. So judge a plan on more than whether it looks efficient:
Does the route from the door to the shelf ever double back on itself, or cross its own path?
Can the store hold what it needs between deliveries without borrowing space from somewhere else?
Can the people already on the floor see the places stock actually leaves from — the shelf, the till, the goods-in door?
Is the front end sized on the busiest hour the store will actually see, not an average day?
Does everything the store generates — cardboard, waste, empties, returns — have a route out that does not cross the route in?
Every one of those questions is answerable from a plan, before a single rand of running cost has been spent. That is the whole argument: the store's daily running cost is not a management problem to solve once it opens. It is a drawing problem, and it is solved once, for free, if it is solved in the right order.
The takeaway
Before the next layout is signed off, walk a single delivery through it on paper, from the receiving door to the till to the bin, and ask what each stage costs the store to run, every day, for the life of the building. Setup cost is negotiated once and paid once. Running cost is set once and paid every trading day after that — and unlike setup cost, almost none of it needs a bigger budget to get right. It needs the route drawn in the right order, before the slab is poured and the walls go up around whatever was decided.
Looking at a plan and not sure whether it will be cheap or expensive to run? A layout review reads the operational route off the drawing — the door, the cold chain, the store room, the shelf, the till and the way out — before anything is built. Start with a layout review or get in touch.
FAQ
1. What is meant by the "operational" side of supermarket design?
The operational side is everything that determines how easily a store runs once it is trading, as distinct from how it looks or how much it costs to build. In practice that means receiving, the cold chain, back-of-house storage, shelf replenishment and shrink control, the checkout front end, and waste handling — the six stages a delivery passes through between arriving at the door and leaving the building as either a sale or a loss. None of these are merchandising decisions. They are route decisions: where the door sits, how far the cold chain has to travel, how big the store room needs to be, what the shelf lets people see, how many tills are open at peak, and where the packaging and the losses go. Every one of them is drawn once, on a plan, and then paid for every trading day the store is open.
2. What is the one planning principle that runs through all of supermarket operations design?
Setup cost is paid once; running cost is paid every trading day for the life of the store, and almost all of it is decided on the drawing before the doors ever open. The four running costs that repeat daily — labour, waste, shrink and energy — are not personnel, supplier or discipline problems to manage once the store is trading. They are drawing problems, solved for free, once, before the concrete goes down. A checkout count sized to the busiest hour, a store room sized to the delivery cycle, a sightline that costs nothing every month, and a waste route that never crosses the route in are all decisions made on paper, at no extra capital cost, that then save or cost the store money every single day it trades.
3. Why does operational cost have to be decided before the store opens, rather than managed once it is trading?
Because by the time a store is trading, the cheap fixes have already been spent or lost. A receiving door position, a fixture height, a store-room size or a checkout count are each decided once, in concrete, brick and shopfitting — and changing any of them afterwards means rework, not a policy change. A sightline that would have cost nothing on a drawing becomes a guard's salary or a monitored system's monthly subscription once the layout is built without it. A store room sized too small becomes a permanent overflow of stock into the aisle rather than a redraw. The sequence matters more than the individual decision: get the route right on paper, before the slab is poured, and the running cost is set low for the life of the building at no extra spend.
4. What is the physical route a delivery takes through a supermarket, and why does the design follow it?
A delivery arrives at one receiving door, crosses the cold chain into a store room sized to the delivery cycle, reaches the shelf where shrink is decided by what the layout lets people see, sells across a front end sized to the busiest trading hour, and leaves everything it does not sell — packaging, trim, expired stock, empties — through a waste route planned as deliberately as the route in. Design follows this route because every stage is where a specific running cost is set: the door and the cold chain set shrink and energy, the store room sets both under- and over-holding cost, the shelf sets shrink and labour, the front end sets labour, and the waste route sets whether packaging is a cost or a small income line.
5. Why is shrink treated as a layout problem rather than a security problem in supermarket design?
Because most shrink is designed in, not stolen out. Supermarket shrink has four causes — theft, date expiry, damage and receiving fraud — and every one of them is shaped by a decision already on the drawing: fixture height and run length decide what can be seen across the store, where high-value lines are placed decides whether they are supervised or scattered, whether the goods-in check is visible from the office decides what comes in the back door unrecorded, and whether stock can be rotated easily decides whether it goes out of date on the shelf. A sightline is the only loss control with no ongoing cost — it is a line on a plan that, once drawn, works every trading hour and bills the store nothing. A guard is a salary and a monitored system is a subscription; a sightline is free.
6. Why does the checkout count matter for more than just queue length?
Because the number of tills open is a direct, permanent wage bill decided at drawing stage, not just a service-level choice. A front end sized on average trade rather than the busiest hour under-builds for exactly the hours that shape the store's reputation, and a front end rounded up generously carries idle lanes — and every staffed lane is an operator plus a packer, so an idle lane is the store's most expensive fixture standing still and doing nothing. Sizing the checkout count to peak throughput and dimensioning the lanes to the store's actual trolley is a one-off drawing decision that then sets the labour roster for the life of the store, every trading day, at whatever staffing level the layout allows.
7. How should the operational performance of a supermarket be judged?
On labour, waste, shrink and energy — the four costs that repeat every trading day — rather than on how efficient a layout looks in a walkthrough. Ask whether the route from the receiving door to the shelf ever doubles back on itself or crosses its own path, whether the store can hold what it needs between deliveries without borrowing space meant for something else, whether the people already on the floor can see the places stock actually leaves from, whether the front end is sized to the busiest hour the store will see rather than an average one, and whether everything the store generates has a route out that never crosses the route in. Every one of those questions is answerable straight off a plan, before a single rand of running cost has actually been spent.
