The Checkout Is the Last Metre of Selling — and Most Stores Size It Wrong
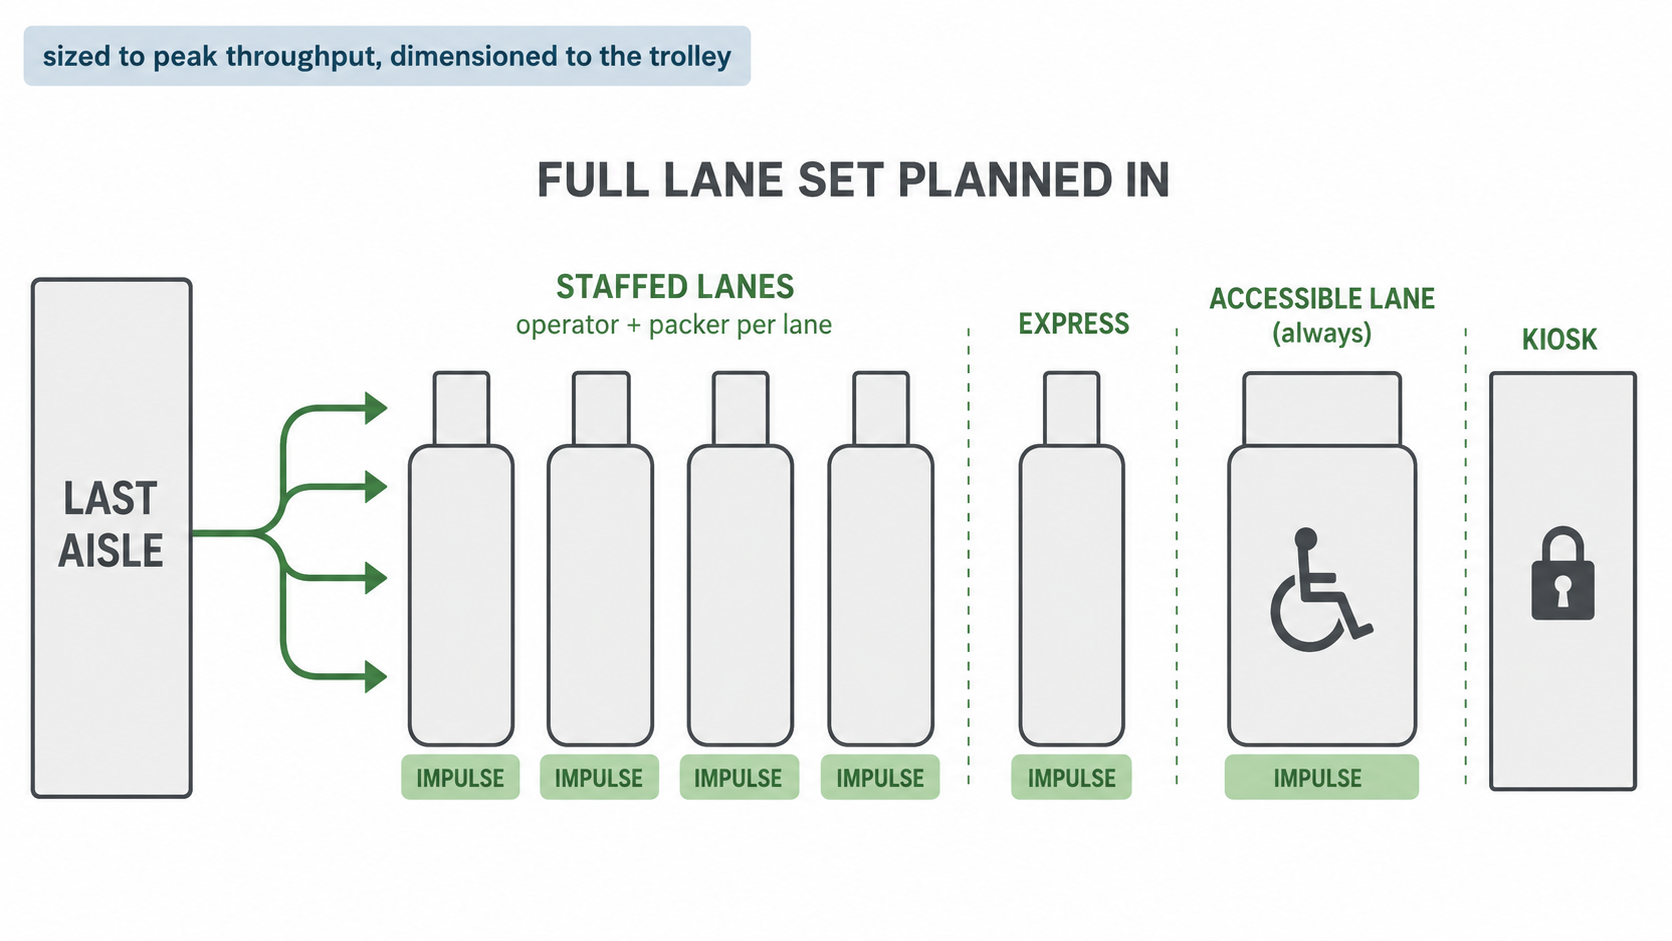
The front-end is sized by peak throughput, not average, and dimensioned by the store's trolley — that is what keeps the sale you have already won.
The front-end is where a store keeps or loses the sale it has already won. A shopper who has filled a trolley and hit a slow queue at half-past five does not abandon that basket often — but they remember the wait, and it costs the next visit. Get the queue right and you protect the conversion and the loyalty in one move.
Yet the number of checkouts is usually the last thing sized and the first thing guessed. It gets set on a round number, or on average trade, then dimensioned to whatever floor is left over. Both are the wrong basis. Size the front-end on your busiest hour and dimension the lanes to your actual trolley, and most of the common front-end failures never appear.
Size on your busiest hour, not your average
The front-end has to hold up at peak, so peak is what you size it on. The manual's sizing rule is simple enough to run on a page:
N = ⌈(P × T) ÷ (60 × U)⌉
P is peak customers per hour — the busiest-hour transaction count, from store data or a forecast.
T is the average transaction time in minutes. In SA that means manual feed plus a dedicated packer, so it runs longer than a conveyor market — use your own timed figure, not an imported one.
U is target utilisation, around 0.8, which leaves headroom so the queue stays acceptable rather than assuming every till runs flat out.
That gives the number of staffed lanes needed at peak. To it you add express and kiosk lanes for the top-up and restricted-buy missions, at least one wheelchair-accessible lane always, and bulk lanes where the catchment is rural. Then cross-check the total against a sales-area rule of thumb — roughly one checkout per so many square metres of sales floor — as a sanity check on the formula.
Size on average instead and you are under-built for exactly the hours that decide the store's reputation. Round up blindly and you carry idle lanes — and because every staffed lane is an operator plus a packer, an idle lane is the store's most expensive fixture standing still. The formula times your operating hours is what sets the roster.
Dimension the lanes to your trolley, not the tape measure
The second guess is the lane itself. Trolleys that do not fit between the tills, or a crush behind the checkouts at peak, come from lanes drawn to the space rather than to the trolley.
Two clearances carry the front-end. Lane spacing between checkouts is the store's trolley width plus clearance — so it starts from the trolley you actually run, not a standard number. Behind-checkout circulation runs from about 1800 mm in a small store up to 2500 mm, confirmed per store, so the queue and the re-load space behind the tills do not collide.
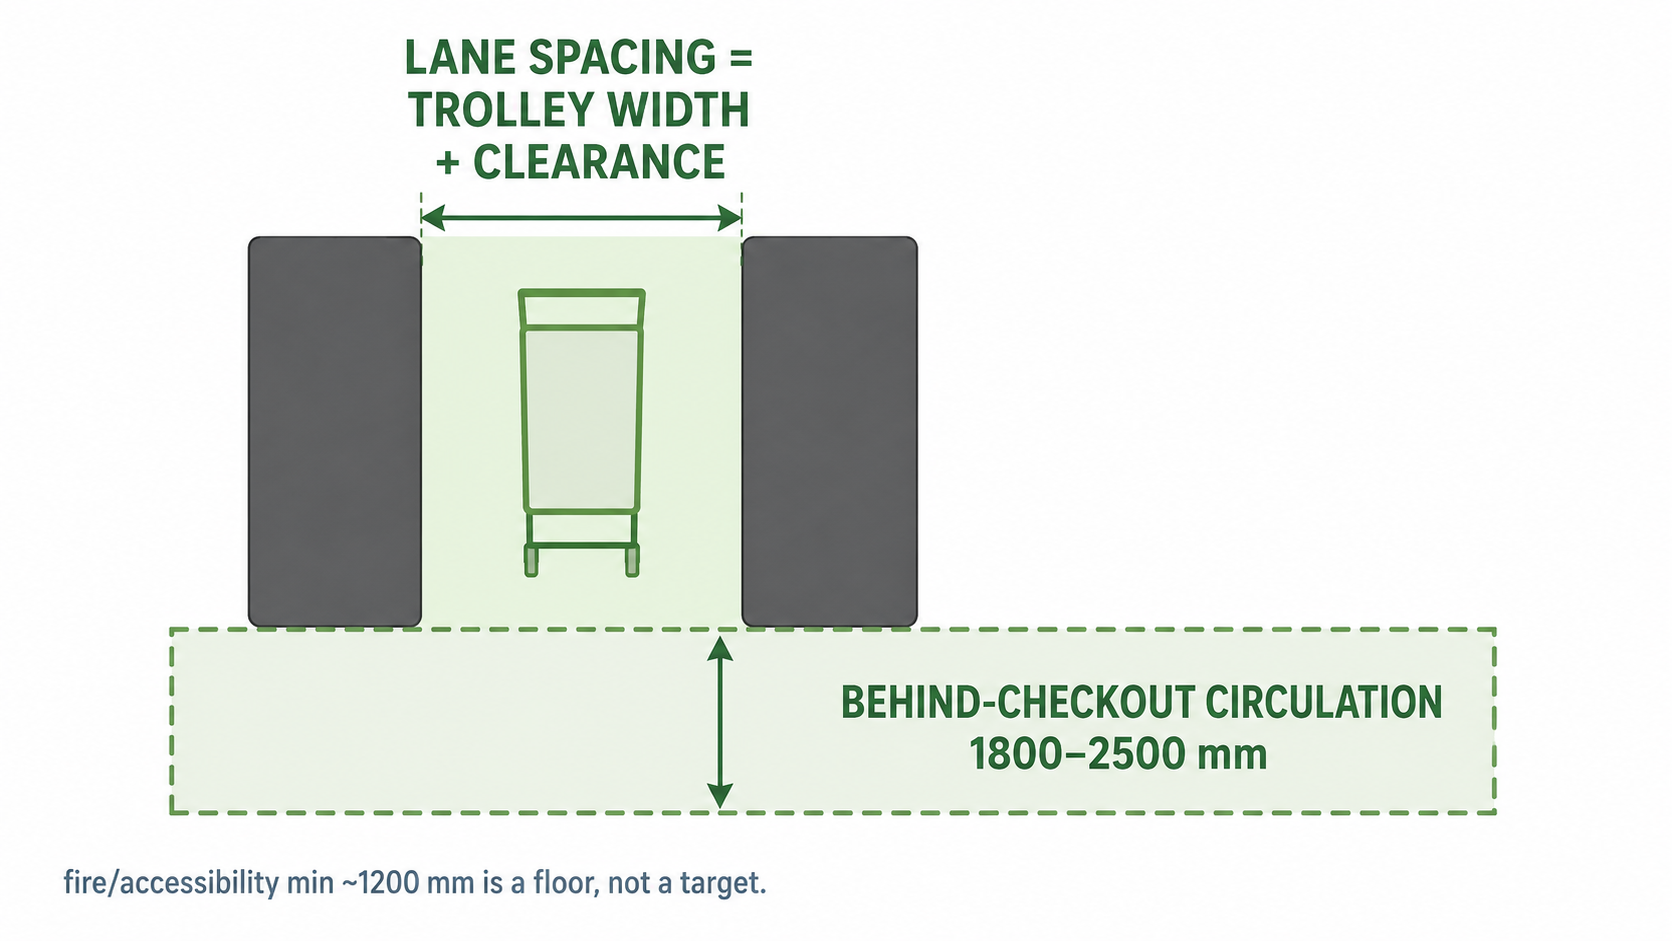
Two clearances carry the front-end: lane spacing to your trolley, and 1800–2500 mm of clear circulation behind the tills.
One caution worth putting on every plan: the fire-egress and accessibility minimum of around 1200 mm is a floor, not a target. The working aisle is the greater of that minimum, the trolley clearance and the comfortable reach at the fixtures — design to the wider figure, not the legal one.
Flow-through or one communal queue?
SA's default is flow-through: discrete lanes, a queue at each, an operator and a packer per lane. It is familiar and it works, but it leaves lanes idle while others back up.
A communal single queue — one line feeding the next free till — lifts till utilisation, smooths the waits and removes the "which lane did I pick" gamble. The trade-off is that it needs a managed queue zone with the floor space to hold the line, which has to be drawn in, not found later. For a high-volume or urban front-end it is usually the better throughput per till; for a small store the queue zone can cost more than it returns. Either way, peak-hour rostering — opening enough lanes when the formula says to — moves the queue far more than the choice of system does.
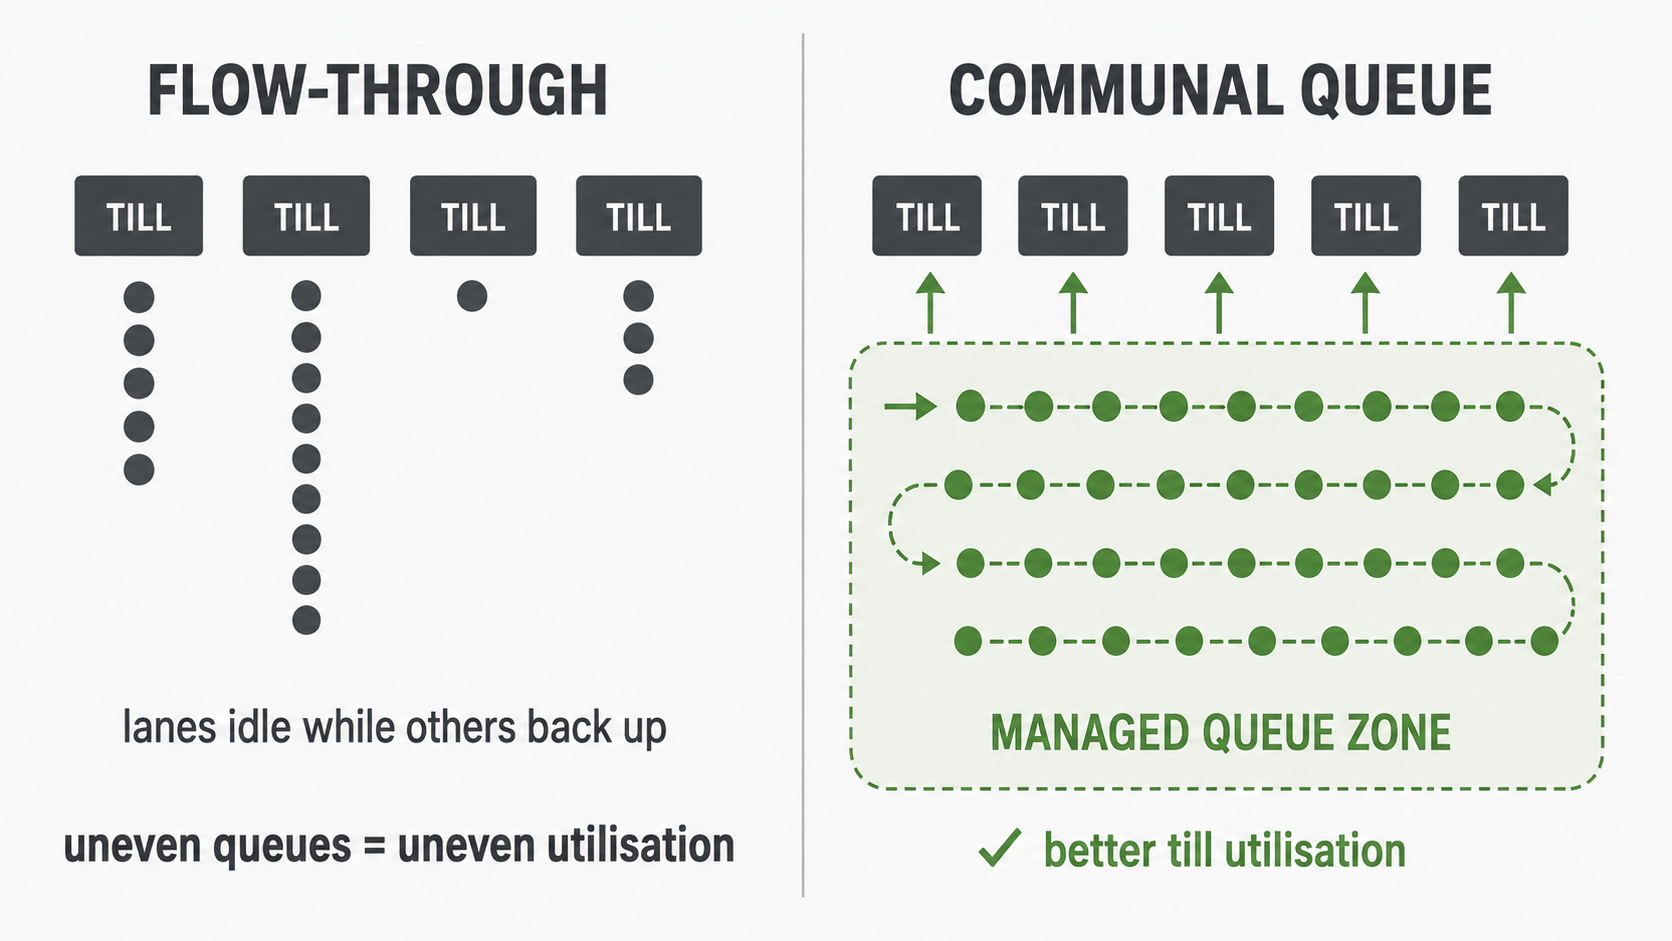
Flow-through leaves lanes idle while others back up; a communal single queue lifts till utilisation but needs a managed queue zone drawn in.
The last metre is where the basket grows
The checkout is the final chance to add to the basket, and the design decides whether that chance is taken or wasted. Two fixtures do the work:
An impulse lane at every till — sweets, snacks, cold drinks and ice cream, with a small chiller on the cold lines. It is the highest-margin add-on in the store, caught at the moment the shopper has already decided to pay.
A kiosk or high-value counter — tobacco, airtime and gift cards, behind the counter and secured, doubling as an express lane in a bigger store.
Both only earn if someone measures them. Track impulse attach per transaction: it tells you whether the lane is converting the last item or just sitting there as clutter that has to be replenished and date-rotated anyway.
Compliance and shrink are designed in, not bolted on
The front-end is the store's main loss-control point, and the controls are layout decisions before they are staff instructions.
Tobacco carries hard rules under the Tobacco Products Control Act (83 of 1993): it may be visible but not handled by the customer before purchase, it is sold from behind the counter, it may not be advertised or promoted — only a limited availability-and-price notice is allowed — and there is no sale under 18. That is a secured behind-counter kiosk on the drawing, not a sign added at opening. Alcohol and other age-restricted lines are verified at the point of sale in the same way.
Front-end shrink then leaks in a few specific ways, and each has a design control: under-ring and non-scan at the till, void and refund fraud, and walk-outs at the exit. The layout answers are CCTV over every till and the exit, EAS or exit control to manage walk-outs, void and refund authorisation with records, and — quietly important — the packer, whose presence aids scan integrity as well as speed. Put bright, true-colour lighting over the till so scanning, cash-handling and CCTV all work honestly.
One accessible lane always; bulk and online planned in
At least one wheelchair-accessible lane goes in every store — wider, with a lowered counter and a clear approach and turning space. It is not an optional extra; leaving it out excludes shoppers and fails accessibility outright.
Where the catchment is rural and high-volume, add bulk or flatbed lanes for the spaza and stokvel trade, and expect festive-season stokvel peaks that a normal roster will not cover. If the store fulfils online orders, give the pickers an e-trading dispatch touchpoint kept clear of the customer lanes — otherwise online picking clogs the very front-end the shoppers are trying to leave through.
The takeaway
Draw two numbers before you draw a till. First, the checkout count from peak throughput — N = ⌈(P × T) ÷ (60 × U)⌉, plus express, kiosk, one accessible lane and bulk where the catchment needs it, cross-checked against sales area. Second, the two clearances — lane spacing to your trolley, and 1800 to 2500 mm behind the tills. Then plan impulse, tobacco compliance and shrink control at the same time, not after opening.
Judge the front-end the way the store's owner does: on margin after shrink, labour and energy, not gross margin. It is a cheap department to build and an expensive one to run, and almost everything that decides whether it earns is set on the plan, in the last metre.
Related reading
Where the basket begins, so you can see where the checkout closes it — Fresh Produce Should Start the Basket, Not Just Fill the Department
The other last-item lever, one aisle earlier — The Sauce Aisle Doesn't Start a Basket. It Finishes One.
Planning or revamping a store?
A quick layout review can pressure-test the front-end — checkout count against your real peak, lanes sized to your trolley, impulse and compliance in from the start. Book a layout review with Grove Retail Design, or get in touch.
FAQ
How many checkouts does a supermarket need? Size the number on peak throughput, not average trade. The rule is N = ⌈(P × T) ÷ (60 × U)⌉, where P is peak customers per hour, T is the average transaction time in minutes, and U is target utilisation of about 0.8. That gives the staffed lanes needed at peak; then add express and kiosk lanes, at least one wheelchair-accessible lane, and bulk lanes where the catchment is rural, and cross-check the total against a sales-area rule of thumb.
Should a store use separate checkout lanes or one communal queue? Flow-through lanes are the SA default and work well, but they leave some tills idle while others back up. A communal single queue — one line feeding the next free till — lifts till utilisation and smooths the waits, but it needs a managed queue zone with floor space, so it has to be planned in. For a high-volume or urban front-end the communal queue usually gives better throughput per till; for a small store it can cost more space than it returns.
How much space do you leave between and behind checkouts? Lane spacing between checkouts is the store's trolley width plus clearance, so it starts from the trolley you actually run, not a standard number. Behind-checkout circulation runs from about 1800 mm in a small store up to 2500 mm, confirmed per store, so the queue and re-load space do not collide. The fire and accessibility minimum of around 1200 mm is a floor, not a design target — use the wider of that, the trolley clearance and the comfortable reach at the fixtures.
How should a supermarket handle tobacco at the checkout? Under the Tobacco Products Control Act (83 of 1993), tobacco may be visible but not handled by the customer before purchase, it is sold from behind the counter, it may not be advertised or promoted — only a limited availability-and-price notice is allowed — and there is no sale under 18. That means a secured behind-counter kiosk drawn into the layout, with age verification at the point of sale, not a sign added at opening.
Where does front-end shrink come from, and how do you design against it? Front-end loss leaks mainly through under-ring and non-scan at the till, void and refund fraud, and walk-outs at the exit. The design controls are CCTV over every till and the exit, EAS or exit control to manage walk-outs, void and refund authorisation with records, and a dedicated packer whose presence aids scan integrity. Bright, true-colour till lighting supports scanning, cash-handling and CCTV. Judge the department on margin after shrink, labour and energy, not gross margin.
