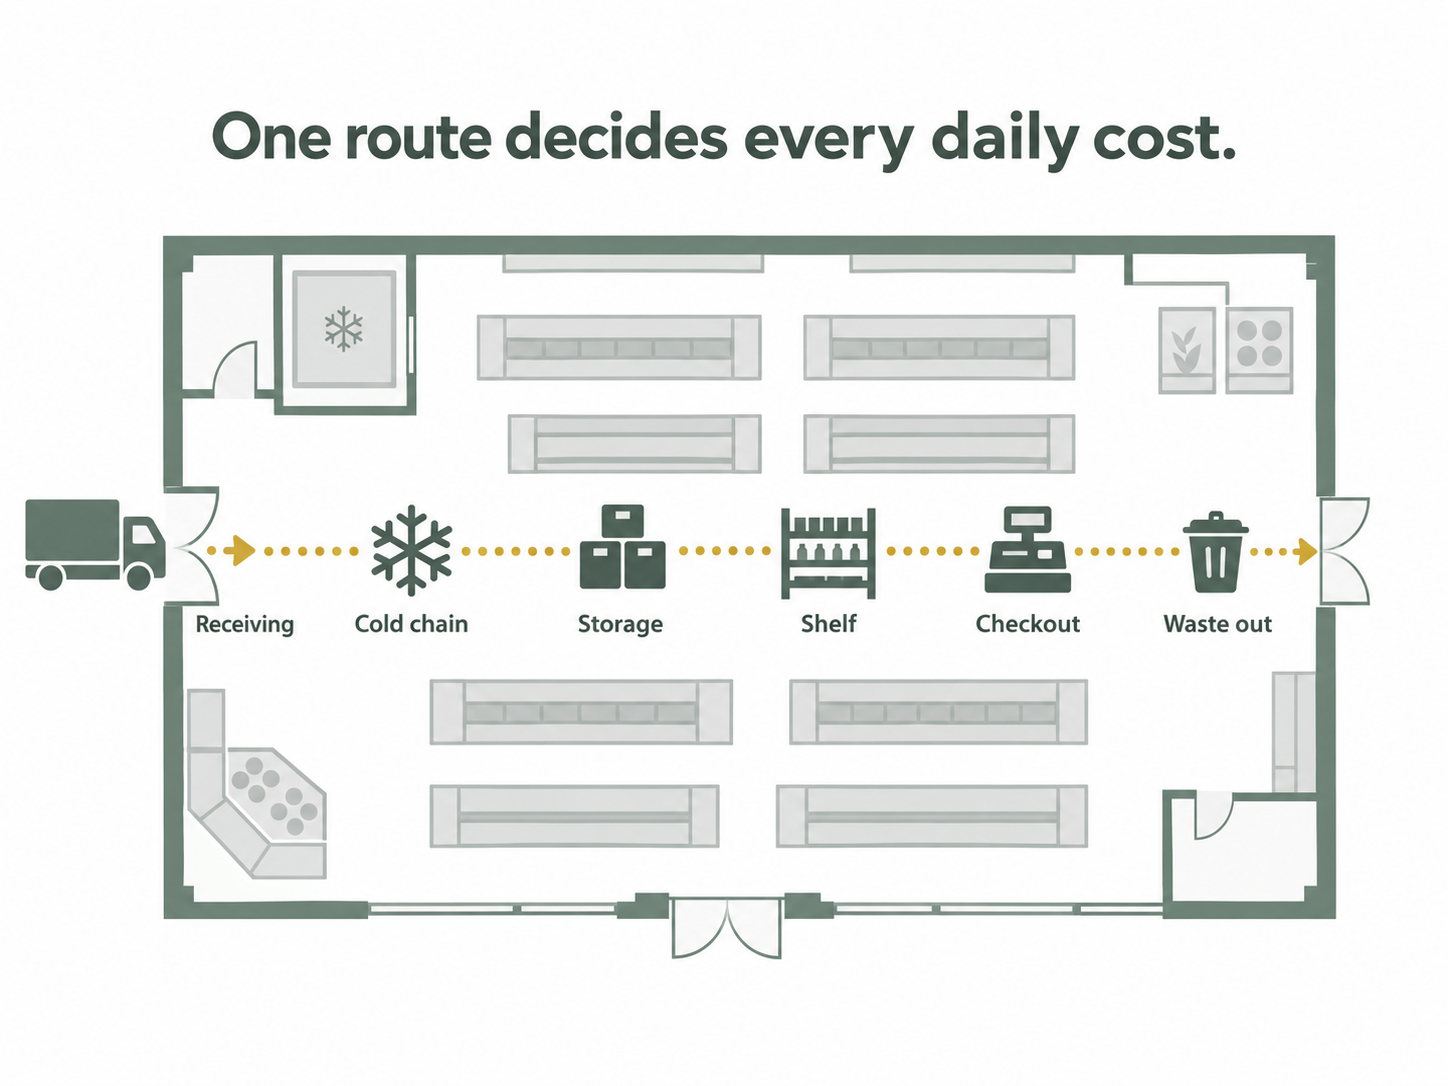
How to Design a Supermarket That's Easy to Run
Setup cost is paid once. Running cost is paid every trading day for the life of the store — and almost all of it is decided on a drawing before anyone is hired to run the place. Here is the one route through a supermarket that sets its labour, waste, shrink and energy bills, and where to read the detail for each stage.
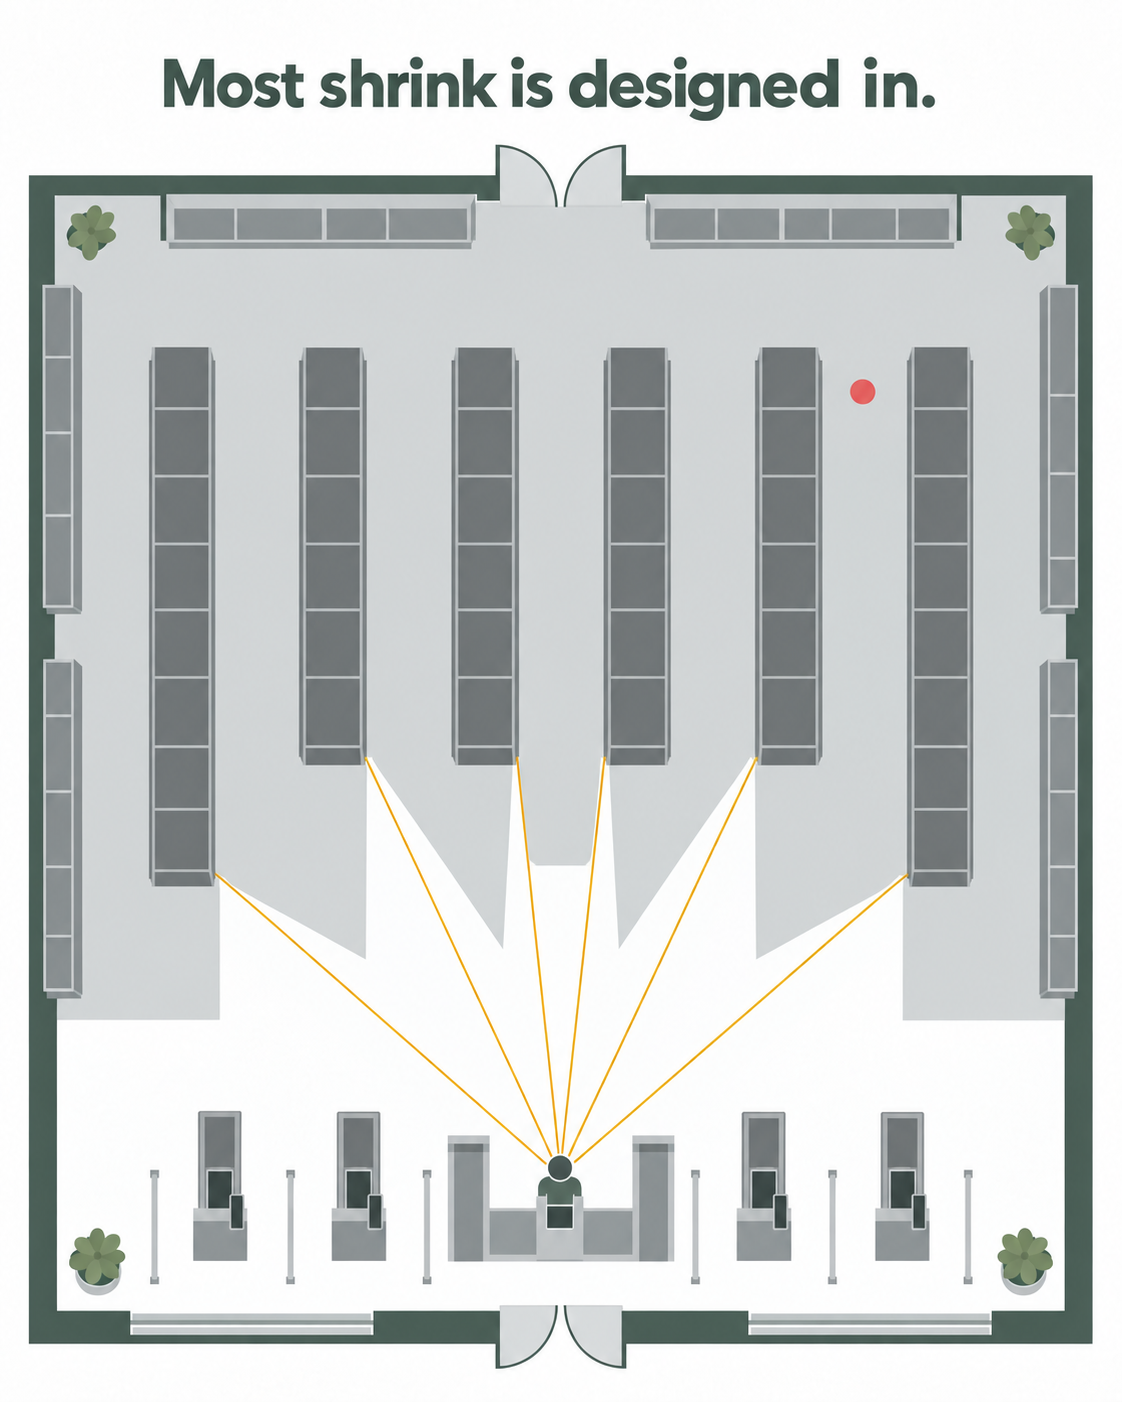
Why Is My Shrink So High? Four Causes, and Most of Them Were Decided on a Drawing
A sightline is the only loss control a store will ever own that has no monthly cost. Supermarket shrink has four causes: theft, date expiry, damage and receiving fraud. Each has a layout decision sitting behind it. Fixture height and run length set what can be seen. Placement decides whether one person covers the few high-value lines. The goods-in office window decides what the receiving check shows. And a back-of-case route decides whether stock gets rotated at all.
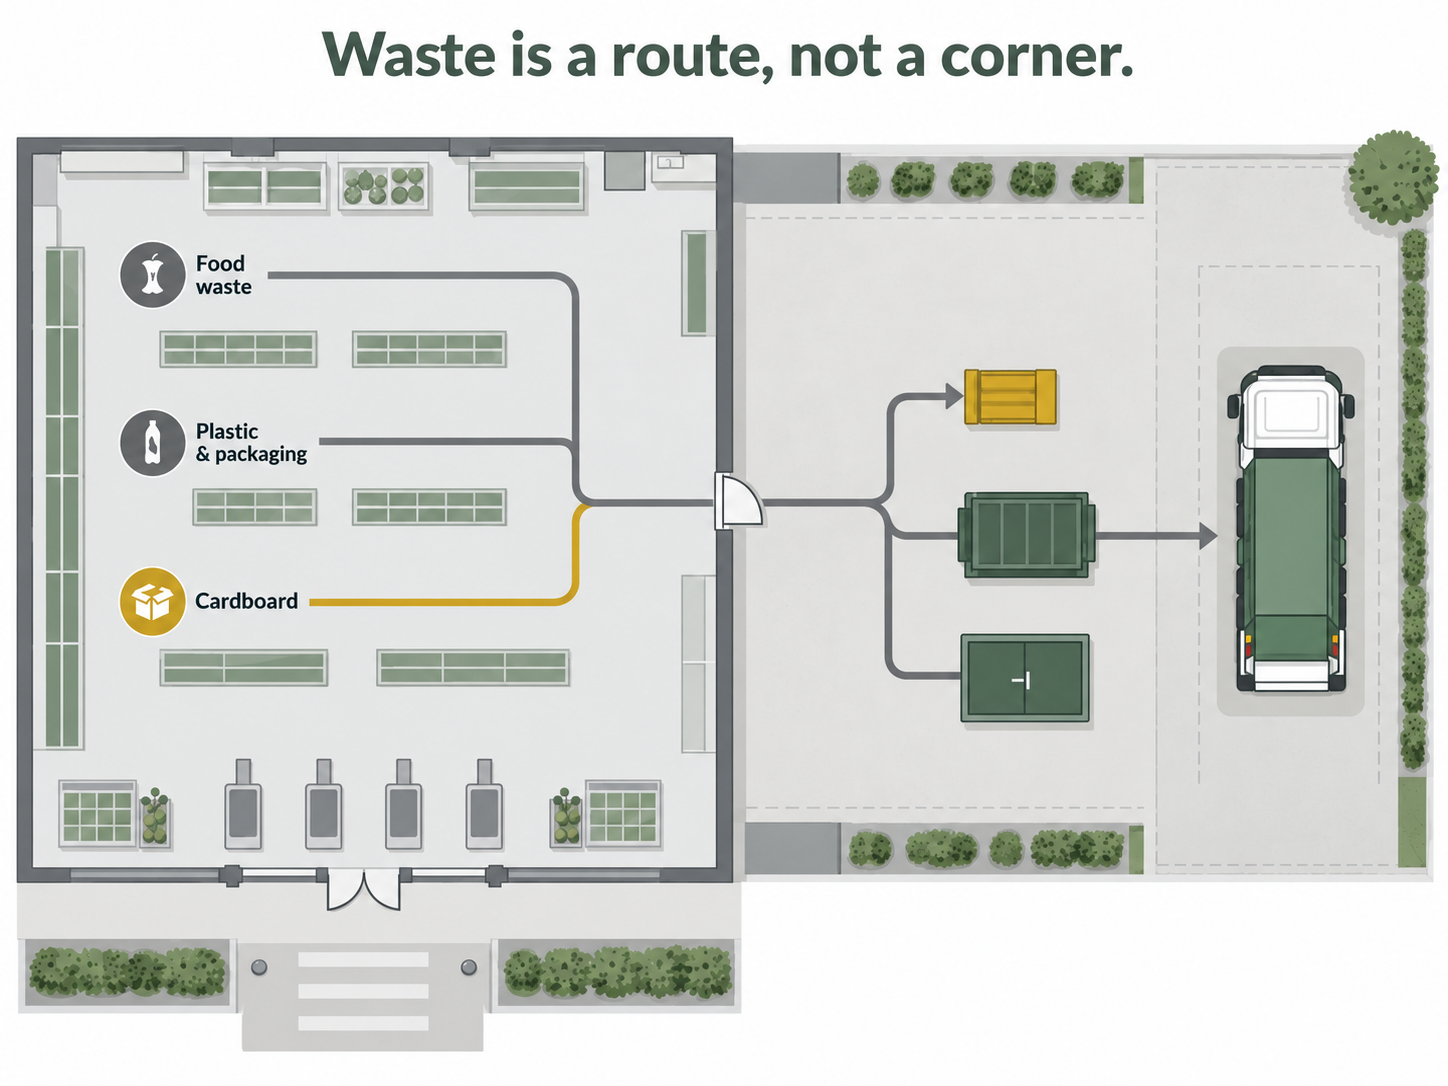
Waste Is a Route, Not a Corner — and the Cardboard Is an Income
The waste area is the last rectangle drawn on a yard plan and the first thing to go wrong. Here is waste as a seven-step route from the department that makes it to the vehicle that removes it — separation at source, a baler where the cardboard volume is, sealed and chilled organics, a wash-down enclosure that drains through an interceptor, and a hardstand timed clear of deliveries — and why the same decisions that keep the back door clean turn the cardboard into an income line.
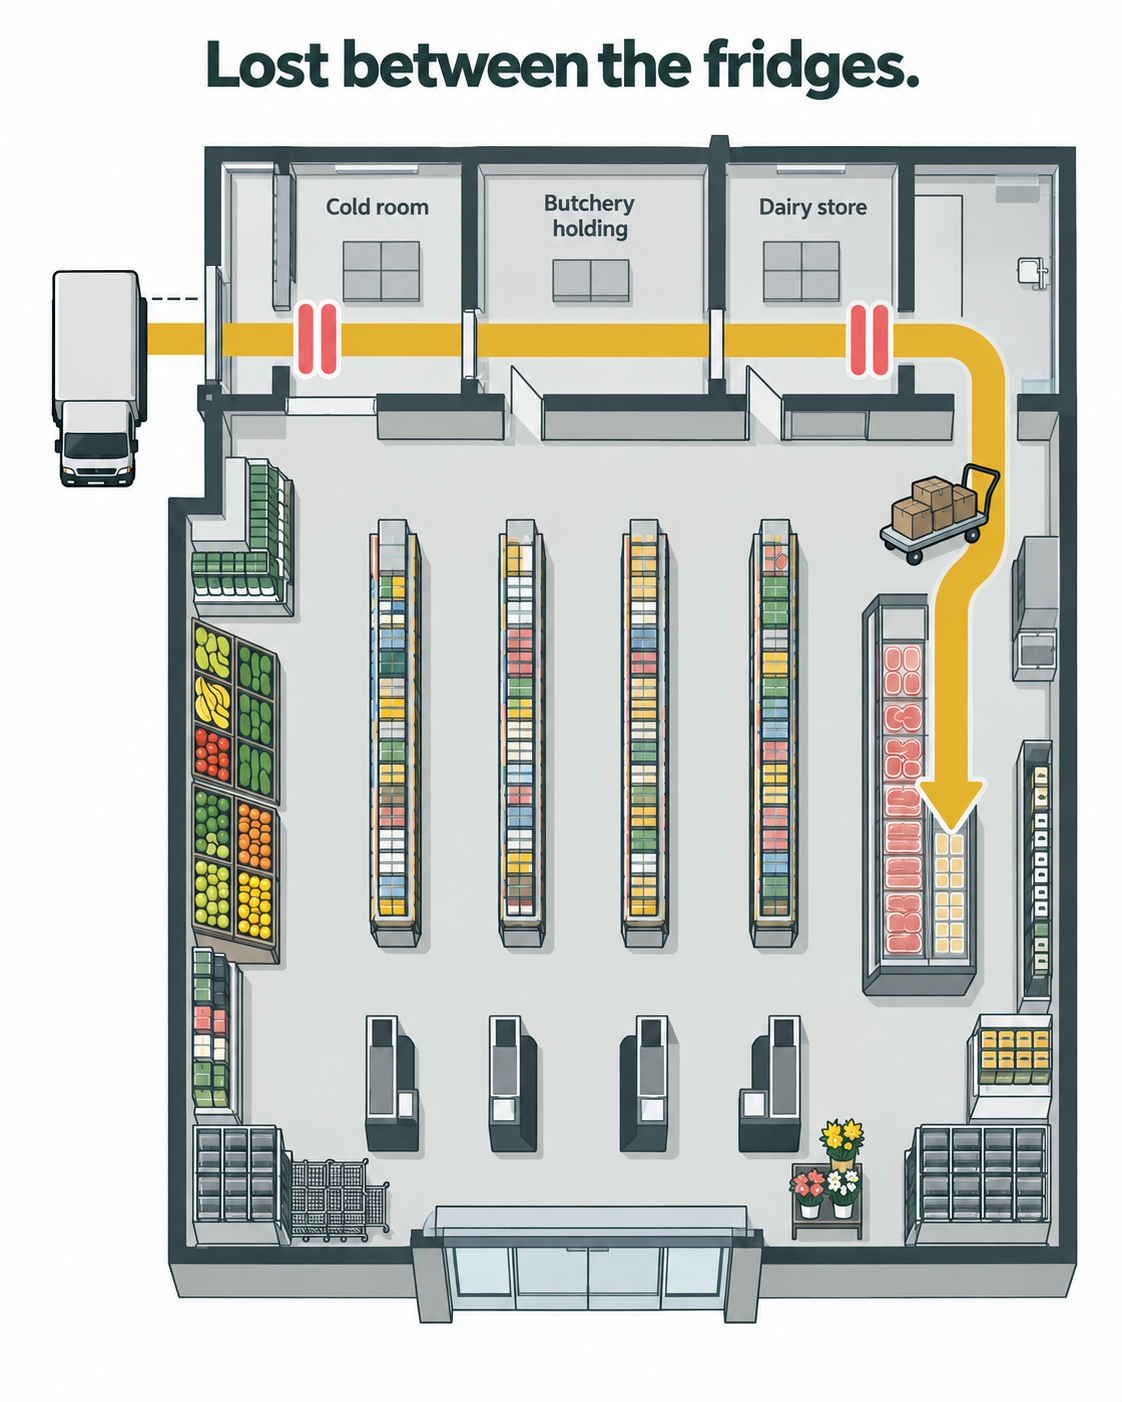
The Cold Chain Breaks Between the Fridges: How to Plan a Supermarket's Dock-to-Shelf Route
Good cold rooms and good cases do not keep a supermarket's cold chain; the route between them does. Here is how to plan the six hand-overs a chilled pallet makes from the truck to the case — the dock, the walk, the door, the department's holding, the trolley and the case, and the way back — and what each one costs in shrink, labour and energy when it is left to chance.
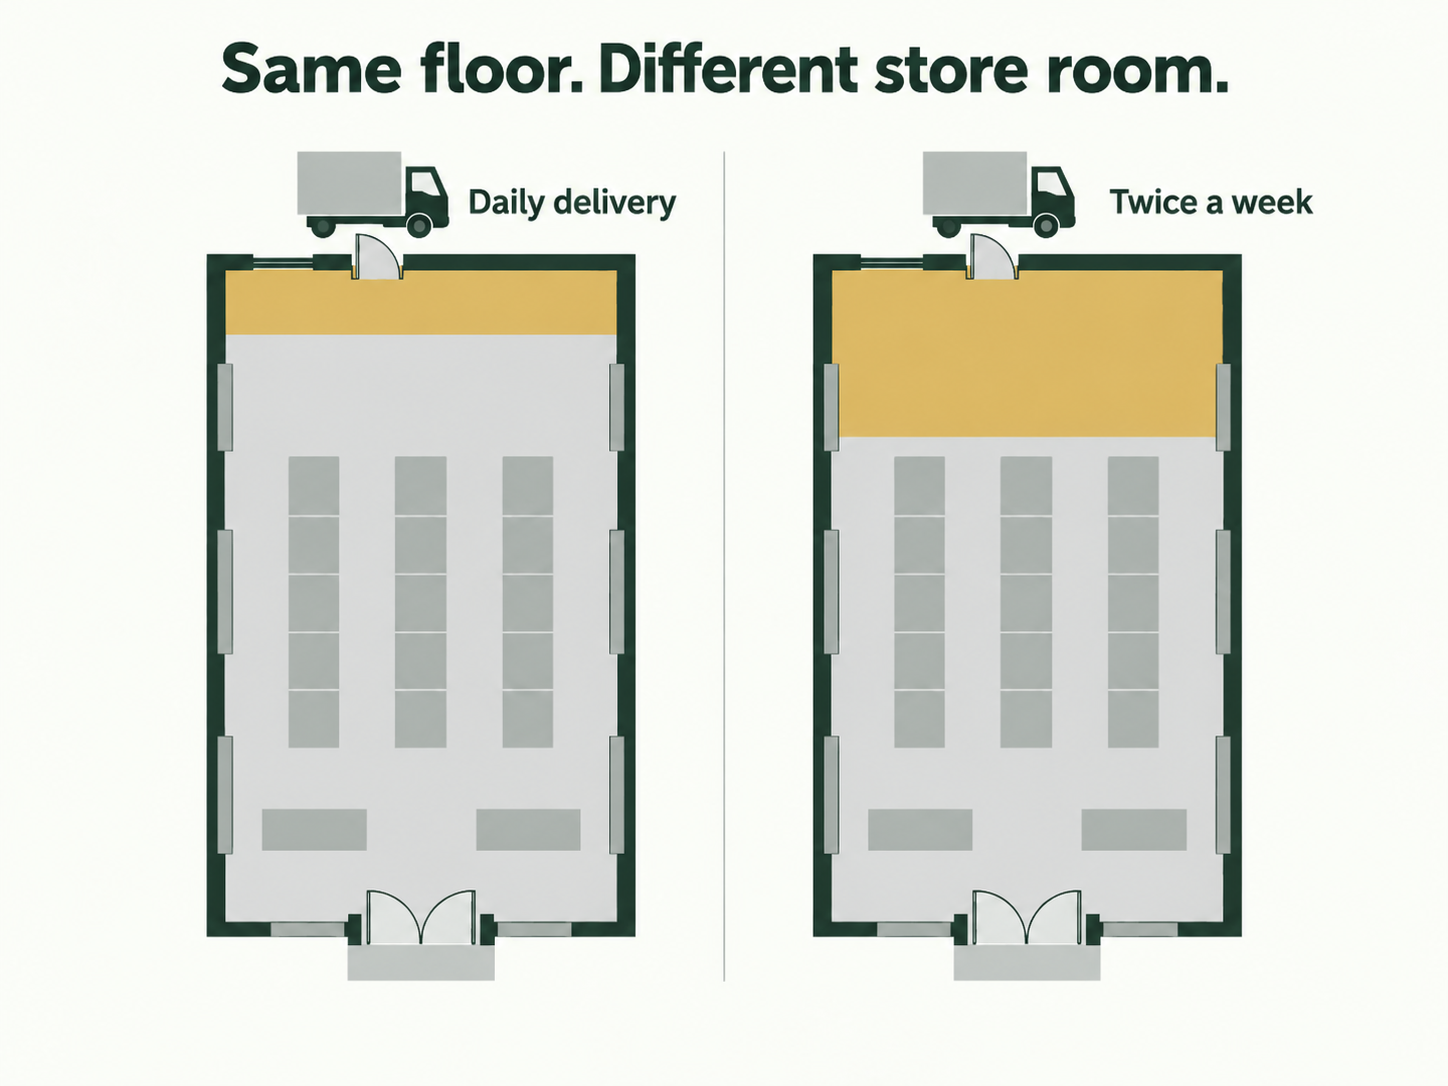
How Much Storage Does a Supermarket Actually Need? Sizing Back of House to Deliveries, Not Floor Area
Every square metre behind the wall is a square metre not selling, and cutting it too far costs more. Here is how to size a supermarket's back of house from the delivery cycle and the holding profile — days of cover per condition class, each department's own holding, racking and aisles matched to the equipment, and the three spaces that must never be borrowed — so the store room is as small as it can be and no smaller.
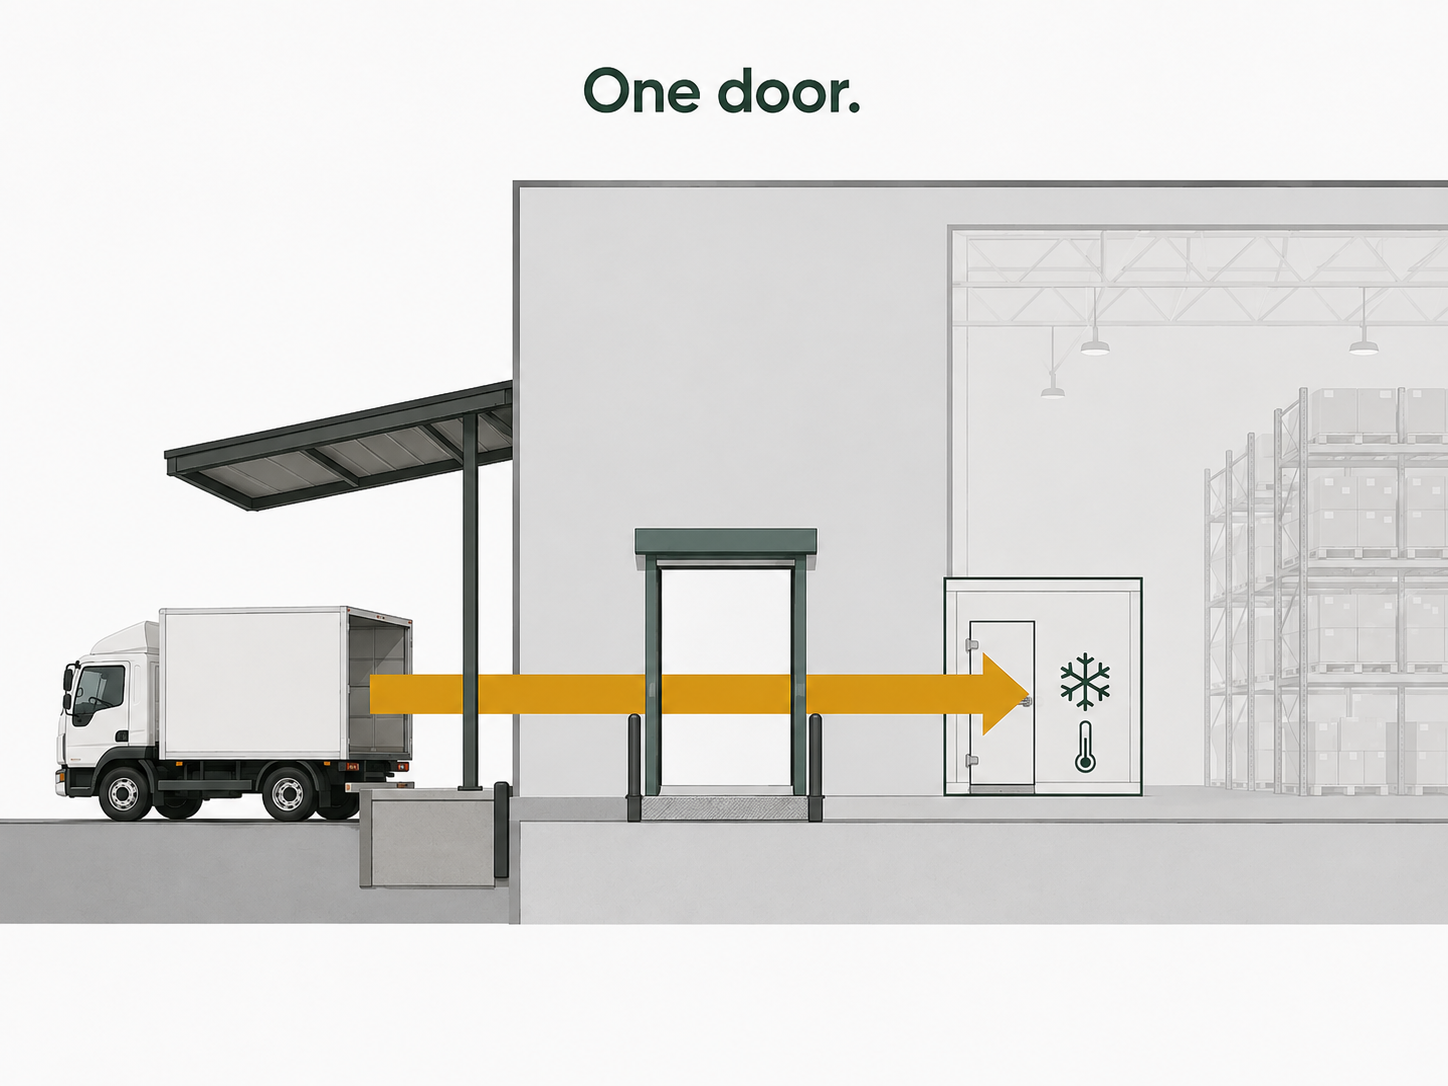
Everything You Sell Comes Through One Door: How to Plan a Supermarket Receiving Area
Receiving handles every product the store will ever sell and is usually drawn last. Here is how to plan it as a one-way gate from the truck to the cold room: the vehicle and dock, the cold-chain path, the goods-received check in the office's line of sight, the reverse route for empties and returns, and what is core and what is optional by store size.
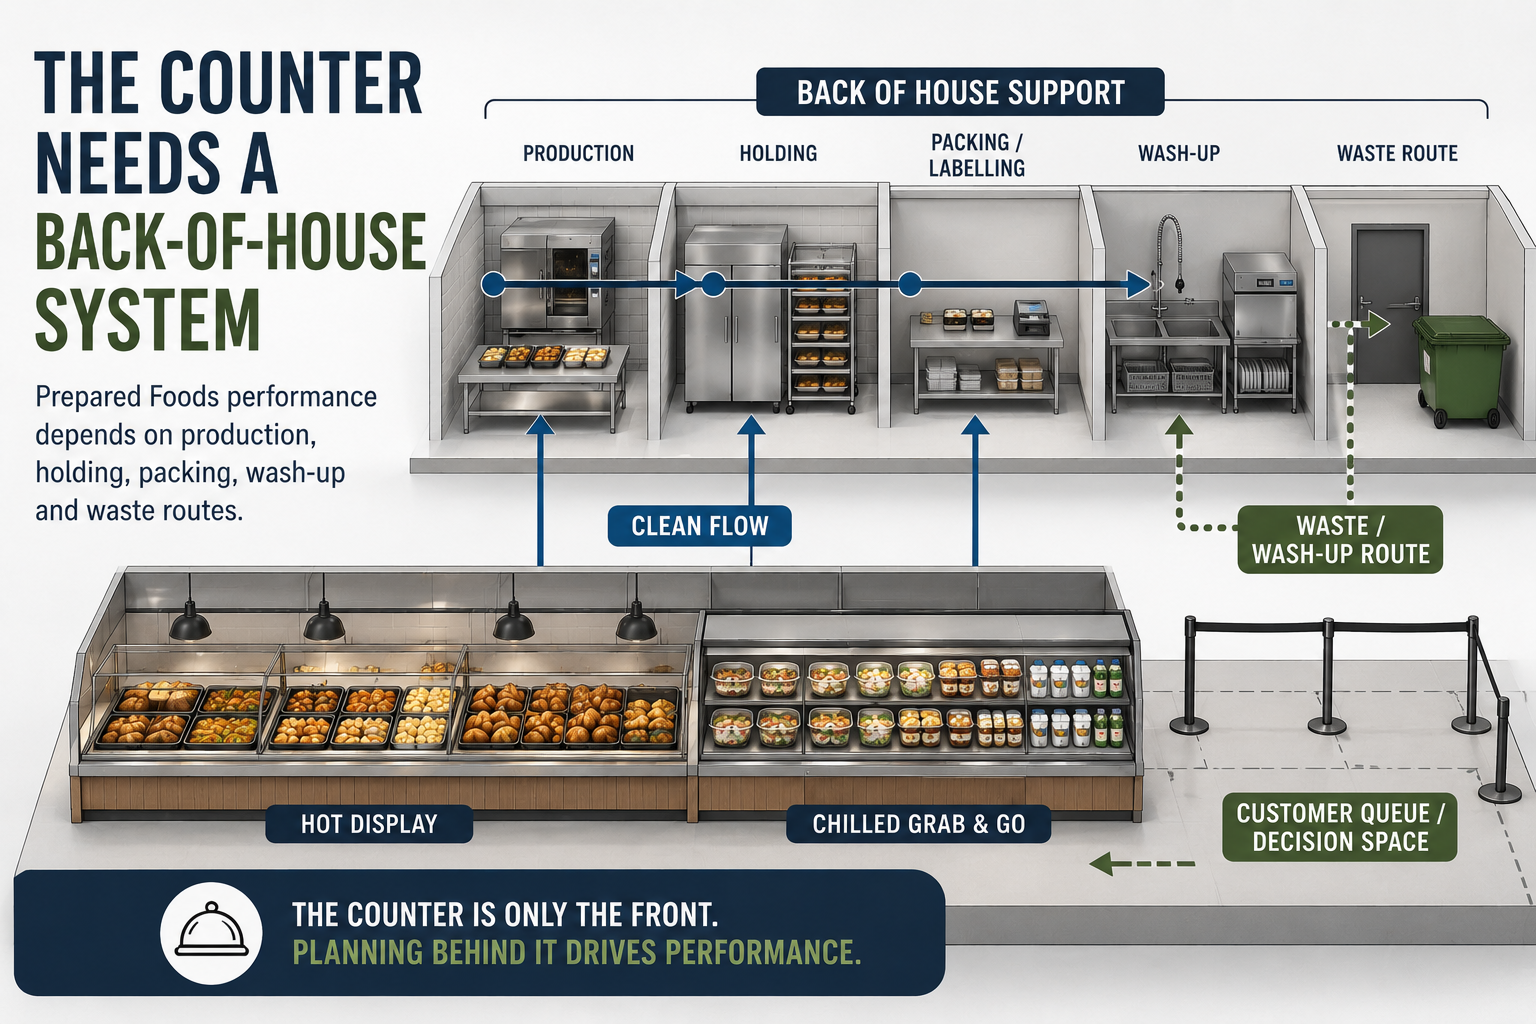
Supermarket Prepared Foods Design: Why the Department Must Be Planned Before the Counter
Many Prepared Foods departments fail because the hot counter is designed before the operating system. This article explains what supermarket owners should check before approving the layout.
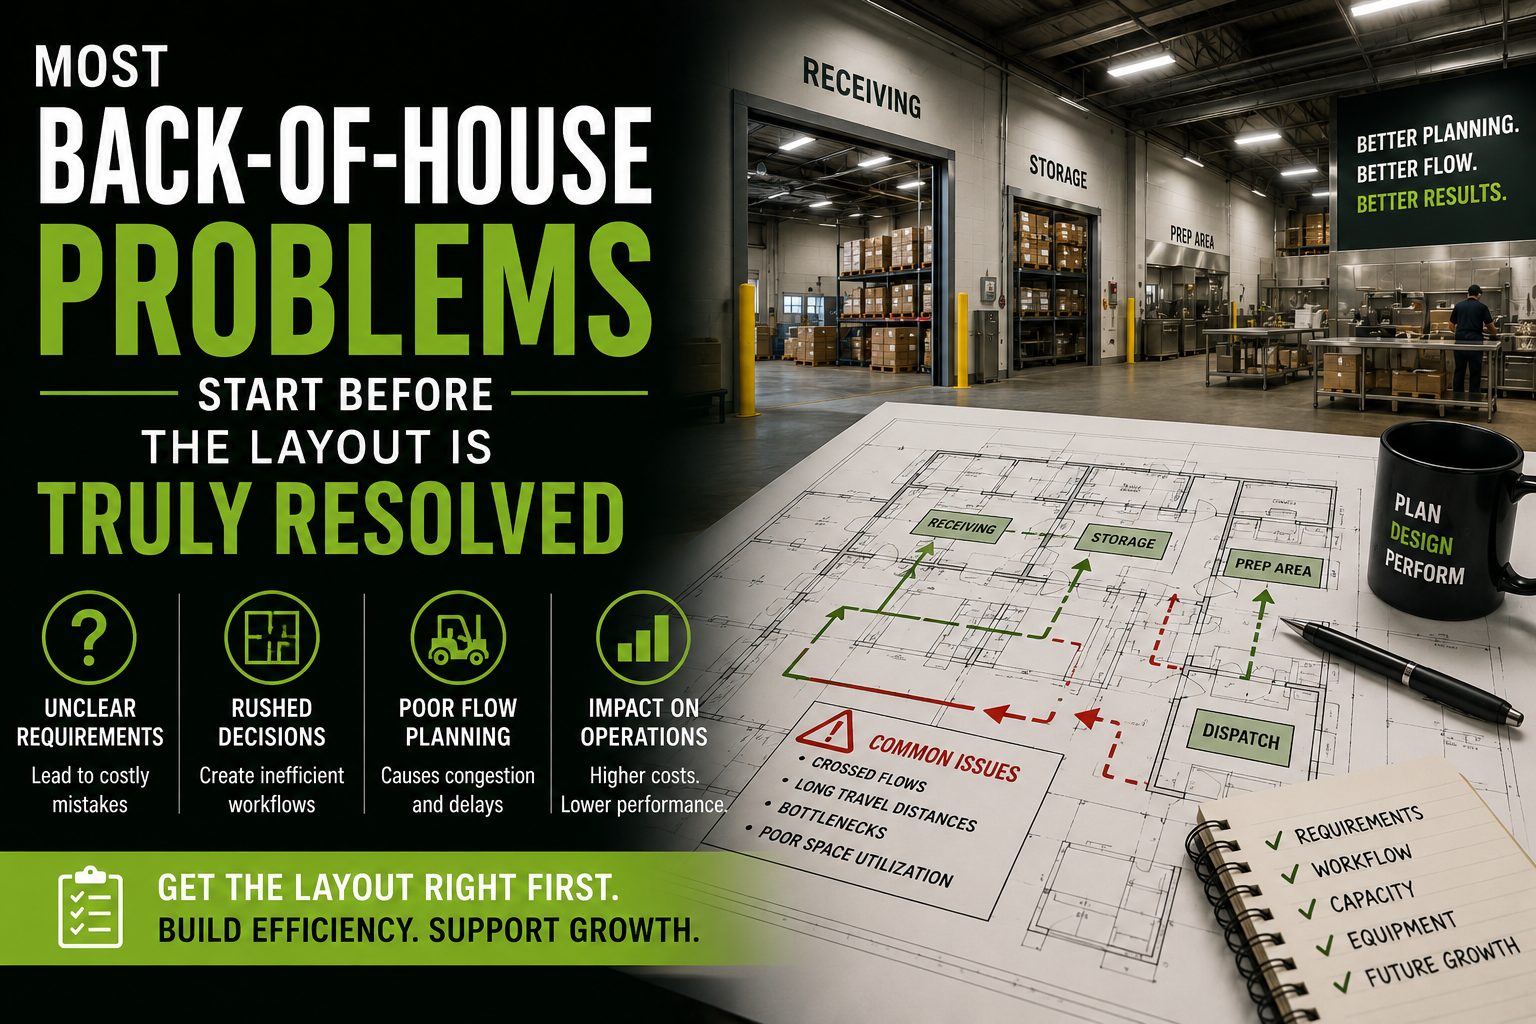
Most Back-of-House Problems Start Before the Layout Is Truly Resolved
Most back-of-house problems are not site problems. They start much earlier, when operating decisions around flow, storage, staffing, services, equipment and access are still unresolved, but the layout is already moving toward approval.