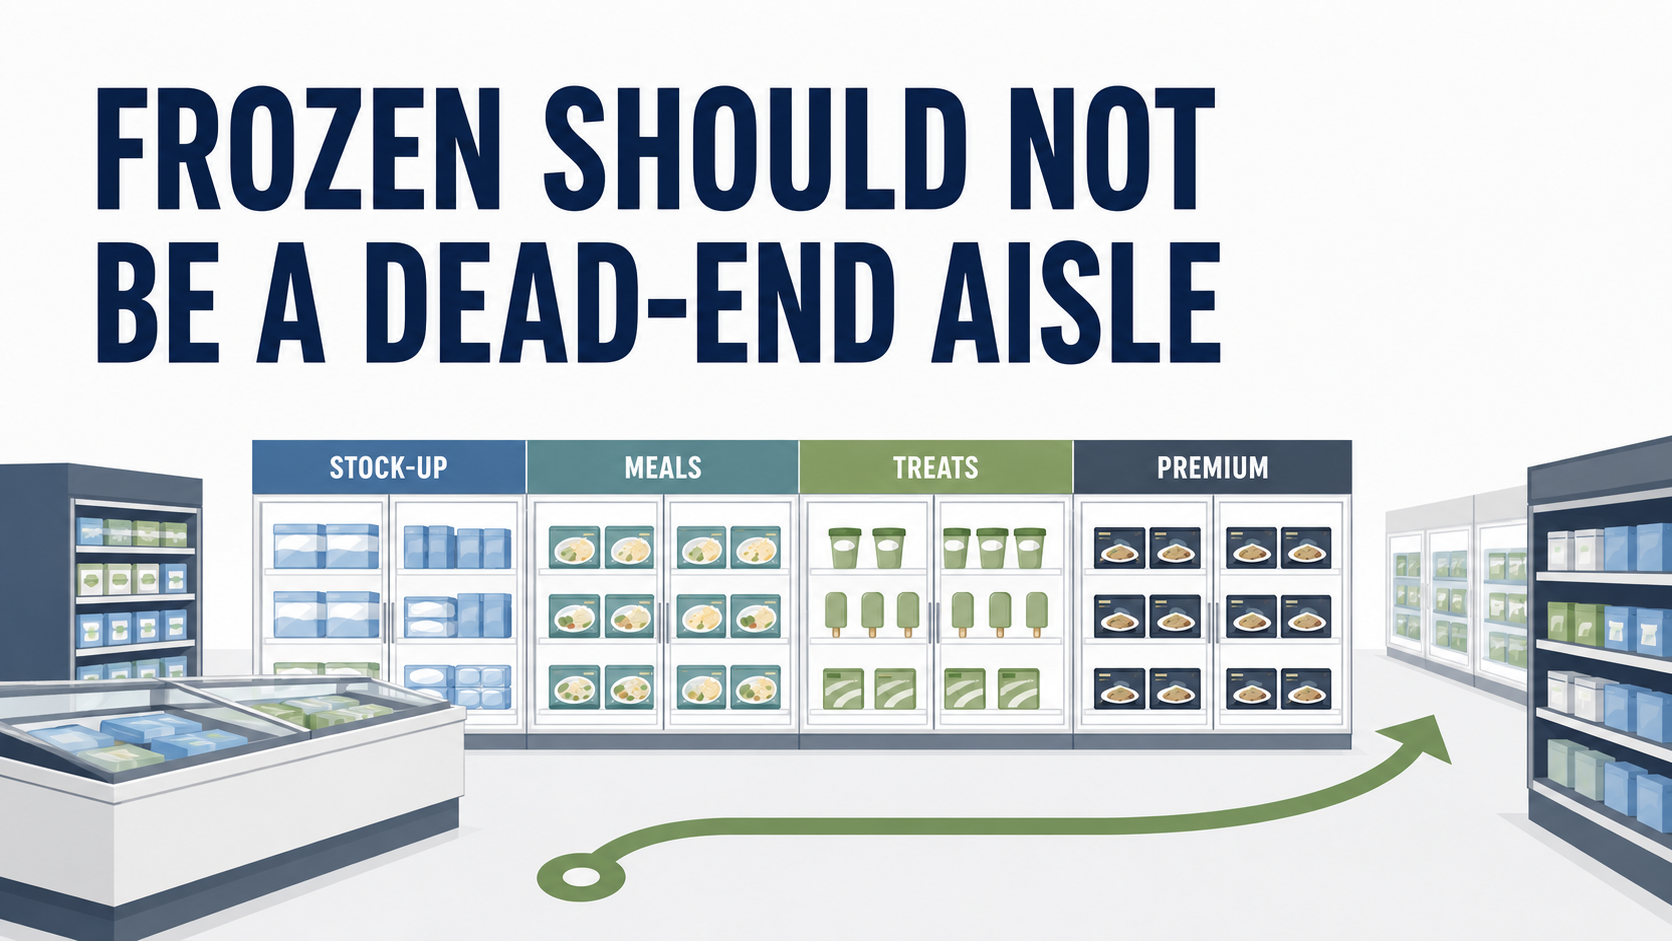
Supermarket Frozen Department Design: Why Frozen Should Not Feel Like the Dead End of the Store
Frozen can do more than hold bulk stock and emergency products. Planned properly, the frozen department can support value, convenience, meal planning and stronger basket-building across the store.
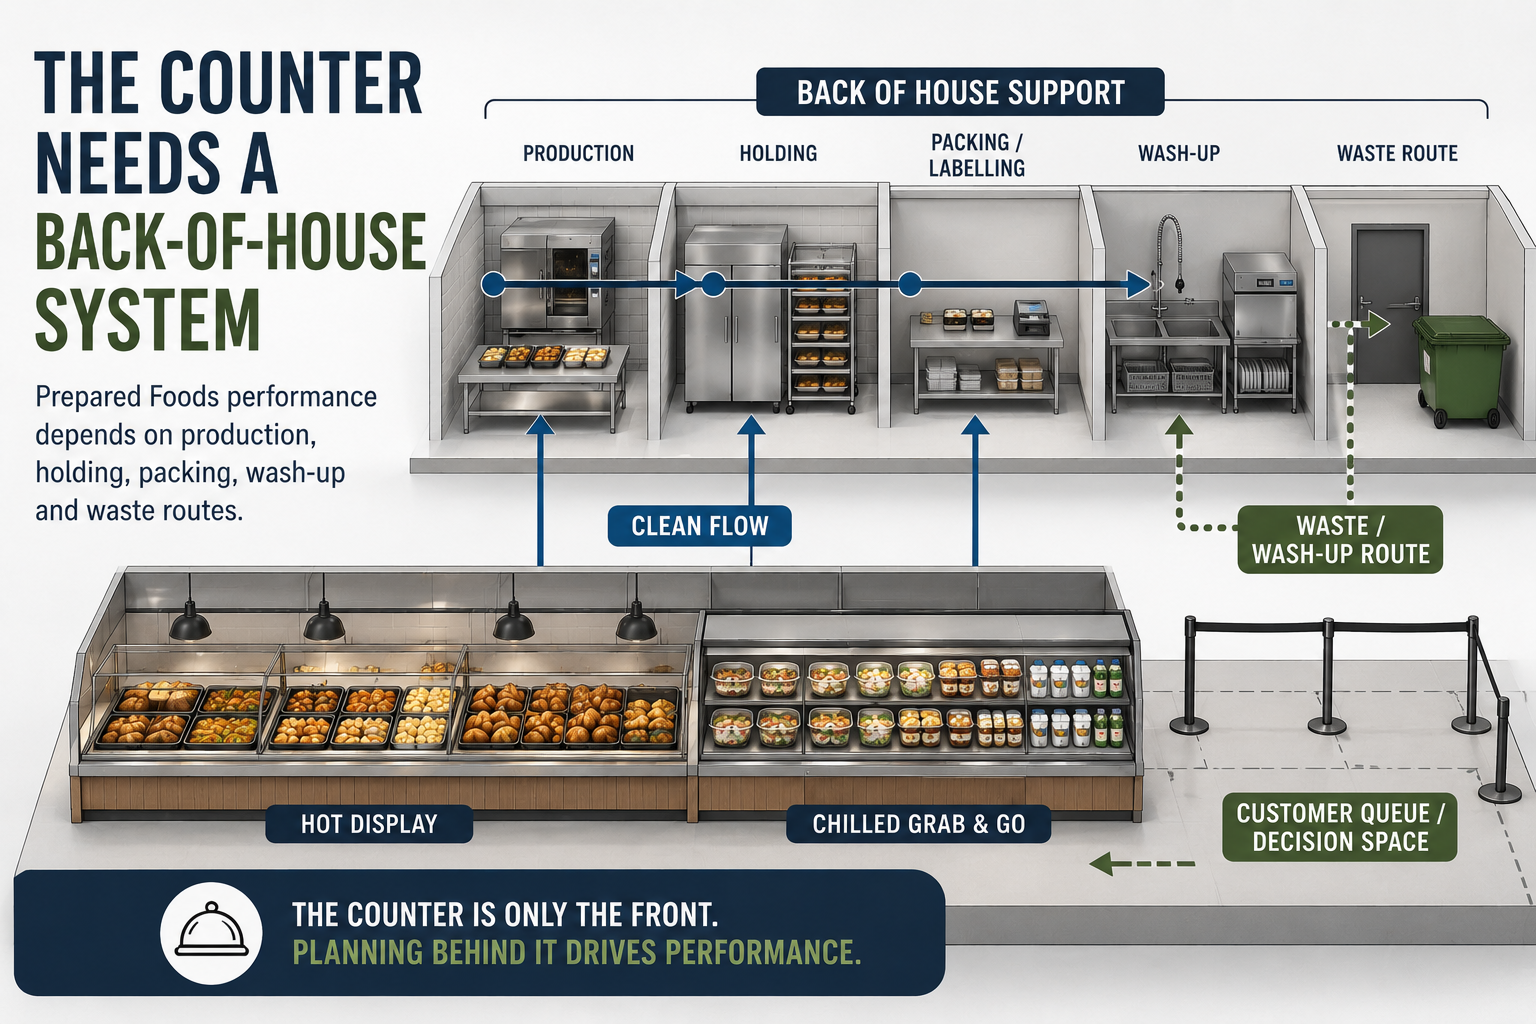
Supermarket Prepared Foods Design: Why the Department Must Be Planned Before the Counter
Many Prepared Foods departments fail because the hot counter is designed before the operating system. This article explains what supermarket owners should check before approving the layout.
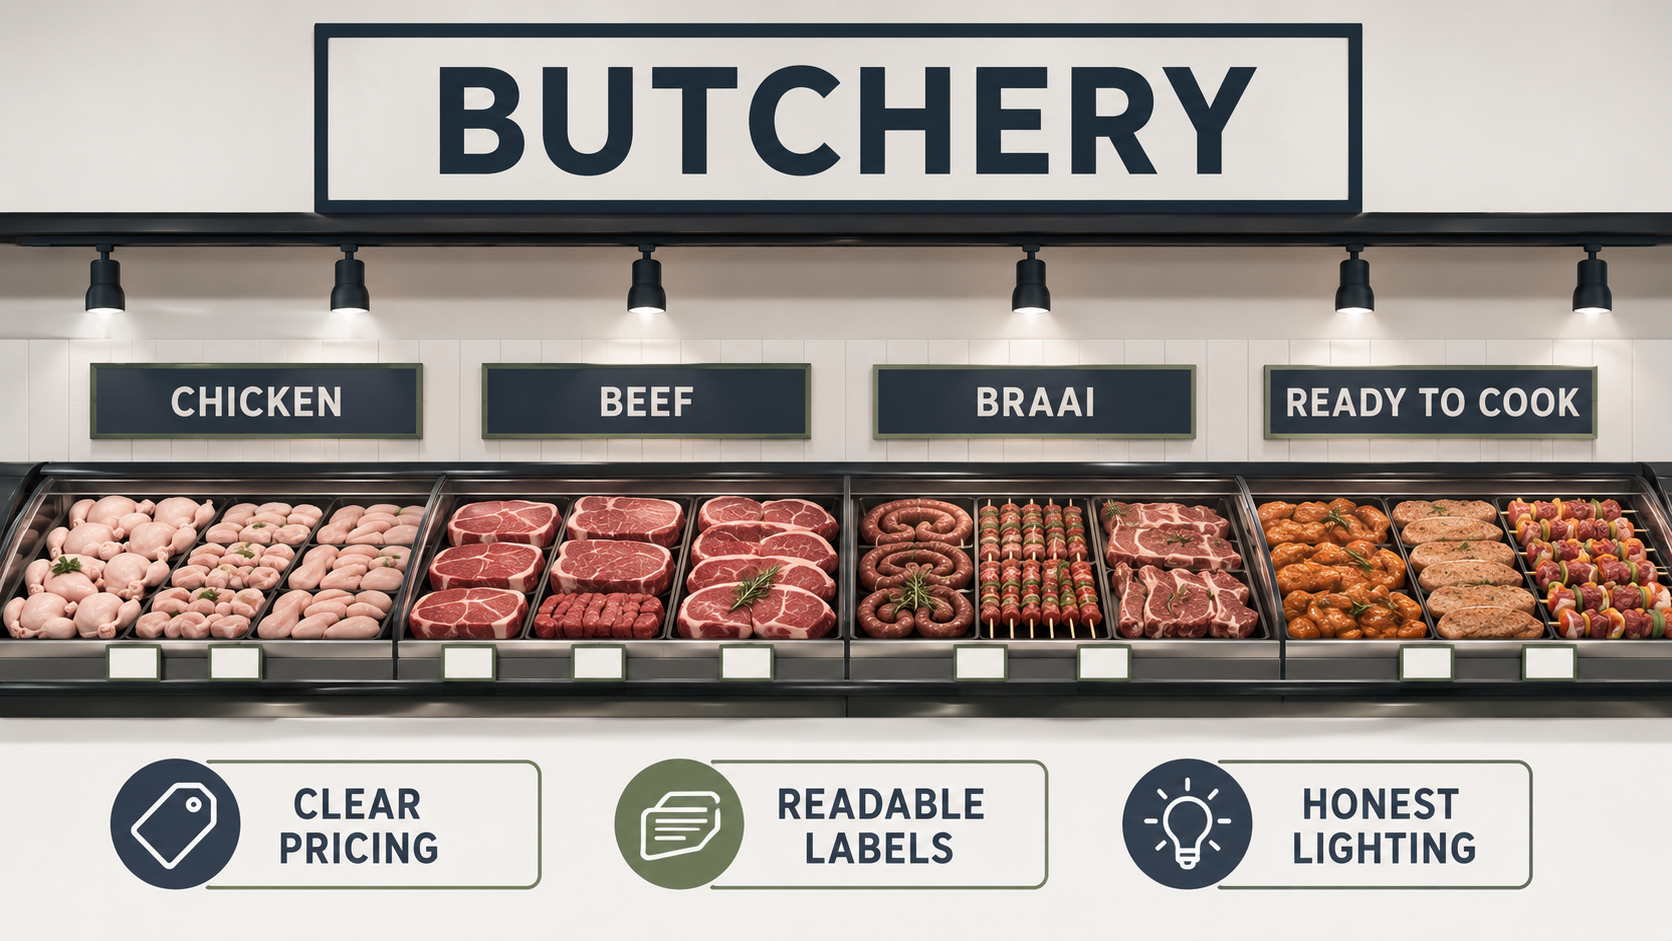
Supermarket Butchery Design Must Build Customer Confidence
A supermarket butchery is not only a meat display. It is a confidence department. Good supermarket butchery design supports customer trust, fresh meat presentation, hygiene, refrigeration, price clarity and practical back-of-house operation.
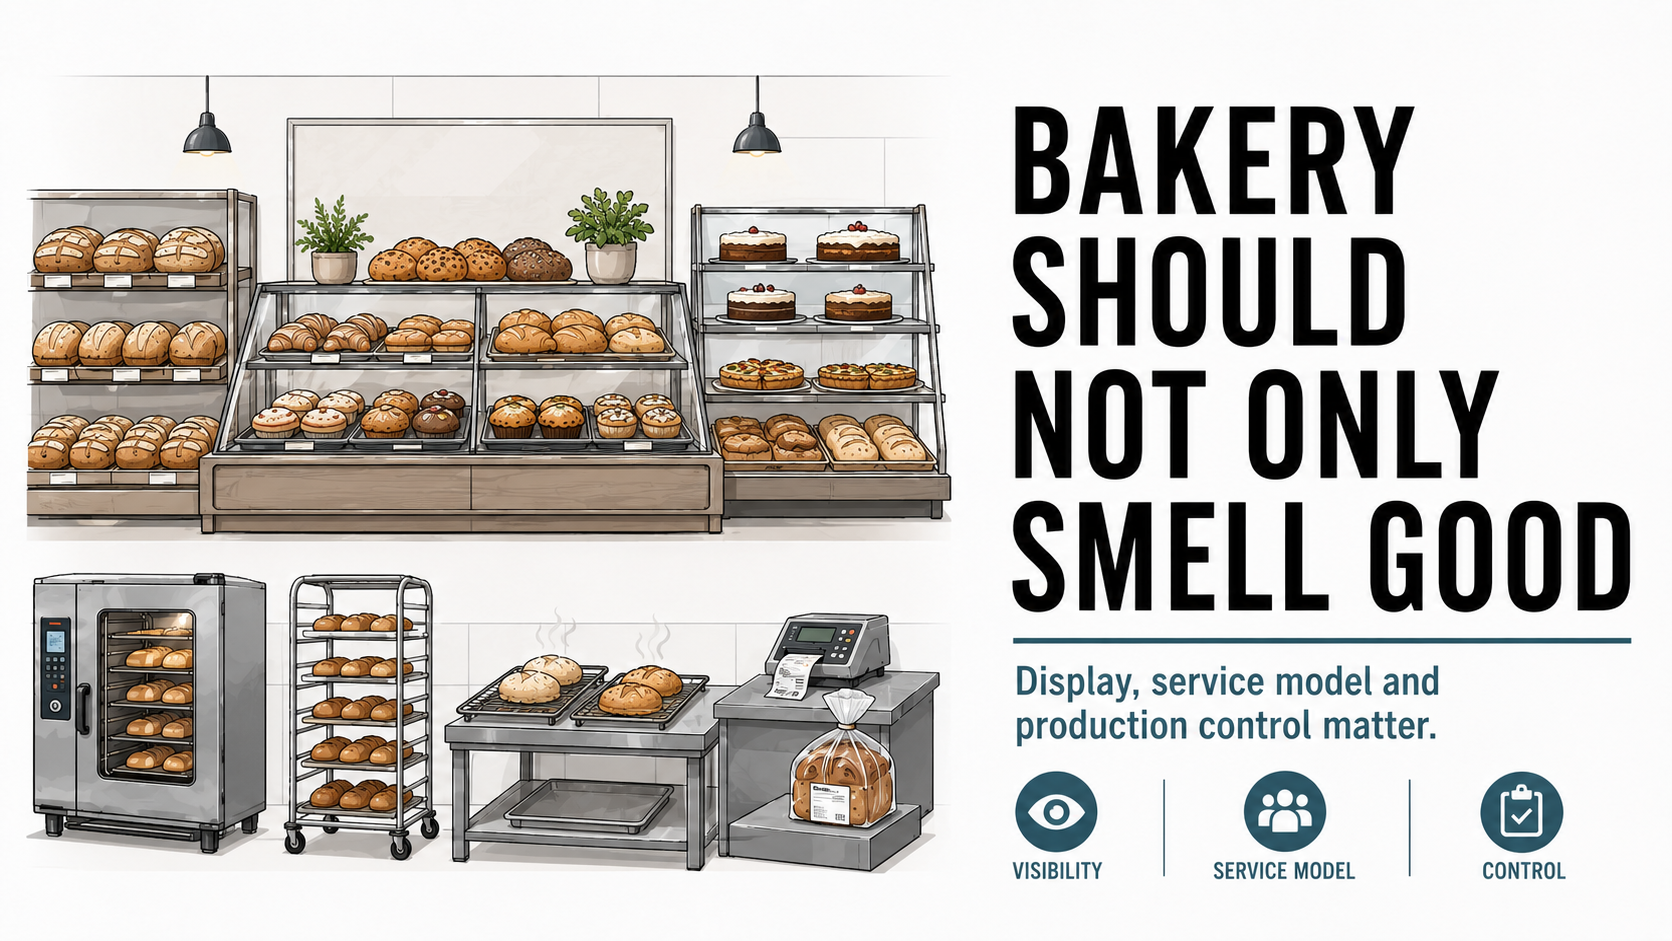
Bakery Should Not Only Smell Good
A supermarket bakery has strong emotional pull, but smell and theatre are not enough. Bakery only earns its space when display, service model, production flow and operational control work together.
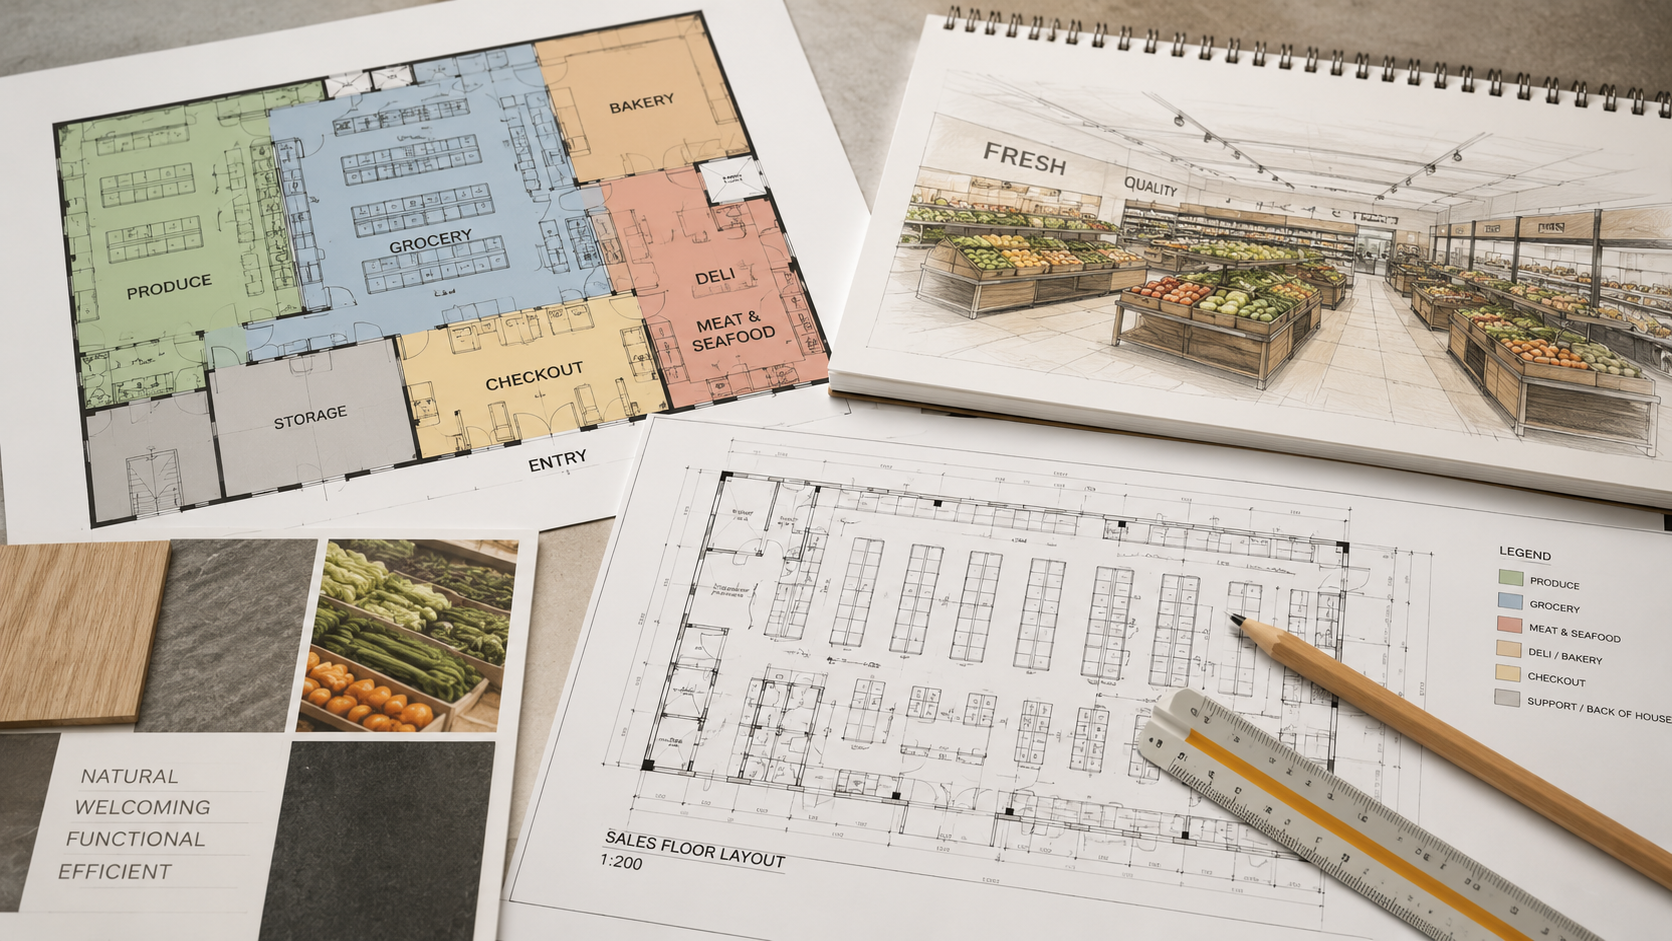
Grocery Store Design Layout and Planning Services
A practical guide to grocery store design layout and planning services, including what inputs are needed before layouts and working drawings begin.
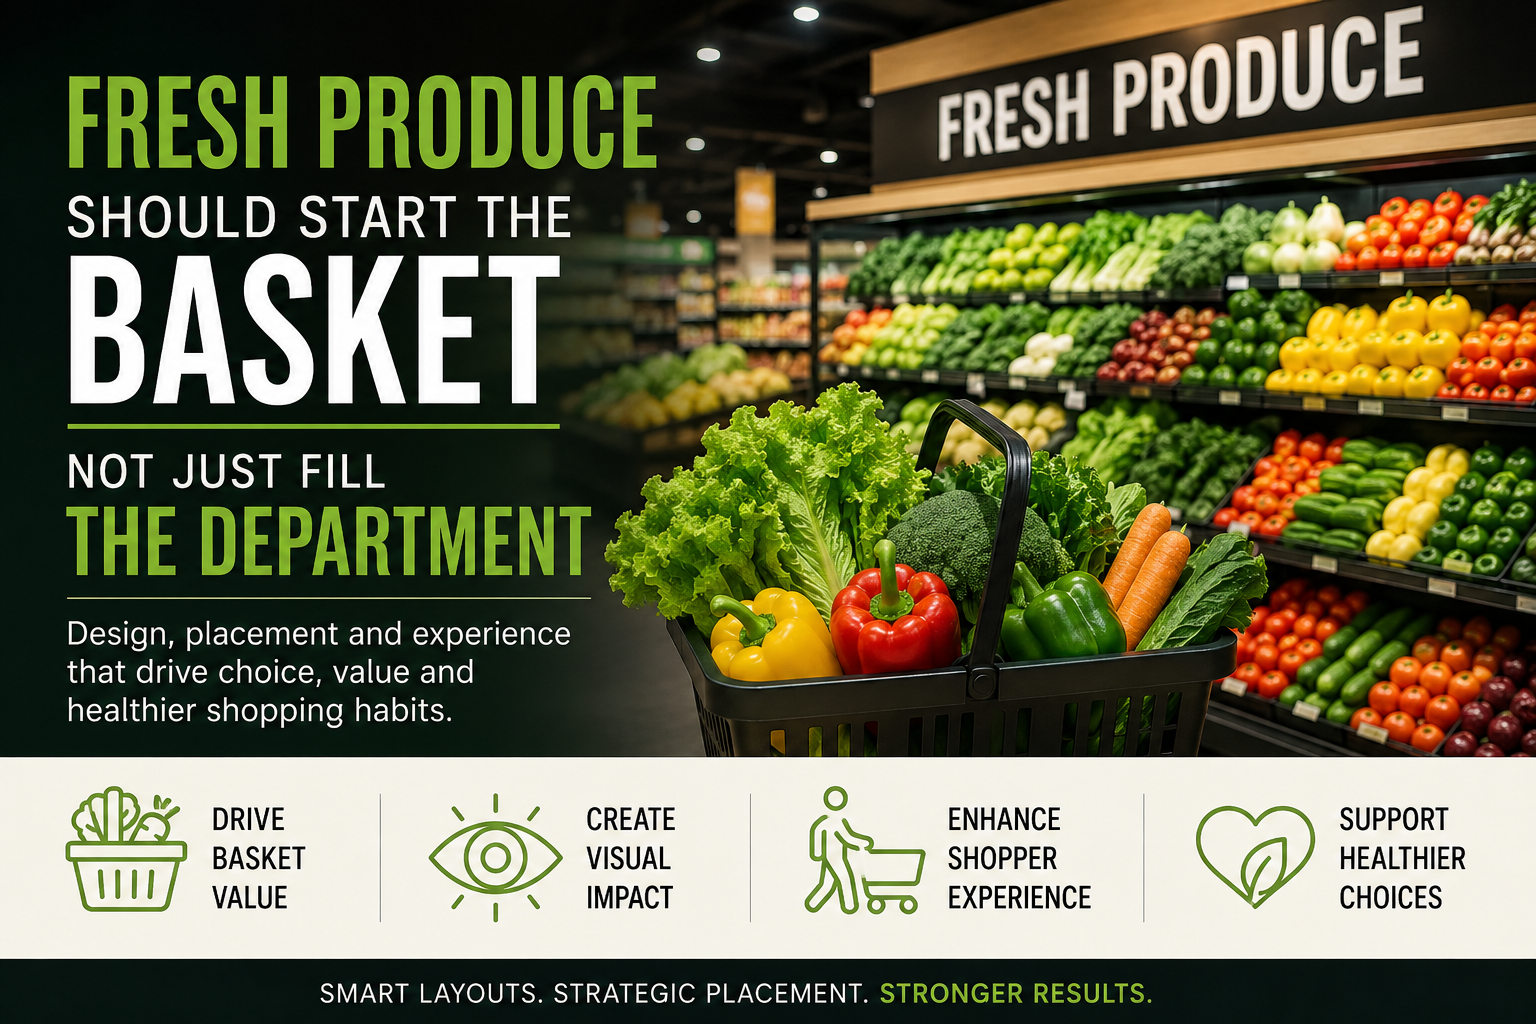
Fresh Produce Should Start the Basket, Not Just Fill the Department
Fruit & Veg is one of the first departments shoppers use to judge a supermarket. But it should do more than look fresh. A well-planned fresh produce department can support meal decisions, link to other departments and help build the basket.
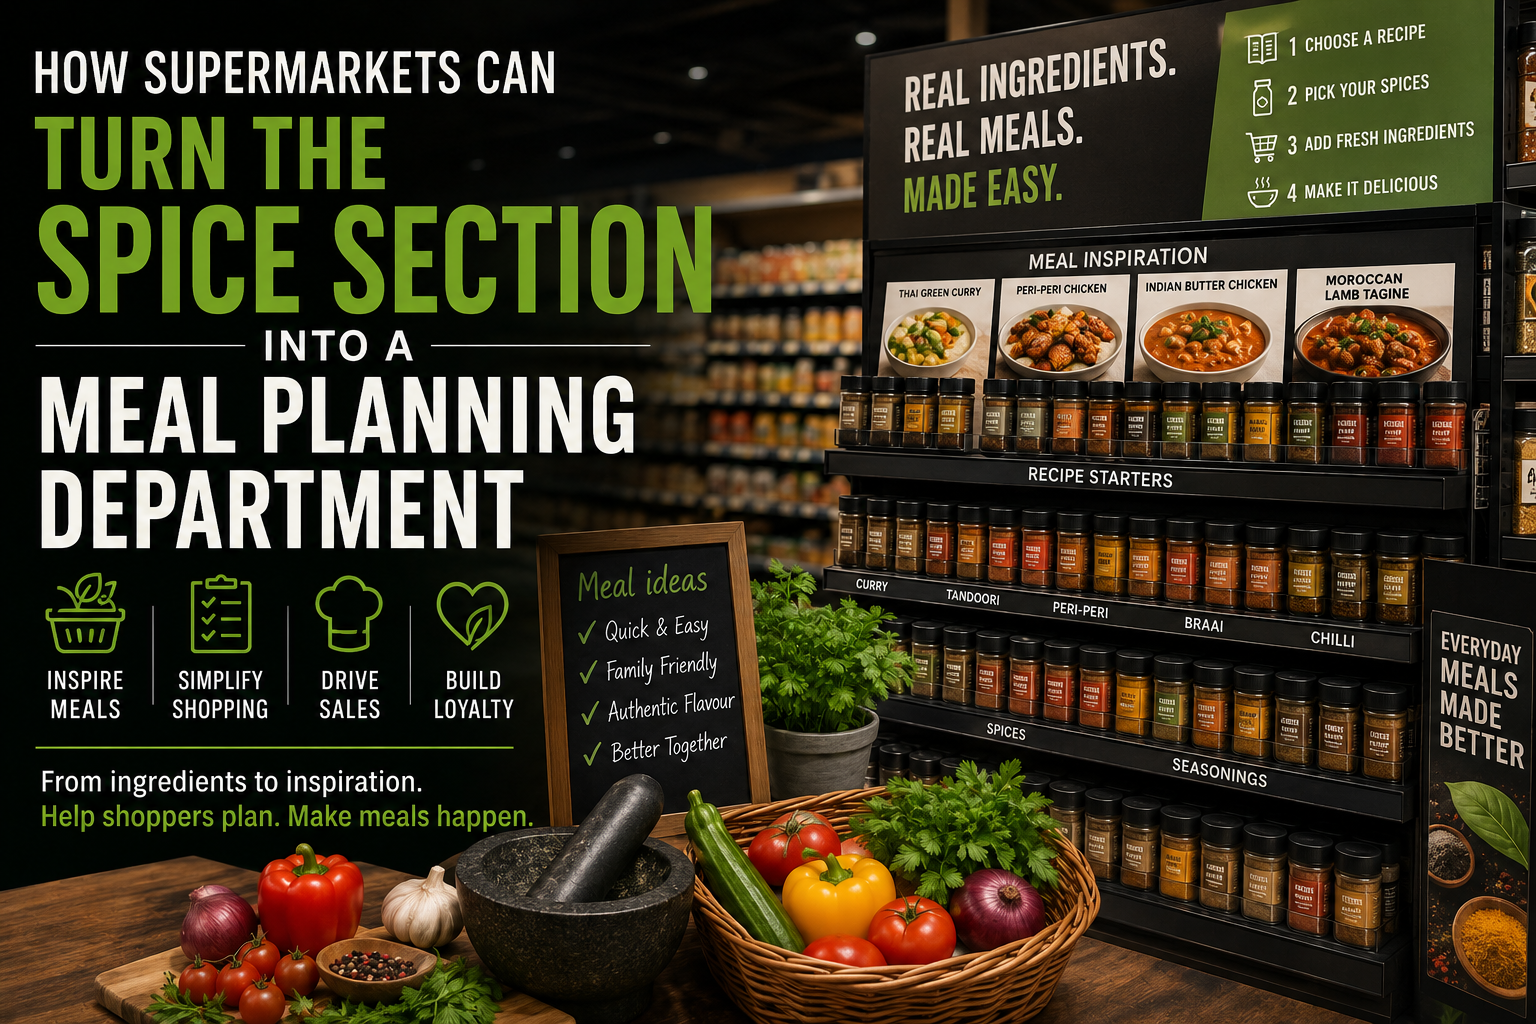
How Supermarkets Can Turn the Spice Section Into a Meal-Planning Department
Most supermarket spice sections are treated as stock modules. But a stronger spice department can help shoppers decide what to cook, connect to fresh food departments, and turn a small category into a bigger basket opportunity.
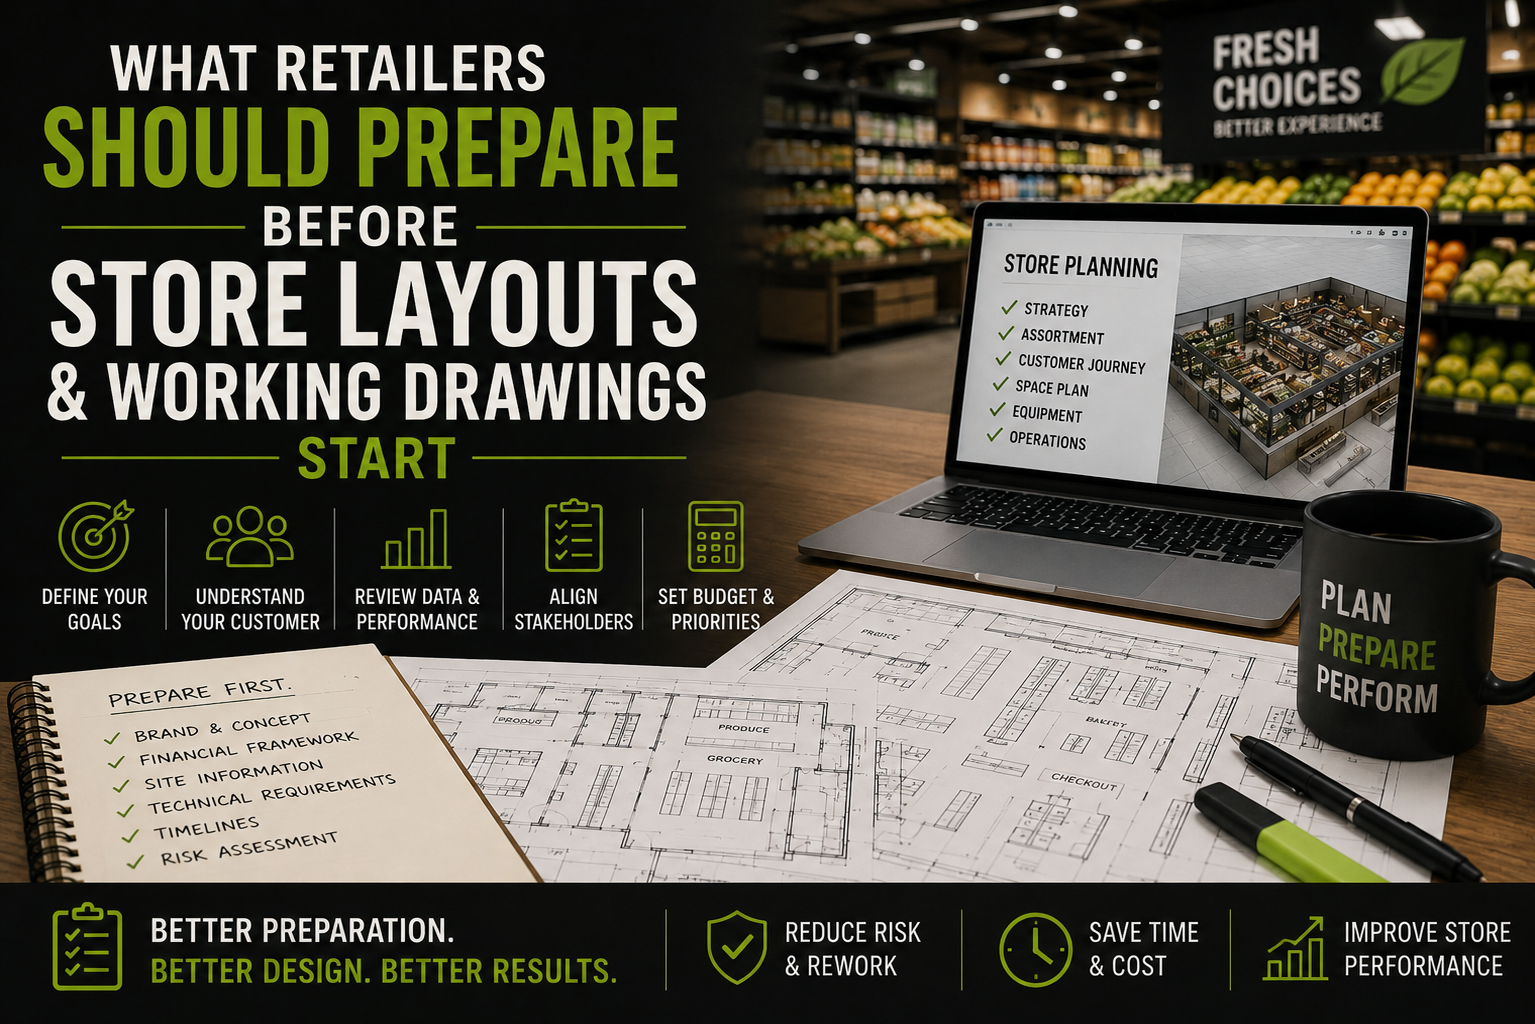
What Retailers Should Prepare Before Store Layouts and Working Drawings Start
Before store layouts or working drawings start, retailers need more than a rough idea of where departments should go. This guide explains what information should be prepared for greenfield stores, revamps and phased conversions, so the drawing process can coordinate real decisions instead of exposing gaps late in the project.
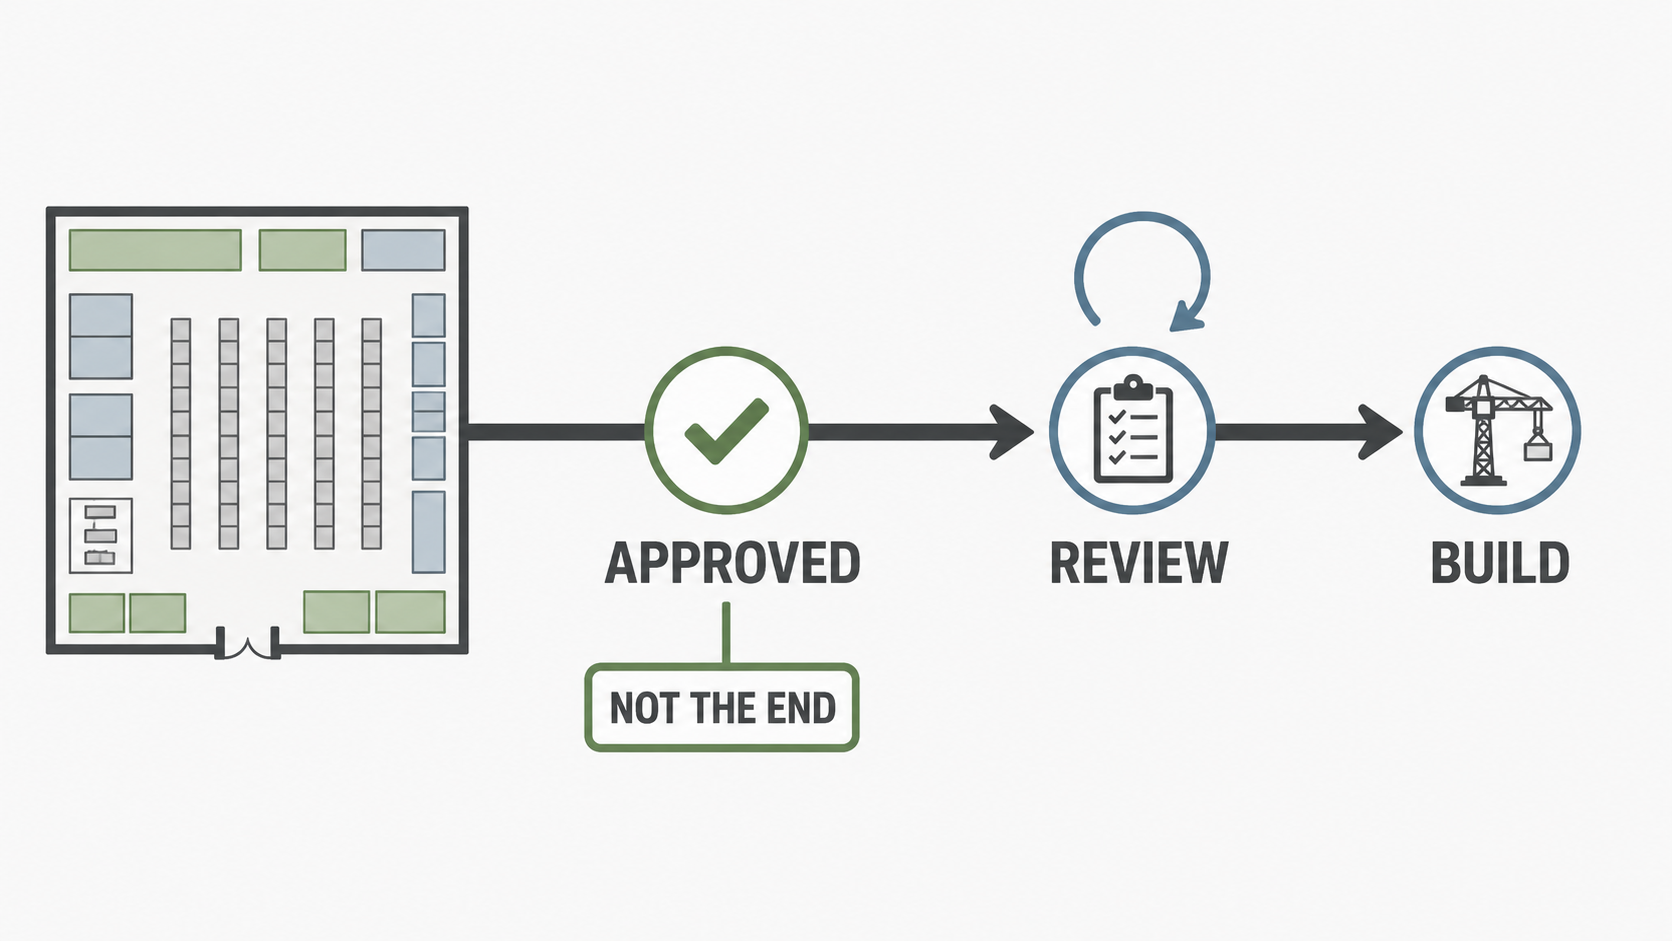
Layout Approval Is Not the End: How to Prevent Late Changes in Supermarket Projects
One of the biggest causes of supermarket fit-out rework does not start on site. It starts much earlier, when layout approval is treated as the end of alignment instead of the start of an ongoing operational review process.
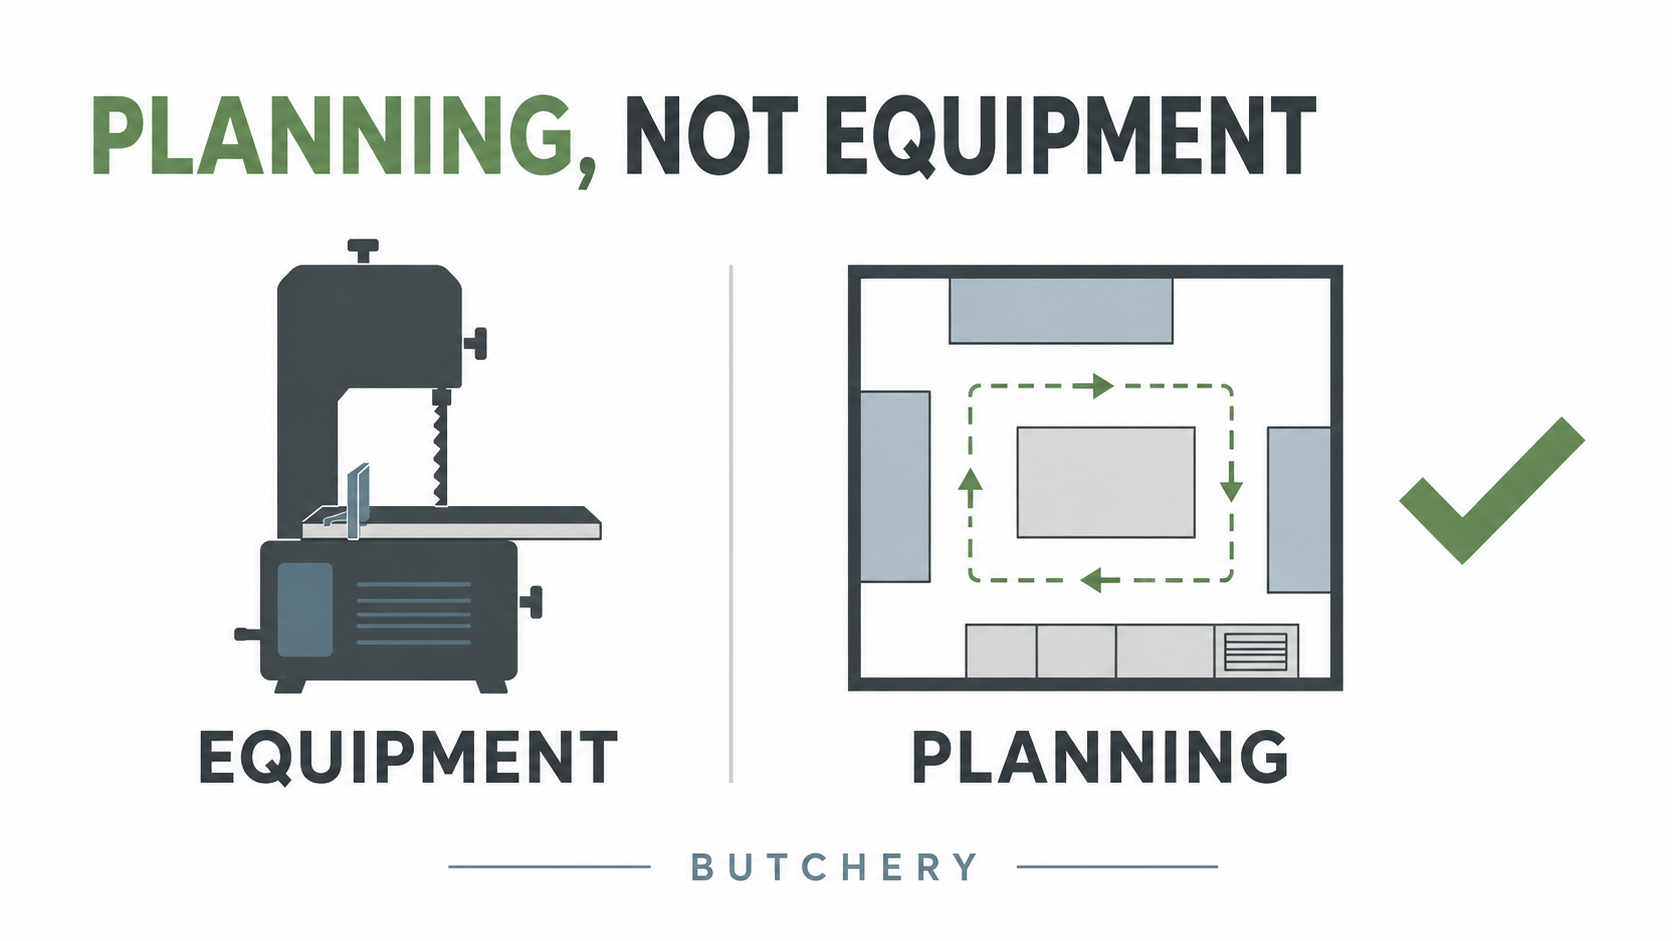
Why Most Butchery Failures Are Planning Failures, Not Equipment Failures
When a butchery underperforms, the equipment gets the blame. But most butchery failures start much earlier — at planning stage. Here's what to resolve in the operating model, workflow, temperature, drainage and services before installation begins.
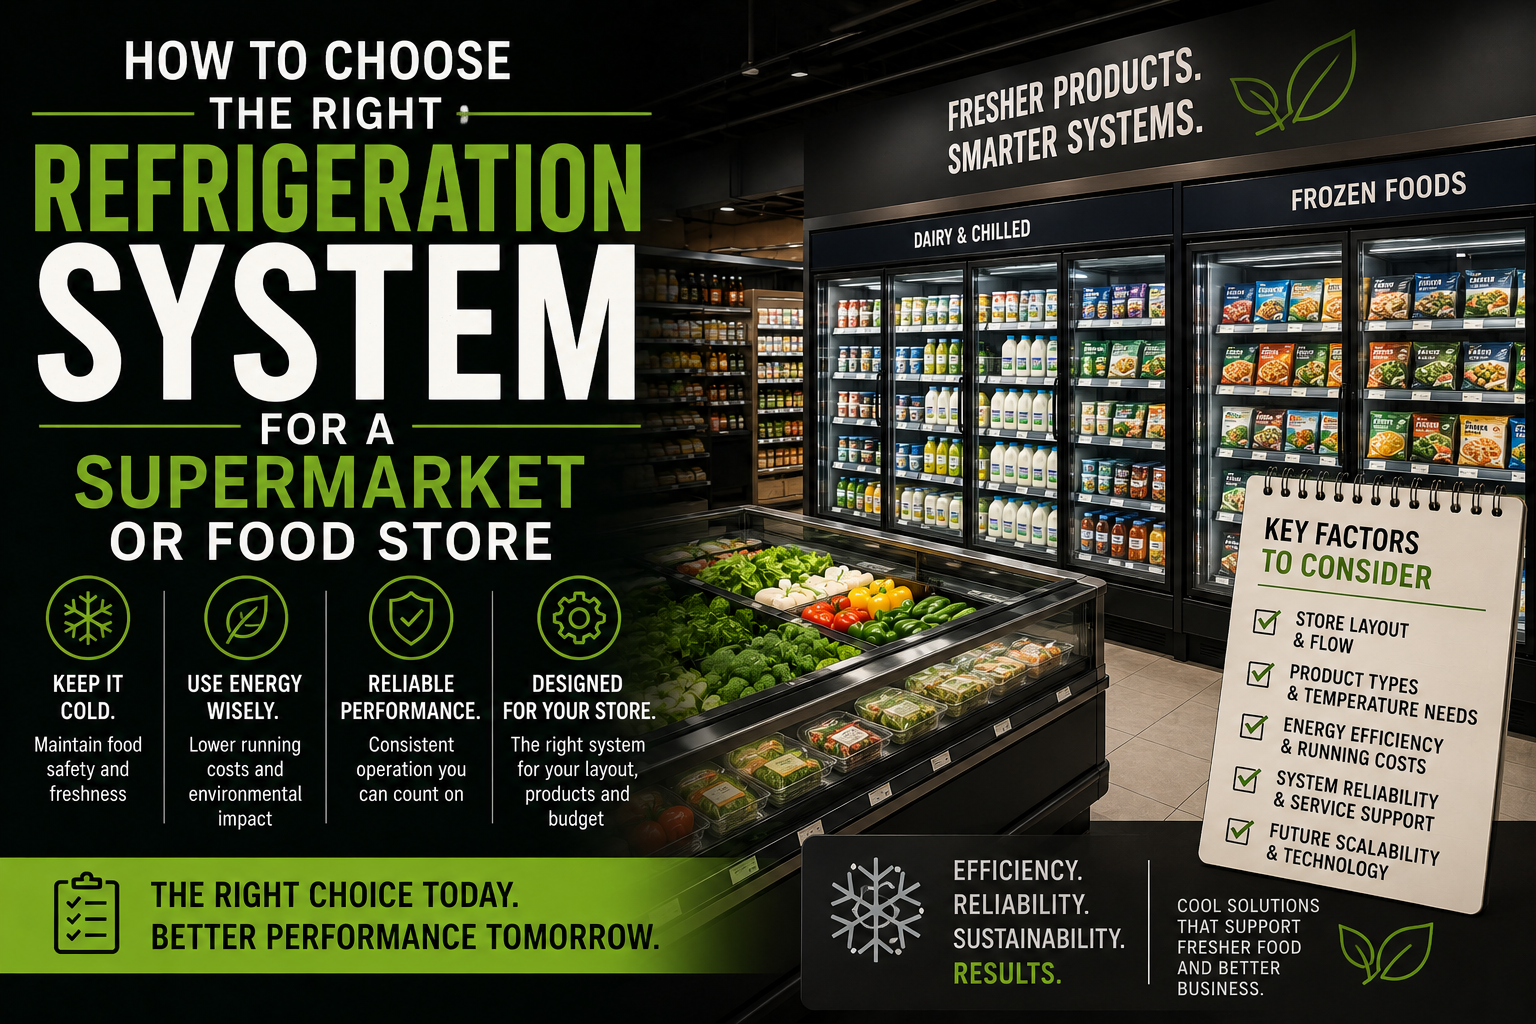
How to Choose the Right Refrigeration System for a Supermarket or Food Store
Choosing the right refrigeration system for a supermarket is not just about selecting cabinets, cold rooms or the cheapest plant option. The right system must suit the store size, operating model, building conditions, humidity, maintenance support and long-term running cost. This guide explains the main refrigeration options and the practical questions retailers should resolve before locking in a system.