Supermarket Butchery Design Must Build Customer Confidence
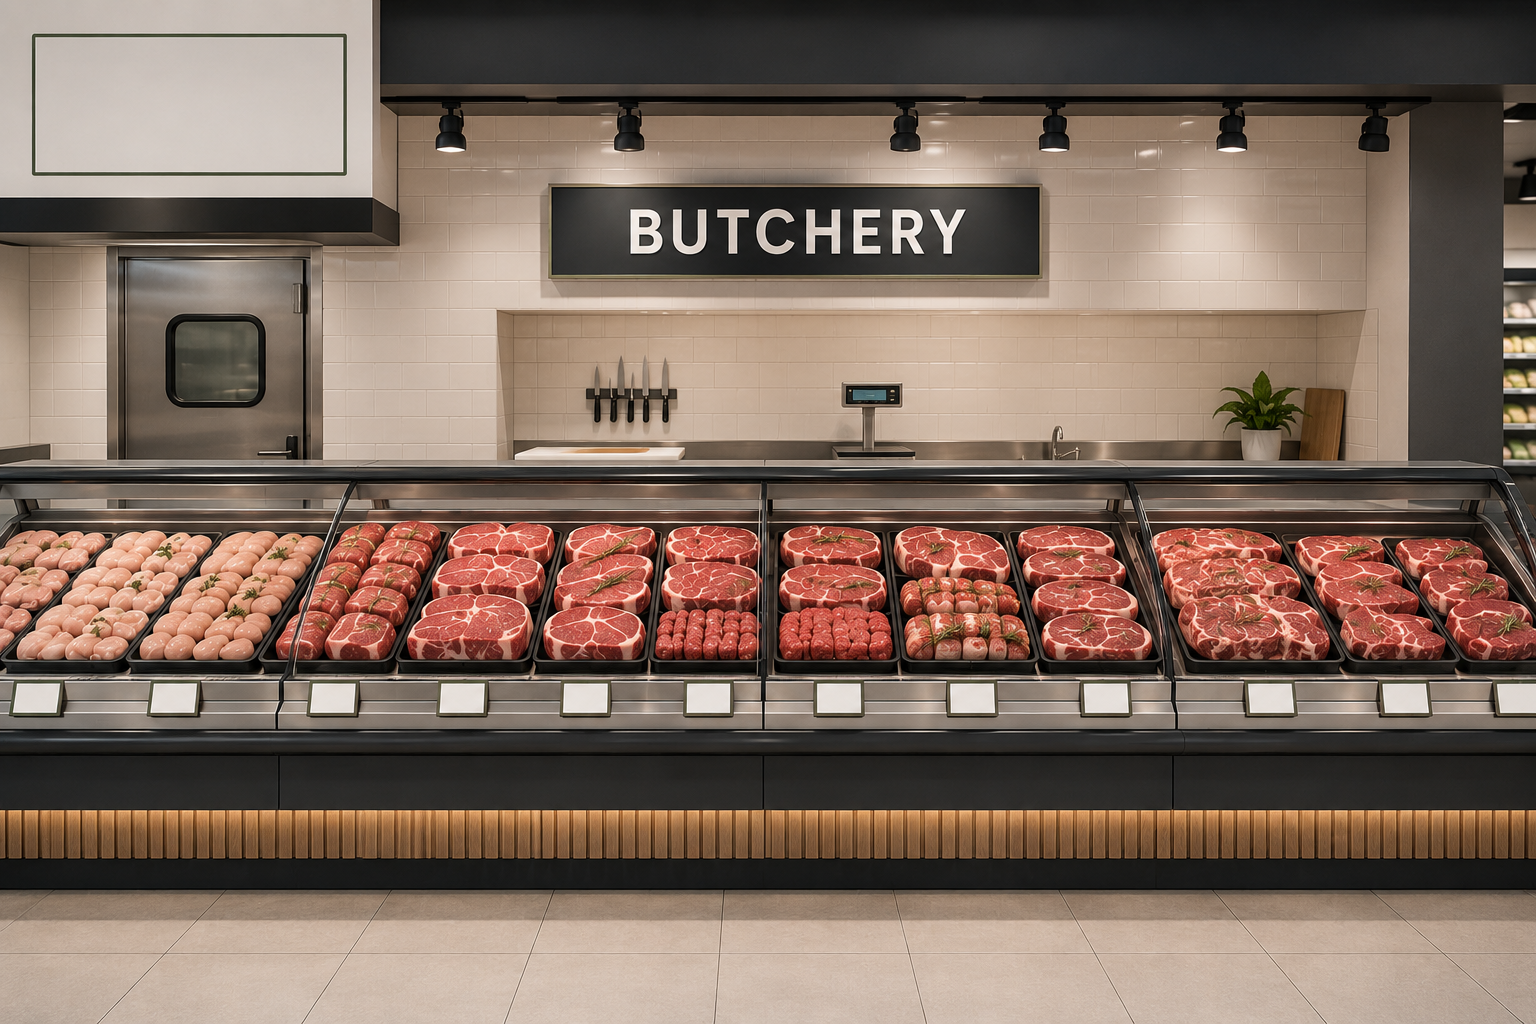
A strong supermarket butchery does more than display meat. It helps customers trust the department.
A supermarket butchery is not only a meat department.
It is one of the strongest trust signals in the store.
Customers may ignore an average dry-grocery aisle, but they react quickly when a butchery display looks dull, wet, badly packed, poorly labelled or poorly controlled. Meat carries more risk for the customer than many grocery categories. If the product disappoints, the meal fails. If the department looks unreliable, the customer may stop buying meat from that store.
That is why supermarket butchery design should not start with decoration.
It should start with a harder question:
What must this department do every day to make customers trust the product?
A good butchery layout must support freshness perception, hygiene, refrigeration control, clear pricing, staff movement, product flow and practical replenishment. This sits inside the wider supermarket layout because the butchery has to work with receiving, back-of-house, refrigeration, customer movement and neighbouring fresh departments. The display matters, but it is only the visible part of the system.
Why Butchery Design Matters in a Supermarket Layout
A supermarket butchery affects how customers judge the whole store.
When the fresh meat department looks clean, controlled and well presented, it strengthens the supermarket’s fresh-food credibility. When it looks messy, overloaded or poorly maintained, it can damage trust beyond the meat department itself.
Good butchery department planning can support:
customer confidence
fresh-food reputation
stronger basket value
better product visibility
clearer price communication
faster replenishment
lower shrink risk
better hygiene control
practical staff movement
stronger value-added meat sales
This is why butchery should not be treated as a standard equipment layout. It is a commercial department, a production environment and a customer trust area at the same time. For new stores, revamps or department re-planning, this belongs in the early Retail Design & Layout Development stage, before the project moves too far into pricing or documentation.
The Butchery Display Is Only the Visible Part of the System
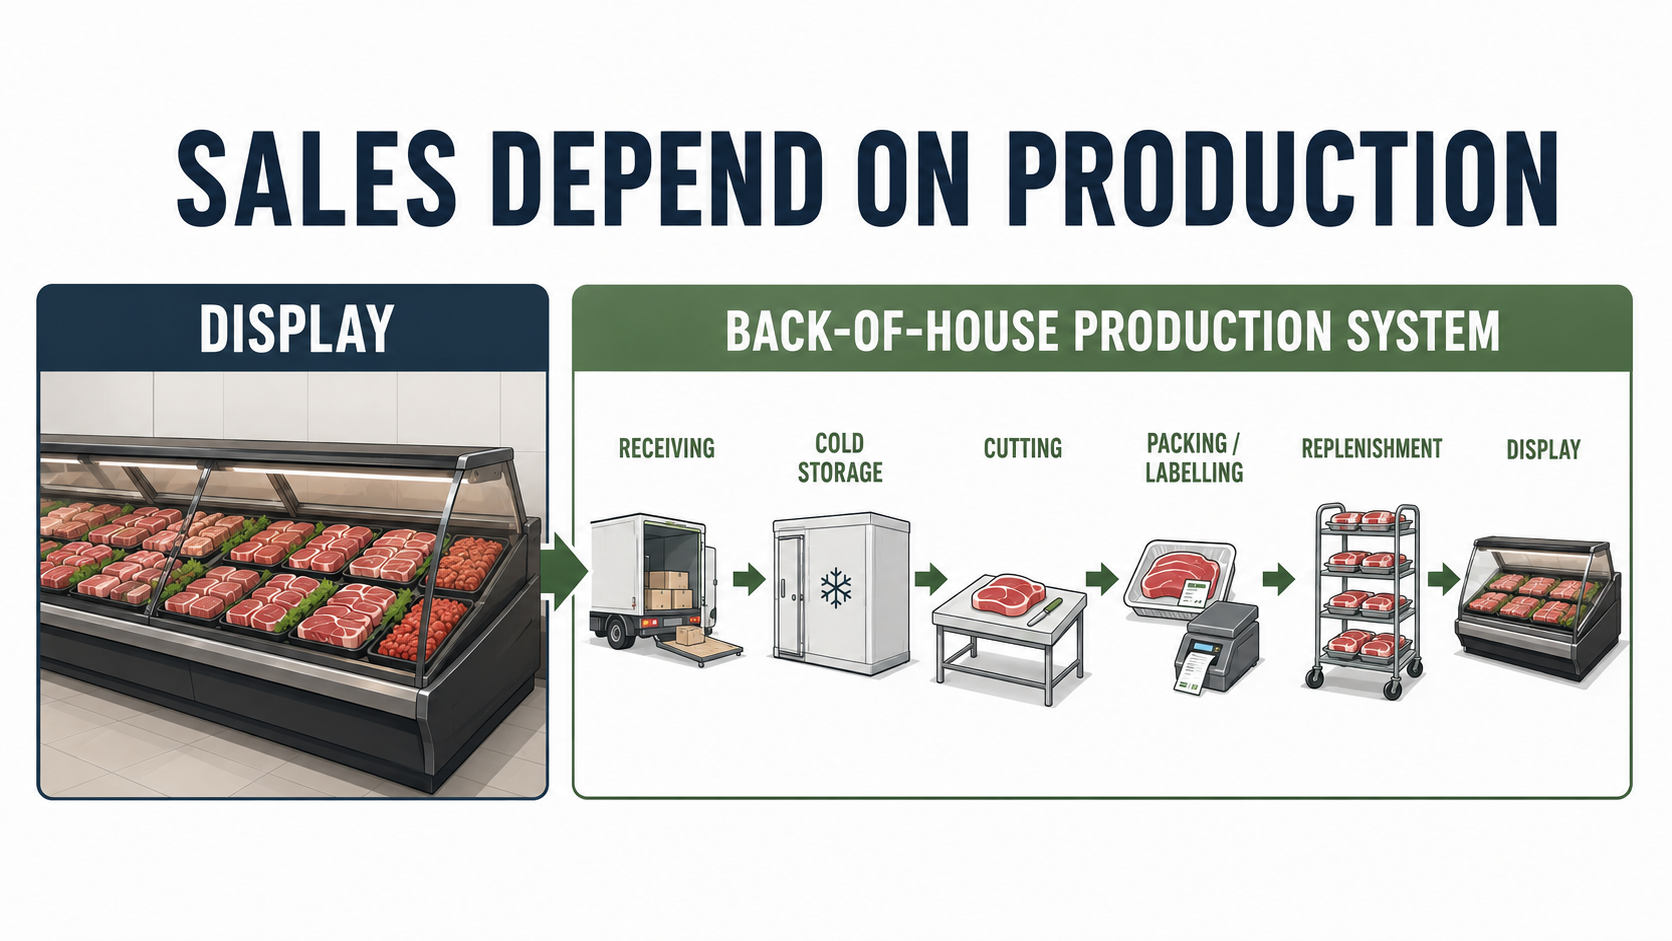
The customer sees the display. The department succeeds or fails in the system behind it.
A supermarket butchery is both a sales department and a food production department. For more practical butchery-related resources, see the Butchery planning articles in the Grove Retail Design resource library.
The customer sees the meat display cabinet, service counter, lighting, signage and product presentation. Behind that area, the department still has to receive, store, cut, mince, pack, label, replenish, clean and remove waste.
If the back-of-house system is weak, the front-of-house display eventually shows it.
Common symptoms include:
empty or inconsistent displays
poor pack quality
slow replenishment
staff congestion
product left too long outside cold storage
weak stock rotation
higher shrink
poor hygiene perception
loss of customer trust
A neat display on opening day is not enough. The butchery must still work during morning production, weekend braai demand, month-end bulk buying, cleaning cycles and peak replenishment.
A butchery that only works when the room is empty is not a workable butchery.
Customer Trust Comes from Practical Design Cues
Customers judge a fresh meat department quickly.
They may not understand the full operating system behind the display, but they read the signals in front of them:
Does the meat colour look natural?
Are the cabinets clean?
Are product labels easy to read?
Is the price clear?
Is there blood pooling in packs?
Does the department smell clean?
Does the display look controlled?
Do staff look organised and competent?
These cues help the customer decide whether the product is safe, fresh and worth buying.
Good supermarket butchery design creates the conditions for these trust signals to be visible. That includes lighting, refrigeration, product spacing, cabinet access, signage hierarchy, cleaning access, staff movement and correct back-of-house planning.
This is where retail design becomes commercial.
A customer who trusts the butchery is more likely to buy fresh meat, try value-added products, trade up to premium cuts and return to the store. A customer who does not trust the department may reduce the purchase, move to frozen or branded alternatives, or buy meat somewhere else.
Full Butchery Displays Should Not Be Overloaded
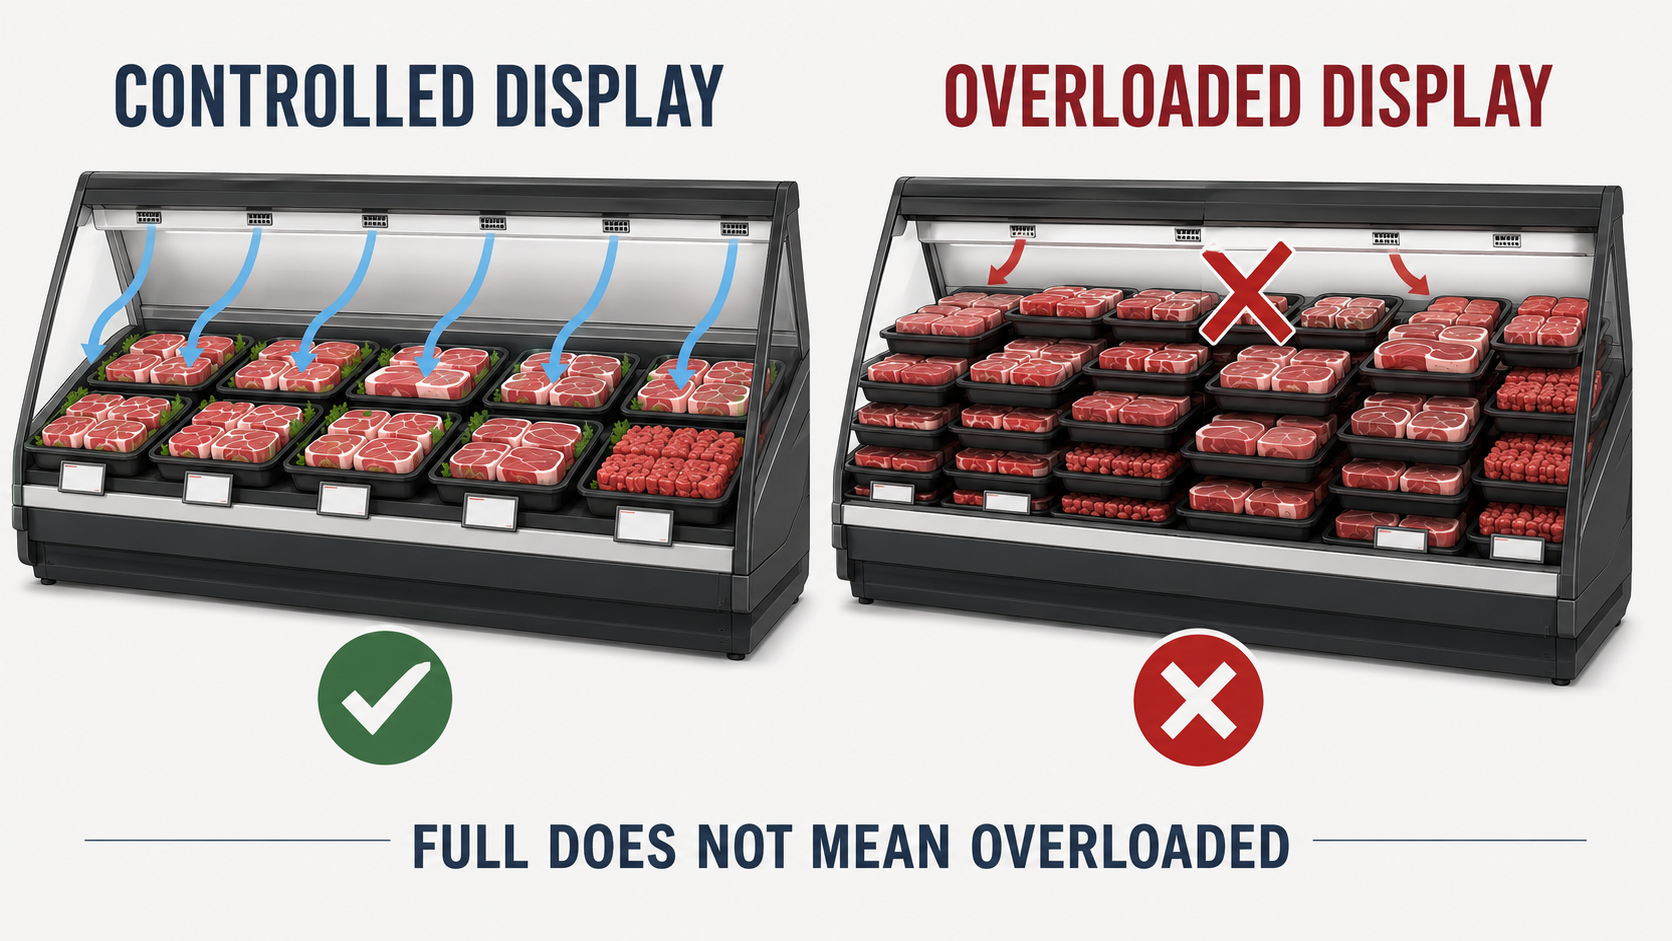
A fresh meat display should look full enough to create confidence, but open enough to protect airflow, stock rotation and readability.
Many butchery displays fail because the department confuses full with overloaded.
A full display can create confidence. An overloaded display creates risk.
When meat cabinets are packed too deeply, the department can start to lose control. Labels become harder to read. Airflow can be blocked. Older stock can become hidden. Rotation becomes more difficult. Staff need more time to reset the display. Product presentation weakens.
The display may look abundant for a short period, but the operating cost can increase through markdowns, shrink, damaged packaging and weaker customer trust.
A controlled butchery display should be:
full enough to look credible
open enough to allow airflow
easy to read
easy to replenish
easy to clean
easy to rotate
clear enough for customers to understand the range
This is especially important in supermarkets with strong weekend or month-end trade. The answer is not simply to push more product into the cabinet. The design must support replenishment, stock rotation and display recovery.
The Operating Model Must Be Decided Before the Butchery Layout
Before the butchery layout is drawn, the retailer should be clear about the operating model.
A supermarket receiving primals and boxed meat does not need the same butchery design as a store handling full carcasses. A hybrid model also needs careful planning because mixed product flows can create hygiene, movement and control problems.
The operating model affects:
receiving routes
cold-room size and position
cutting and trimming space
mincing and sausage production
packing and labelling
wash-up
waste movement
drainage
refrigeration
staffing
equipment requirements
replenishment routes
This is why a butchery should not be designed by placing equipment wherever it fits.
A stronger design sequence is:
Confirm the commercial position.
Confirm the butchery operating model.
Map the product flow.
Separate dirty and clean work.
Plan the meat display logic.
Coordinate refrigeration, lighting, signage and services.
A layout that ignores the operating model may look good on plan and still fail in daily use. Once the layout logic is resolved, the next step is usually to convert that thinking into working drawings and fit-out documentation so the project can be priced, coordinated and built with less confusion.
Refrigeration and Product Flow Protect Freshness
Refrigeration is not only an equipment decision. It is part of the butchery operating system. The broader Refrigeration resource section is a useful follow-on if the project needs more detailed thinking around cabinets, cold rooms, airflow, plant and service coordination.
Fresh meat display quality depends on cabinet selection, airflow, cold-room location, replenishment routes, condensate drainage, maintenance access and staff discipline. If these are not coordinated, the customer may see the result as poor colour, weak display quality, condensation, empty cabinets or inconsistent freshness.
A practical supermarket butchery layout should reduce unnecessary handling and long warm routes. Product should move logically from receiving to cold storage, then to production, packing, labelling and display replenishment.
Shorter, cleaner routes help protect:
product temperature
pack quality
replenishment speed
staff productivity
hygiene control
shelf life
customer trust
A cabinet that fits on the plan can still fail operationally if it cannot be replenished, cleaned or serviced properly.
Lighting, Signage and Price Clarity Are Trust Tools
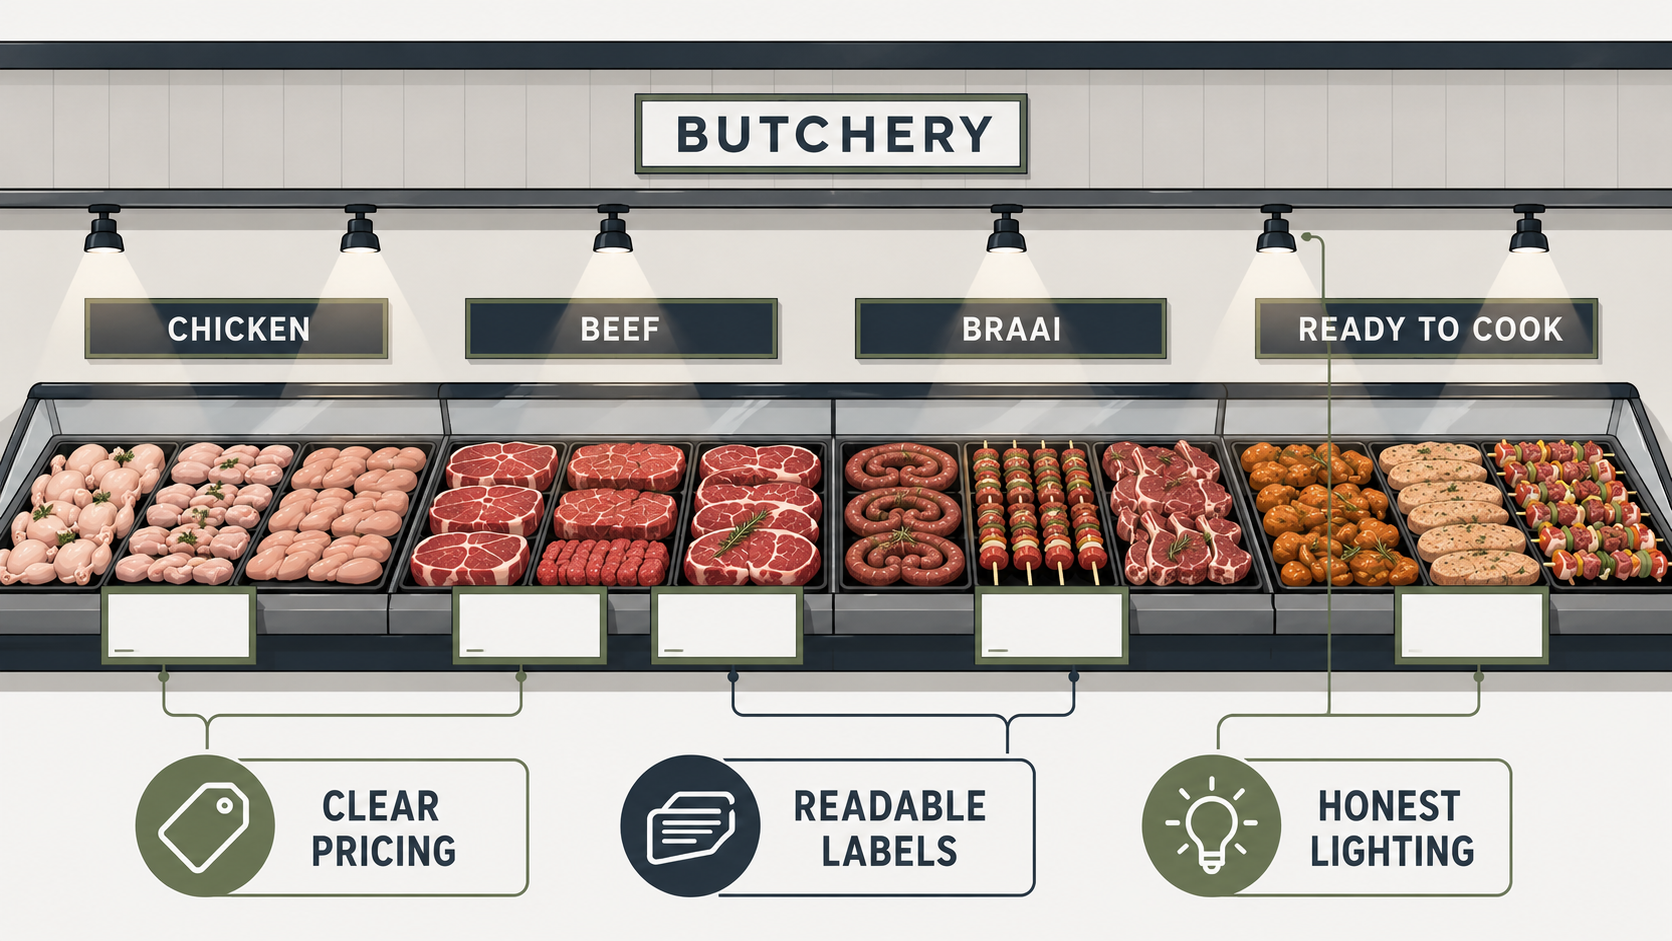
Customers cannot trust what they cannot see, read or understand.
Lighting and signage are not decoration in a butchery.
They are part of customer trust.
Butchery lighting must show the product honestly. Meat should not look dull, grey, brown or artificial. Overly red lighting can make the department feel dishonest, especially when different meat categories sit together.
Good lighting should support:
natural product colour
readable labels
low glare on glass and packaging
clean presentation
safe production work
cleaning visibility
Signage must also work hard, but it should not create clutter.
A practical butchery signage system normally has clear levels:
Department signage: BUTCHERY / FRESH MEAT
Category signage: CHICKEN / BEEF / MINCE / BRAAI / READY TO COOK
Product-line signage: Lean Mince / Curry Cuts / Best for Braai / Family Pack
Price and promotion signage: clear price per kg and pack price
Educational signage: cooking guides, braai guides or cut guides where useful
Price clarity is especially important. Meat is price-sensitive. If customers cannot quickly understand the price, pack size or value ladder, hesitation increases.
Customers cannot trust what they cannot read clearly.
Value-Added Butchery Can Grow the Basket — If the Operation Supports It
Value-added meat can be a strong commercial opportunity in a supermarket butchery.
Products such as marinated chicken, braai packs, kebabs, crumbed products, potjie packs, air-fryer packs and ready-to-cook trays help customers move from buying meat to solving a meal.
That can improve basket value.
But value-added butchery is not only a display decision. It needs operational support.
The department may need:
ingredient storage
clean prep space
recipe control
allergen awareness
packaging control
label discipline
shelf-life management
production planning
staff training
If the production system cannot support the range, the category can become messy, inconsistent and risky.
The commercial idea is strong. The design must make it practical.
Butchery Adjacencies Can Build the Basket — But Trust Comes First
A strong supermarket butchery can support wider meal missions in the store.
It can connect naturally to:
spices
sauces
marinades
fresh produce
herbs
bakery
deli
ready-to-cook meal solutions
These adjacencies help customers build a basket around a meal instead of buying isolated products. This is also why fresh departments should be reviewed as part of wider department planning, not only as separate equipment zones.
But adjacencies only work if the butchery itself is trusted.
If the meat display looks weak, dirty, unclear or badly controlled, no amount of spice, sauce or recipe support will fix the problem. The customer must first believe the product.
The butchery sells confidence before it sells add-ons.
What Retailers Should Check Before Approving a Butchery Design
Before signing off a supermarket butchery design, retailers should ask practical questions:
Does the butchery match the target customer?
Is the operating model clear?
Is product flow logical?
Are cold rooms close enough to receiving and production?
Is display replenishment practical?
Can the department be cleaned properly?
Is wash-up separated from clean packing?
Are waste routes controlled?
Is cabinet airflow protected?
Are labels and prices readable?
Does lighting show product colour honestly?
Is the service counter justified by demand and staff skill?
Is value-added meat supported by real production space?
These questions matter because poor butchery planning often appears later as staff problems, hygiene problems, shrink problems, customer complaints or maintenance issues. If a store is still at planning stage, this is the point where a short project discussion can help confirm the right starting point before drawings or supplier pricing move too far.
In many cases, the root cause starts in the design.
Final Thought: Design the Confidence System, Not Only the Meat Display
A good supermarket butchery is not the most decorative department.
It is the department where the operating model, customer profile, production process, refrigeration, hygiene, lighting, signage, labour movement and maintenance access work together.
The display is important, but it is only one part of the system.
The stronger question for retailers is not:
Does the butchery look impressive?
The stronger question is:
Can this department receive, store, cut, pack, display, replenish, clean and maintain customer confidence under real trading pressure?
That is where supermarket butchery design becomes commercial.
A well-designed butchery should help the store sell meat confidently, protect margin, reduce operating friction, support staff, improve hygiene and strengthen customer trust.
A polished counter still needs a well-planned room behind it — see why most butchery failures start with planning, not equipment.
Planning a new supermarket butchery or upgrading an existing fresh meat department?
Grove Retail Design helps retailers think through supermarket layout, department planning, working drawings, refrigeration coordination, signage logic and practical project readiness.
