Why Most Butchery Failures Are Planning Failures, Not Equipment Failures
When a butchery underperforms, the first instinct is often to blame the equipment. The band saw is in the wrong place. The tables feel too small. The scales are awkward. The cold room struggles. But in most supermarket projects, those are not the real cause of failure. They are symptoms.
The real problem usually started much earlier, at planning stage.
A butchery does not succeed because it has more stainless steel or more machinery. It succeeds because the operating model, workflow, hygiene logic, temperature strategy, drainage planning and service coordination were resolved properly before installation started. That is the difference between a butchery that looks good on handover day and one that still works properly six months later.
A butchery is not first an equipment problem
A standard supermarket butchery should be planned as a food-handling, workflow, hygiene and temperature-control environment first. Equipment matters, but equipment should support the process. It should not define it.
This is where many projects go wrong. The conversation starts with machines, finishes and counters. It should start with a much harder question: what kind of meat is the store receiving, and how will it move through the department every day?
That decision affects almost everything else.
The first planning mistake: choosing the wrong operating model
The first major design decision is not the wall finish, ceiling type or equipment brand. It is the production model.
Is the store receiving full carcasses, primals, or a hybrid of the two?
For most mainstream supermarket projects, receiving primals and processing them further is the more practical commercial model. It is easier to plan, easier to operate, easier to clean and easier to fit into a normal supermarket shell. Carcass handling can work well, but only where the supply chain, labour skill and operating model genuinely support it.
Too many projects drift toward a carcass-style room because it feels more traditional or appears more impressive, even when the real operation is mainly primal-based. That creates unnecessary complexity, more difficult hygiene control, tighter circulation pressure and higher capital cost.
A weak butchery often starts with a room pretending to be something it is not.
The second planning mistake: designing a neat room around a vague workflow
A butchery should not be designed as a neat room around an undefined workflow.
The process must be clear from the start. Receive. Chill. Issue. Cut. Trim. Mince. Mix. Pack. Label. Dispatch.
Once that sequence is properly defined, the layout can start making sense.
The strongest layouts are usually simple and linear. Product should move in a clear direction with as little backtracking and cross-traffic as possible. Receiving should not clash with dispatch. Wash-up should not sit open inside the main prep line. Machinery should not be dropped wherever a gap happens to be available.
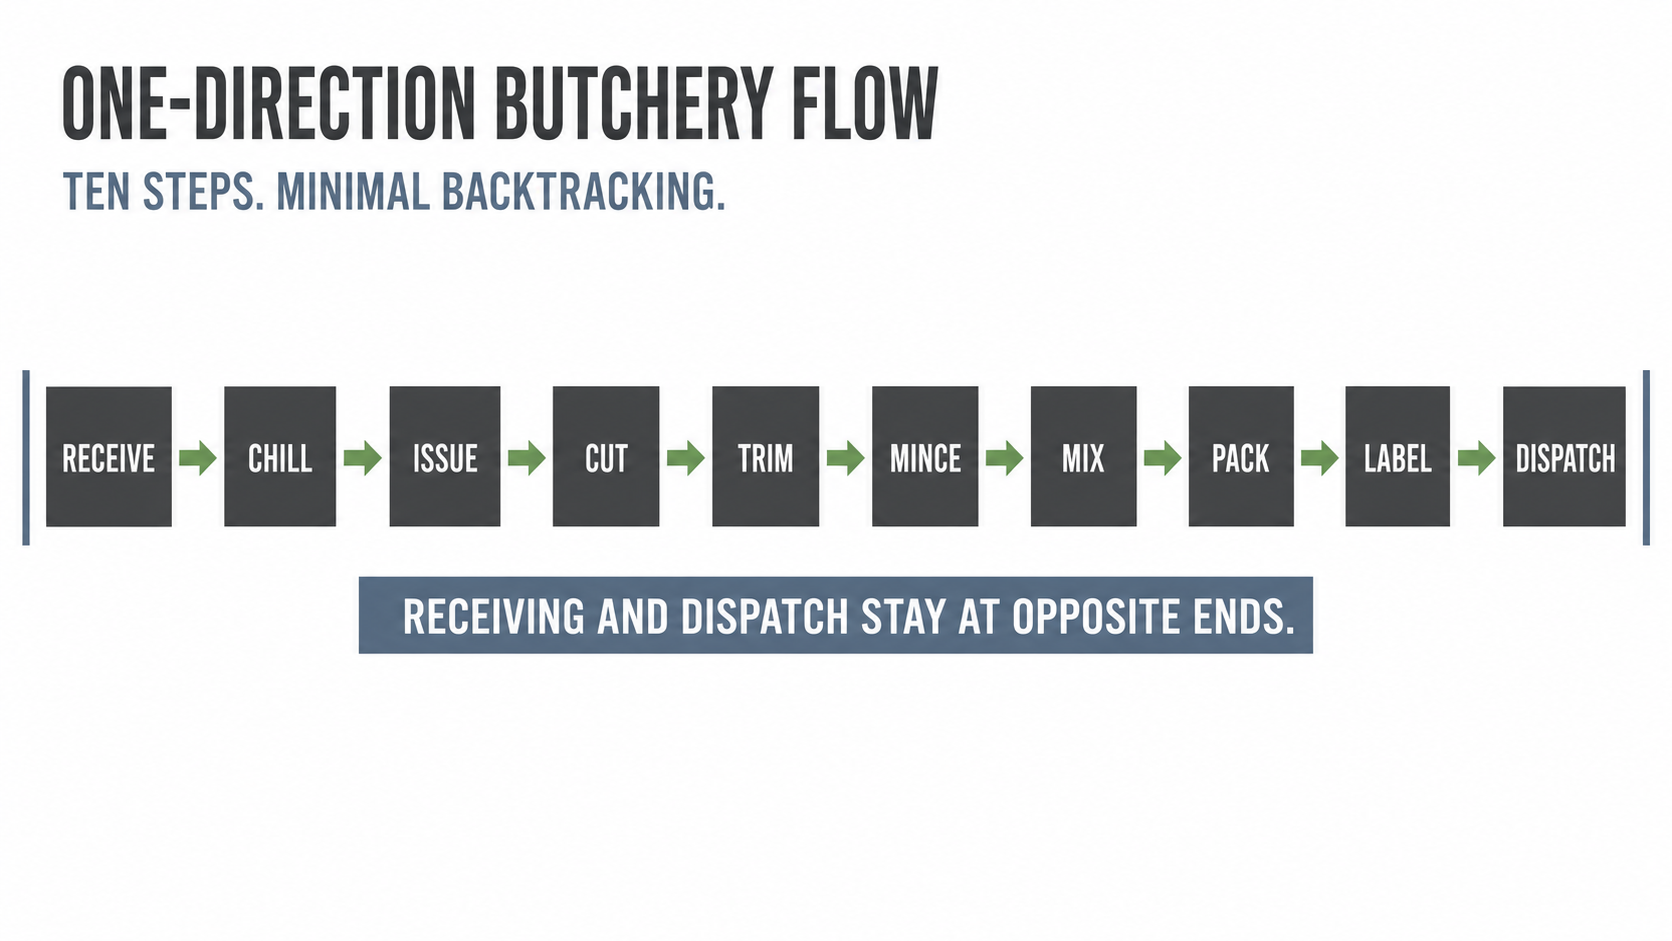
A butchery should move in one clear direction: receive, chill, issue, cut, trim, mince, mix, pack, label, dispatch — the strongest layouts are simple and linear.
A band saw in a circulation route is not a small issue. It is usually a sign that the room was fitted around objects instead of planned around work.
A butchery can look clean on a drawing and still fail in live operation. The real test is whether staff, tubs, product, waste and cleaning activity can all move through the room without constant conflict.
The third planning mistake: treating temperature as an afterthought
Temperature control is one of the clearest examples of a planning problem later being blamed on equipment.
If the room is too warm, staff end up compensating for a building or design issue with speed, workarounds and bad habits. That is not an equipment problem. That is weak planning.
In many cases, a colder cut room should be taken seriously where climate, throughput, carcass handling or longer exposed-meat processing require it. But a colder room is not just about writing a lower temperature on a drawing. Once that route is chosen, ceilings, doors, insulation, vapour control, humidity management and condensate handling all become more important.
A room that is cold on paper but poorly sealed in reality becomes a condensation problem very quickly.
That is why temperature failures are often planning failures. The refrigeration system gets blamed, but the real issue started with the envelope, the door logic and the room planning.
The fourth planning mistake: underestimating wash-up, drainage and wastewater
Many butcheries do not fail because the cutting tables are wrong. They fail because the room becomes wet, dirty, blocked, humid and unpleasant to maintain.
That usually points to weak planning around wash-up and drainage.
Wash-up should be close enough to support production, but separate enough not to contaminate the main prep line. Steam, splash, detergent activity and dirty utensils should not pollute the core working area. Hand-wash basins and work sinks should also be clearly separated. One fixture should not try to do both jobs.
Drainage needs the same level of seriousness. A butchery should not have a few token floor wastes placed without real thought. It should have proper trapped drainage where water is actually generated, especially in wash-up zones, wet processing areas and other wash-down points.
Process wastewater in a butchery is not light-duty plumbing. It can carry fat, blood residue, solids and debris. If this is not planned properly from the start, the result is usually blocked lines, smells, standing water and recurring maintenance trouble.
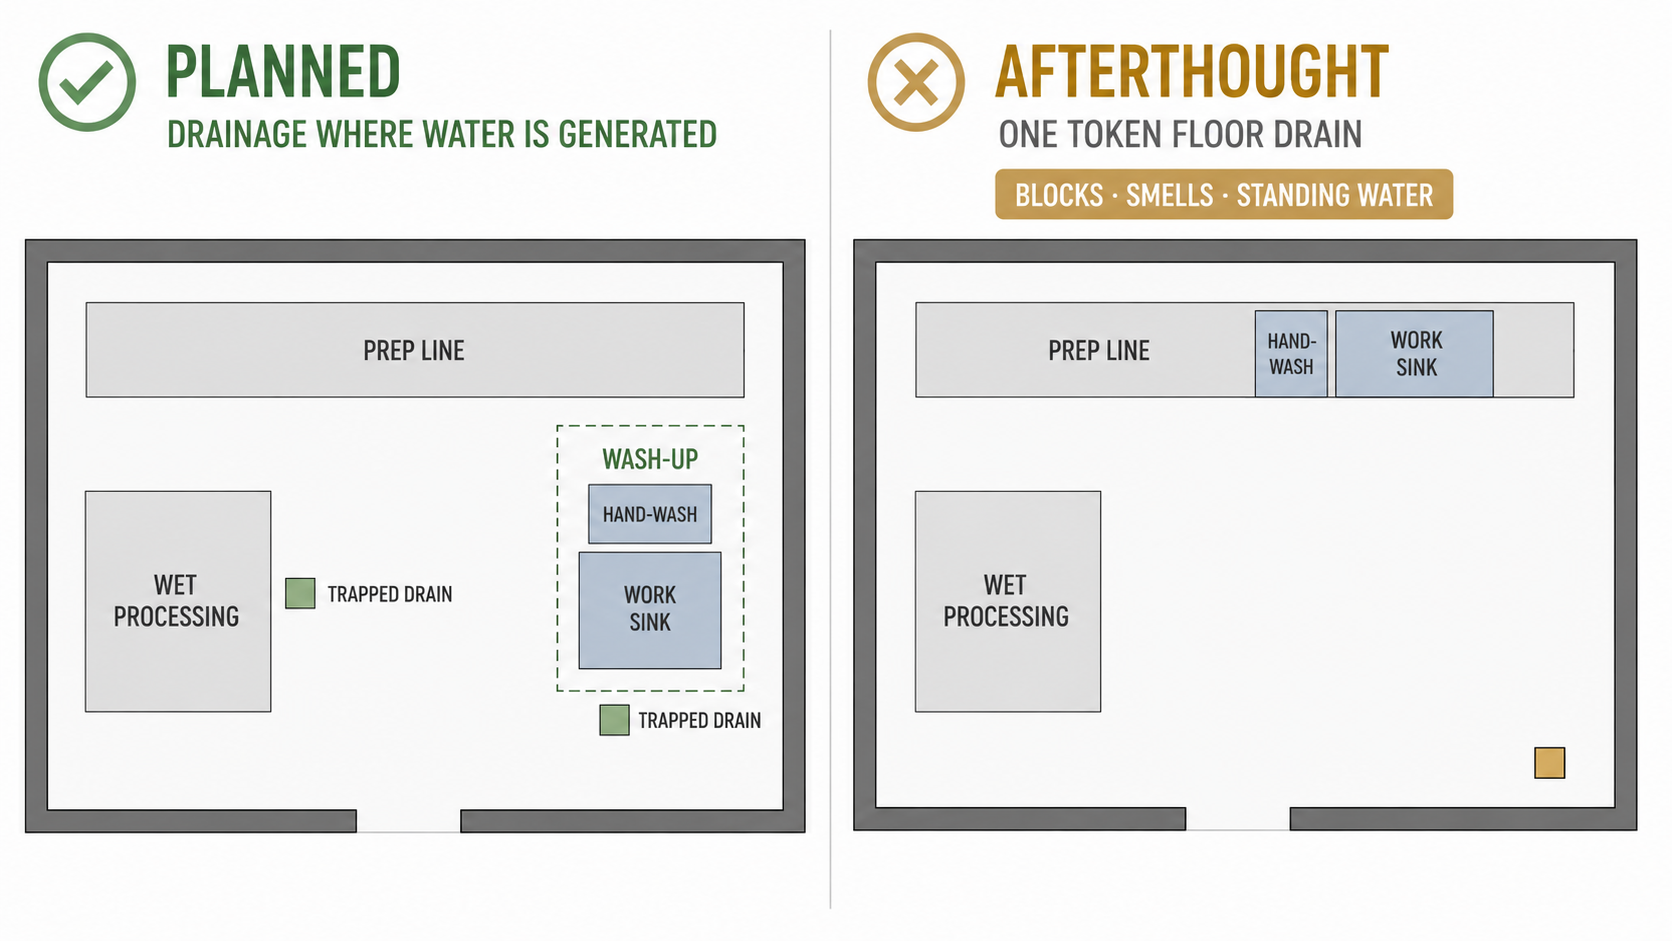
Drainage and wash-up planned where water is actually generated — not a few token floor wastes that block, smell and pool.
The fifth planning mistake: leaving scales and services for later
Late services coordination is one of the most common causes of butchery rework.
Electrical points, plumbing, drainage interfaces, data points, scale locations and DB coordination should all be planned around the real working line before finishes close.
Scale strategy is a good example. One scale should not try to do every job.
Floor scales are useful for bulk movement and waste control. Hanging scales only make sense where rail systems are genuinely part of the operation. Bench scales are the daily workhorses in production and packing. Legal-for-trade scales belong where product is sold by weight.
When these roles are not separated properly, the room becomes congested, handling increases, hygiene risks rise and control weakens.
The same applies to services generally. A butchery should not depend on trailing cables, improvised points or last-minute workarounds. That is not flexibility. It is visible evidence of a planning gap.
The sixth planning mistake: making the room too complicated to clean
A strong butchery is usually a simpler butchery.
Not simplistic. Just honest, durable and cleanable.
Decorative ledges, inaccessible voids, dust traps, badly sealed penetrations, fragile junctions and over-complicated fit-out details almost always age badly in a wet production environment. The room starts feeling cramped, messy, hot, wet and slow long before anything major actually breaks.
That is often the earliest warning sign of a weak layout.
This is why the key question should never be, “Does the room look impressive?” The better question is, “Can the team clean it properly, move through it safely, hold temperature, manage waste, and keep product flow under control every day?”
A butchery should be approved because it works operationally, hygienically and commercially, not because it looks polished in a drawing set.
What a good butchery actually feels like
A well-planned supermarket butchery usually feels calm, clear and deliberate.
Product moves logically. Dirty and cleaner functions are not fighting each other. Wash-up supports the room without polluting it. Drainage works. Services are where they should be. The temperature strategy matches the process. The layout is simple enough to clean and robust enough to maintain.
That kind of room does not happen by accident. It comes from getting the planning decisions right early, before the project gets distracted by equipment lists and finishes.
Final thought
Most butchery failures do not begin when the equipment is switched on. They begin when the room is planned without enough honesty about the operating model, workflow, hygiene demands, drainage reality and service coordination.
Good equipment still matters. But in butchery design, equipment should support a strong plan. It should never be expected to rescue a weak one.
Need help applying this to a live supermarket or QSR project?
See Services or Contact Grove Retail Design.
FAQs
Why do supermarket butcheries fail?
Most butchery failures are planning failures, not equipment failures. They come from choosing the wrong operating model, designing a neat room around a vague workflow, treating temperature as an afterthought, underestimating wash-up and drainage, leaving scales and services too late, and making the room too hard to clean. It looks good on handover day but fails months later.
What should butchery design start with?
The operating model, not the equipment. The first question is what kind of meat the store is receiving and how it moves through the department each day — full carcasses, primals, or a hybrid. For most mainstream supermarkets, receiving primals and processing them further is the more practical model to plan, run and clean. That decision affects almost everything else.
How should a supermarket butchery flow?
In a clear, mostly linear direction: receive, chill, issue, cut, trim, mince, mix, pack, label, dispatch. Product should move with as little backtracking and cross-traffic as possible. Receiving should not clash with dispatch, wash-up should not sit open in the prep line, and machinery should be planned around the work, not dropped wherever a gap happens to be.
Why does temperature matter in butchery planning?
Temperature control is one of the clearest cases of a planning problem later blamed on equipment. If the room runs too warm, staff compensate with speed, workarounds and bad habits. A colder cut room is not just a lower number on a drawing — once chosen, ceilings, doors, insulation, vapour control, humidity and condensate handling all become more important.
What does butchery drainage and wash-up need?
Serious planning, not a few token floor wastes. Wash-up should be close enough to support production but separate enough not to contaminate the prep line, with hand-wash basins and work sinks kept apart. Drainage needs proper trapped wastes where water is actually generated, because butchery wastewater carries fat, blood residue and solids that block poorly planned lines.
When should scales and services be planned in a butchery?
Early, around the real working line — not left for later. Late services coordination is one of the most common causes of butchery rework. Electrical, plumbing, drainage interfaces, data points and scale locations should all be resolved before finishes close. One scale should not do every job: floor, hanging, bench and legal-for-trade scales each have their place.
