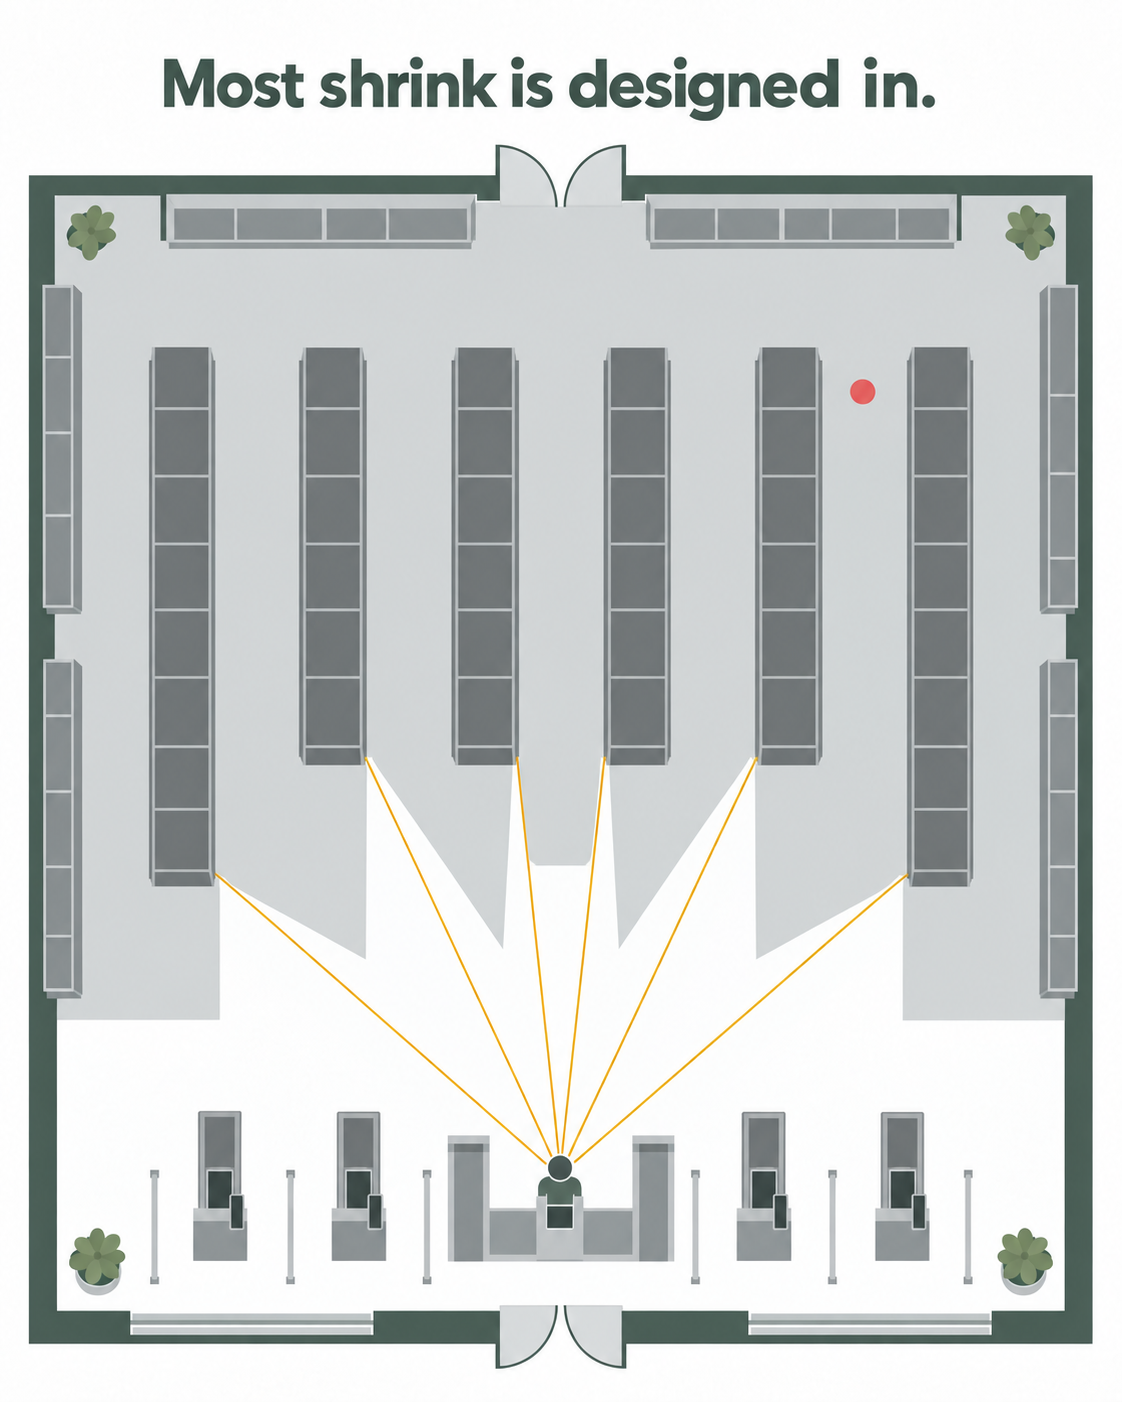
Why Is My Shrink So High? Four Causes, and Most of Them Were Decided on a Drawing
A sightline is the only loss control a store will ever own that has no monthly cost. Supermarket shrink has four causes: theft, date expiry, damage and receiving fraud. Each has a layout decision sitting behind it. Fixture height and run length set what can be seen. Placement decides whether one person covers the few high-value lines. The goods-in office window decides what the receiving check shows. And a back-of-case route decides whether stock gets rotated at all.
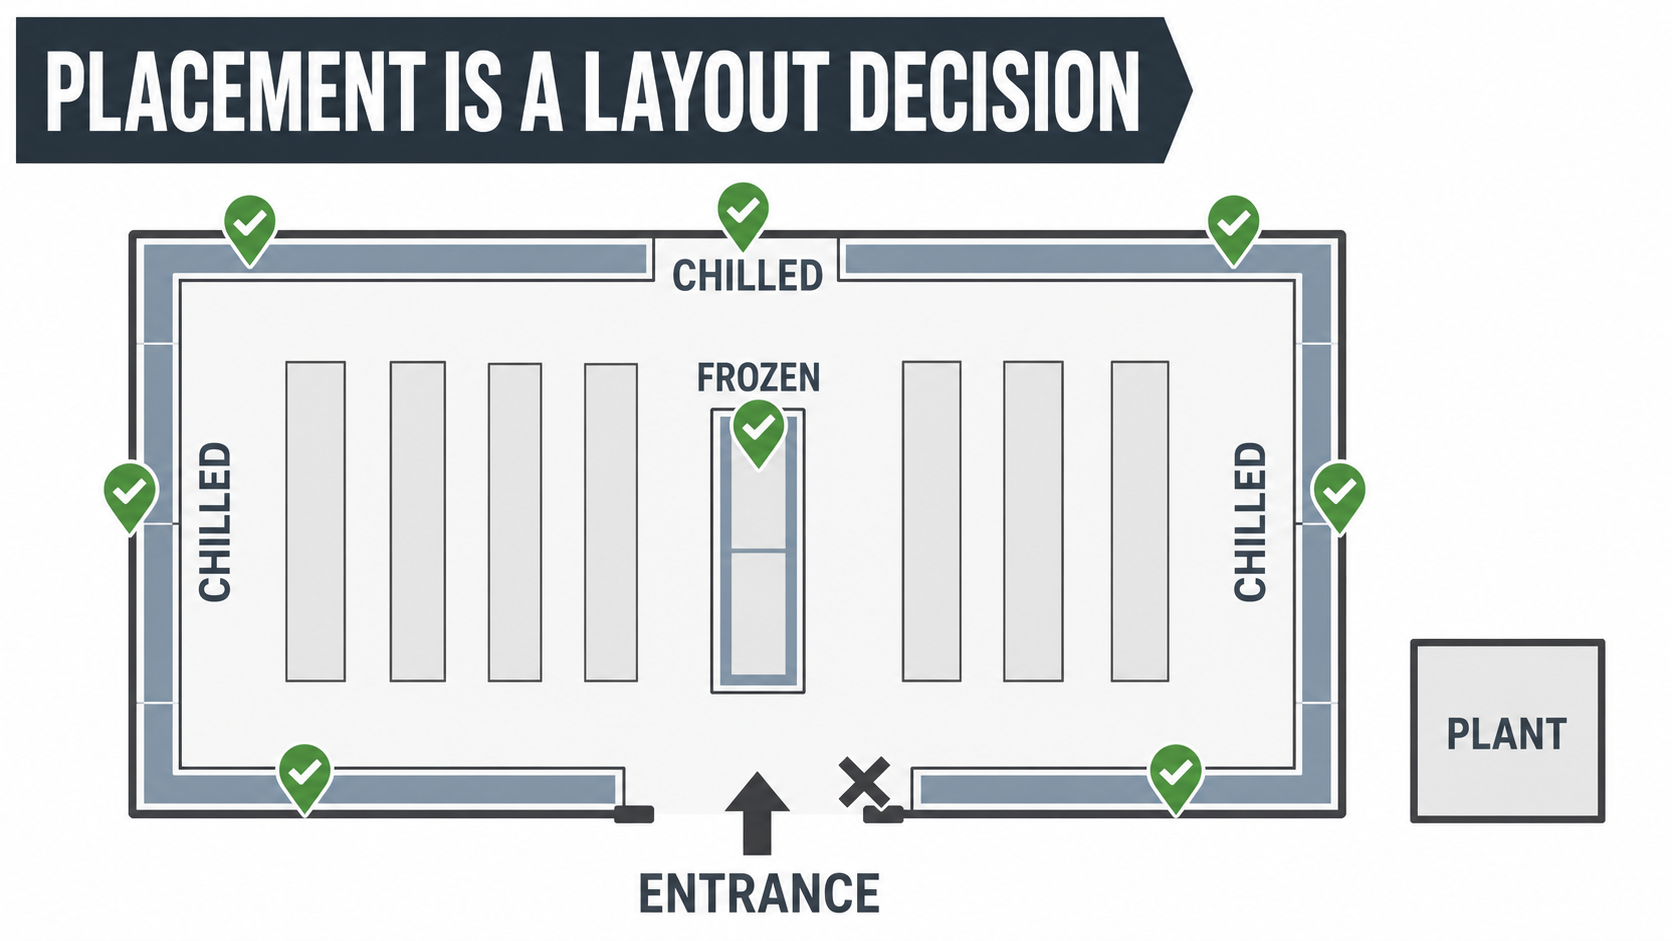
Where to Put Refrigeration in a Supermarket: Placement Is a Layout Decision
A cabinet fails because of where you put it — the entrance draft, the hot window, the missing drain — not usually because of the model. Place refrigeration against the real store, treat air-conditioning as part of the same system, buy display area rather than cabinets, and lock it on the drawing before anyone builds.
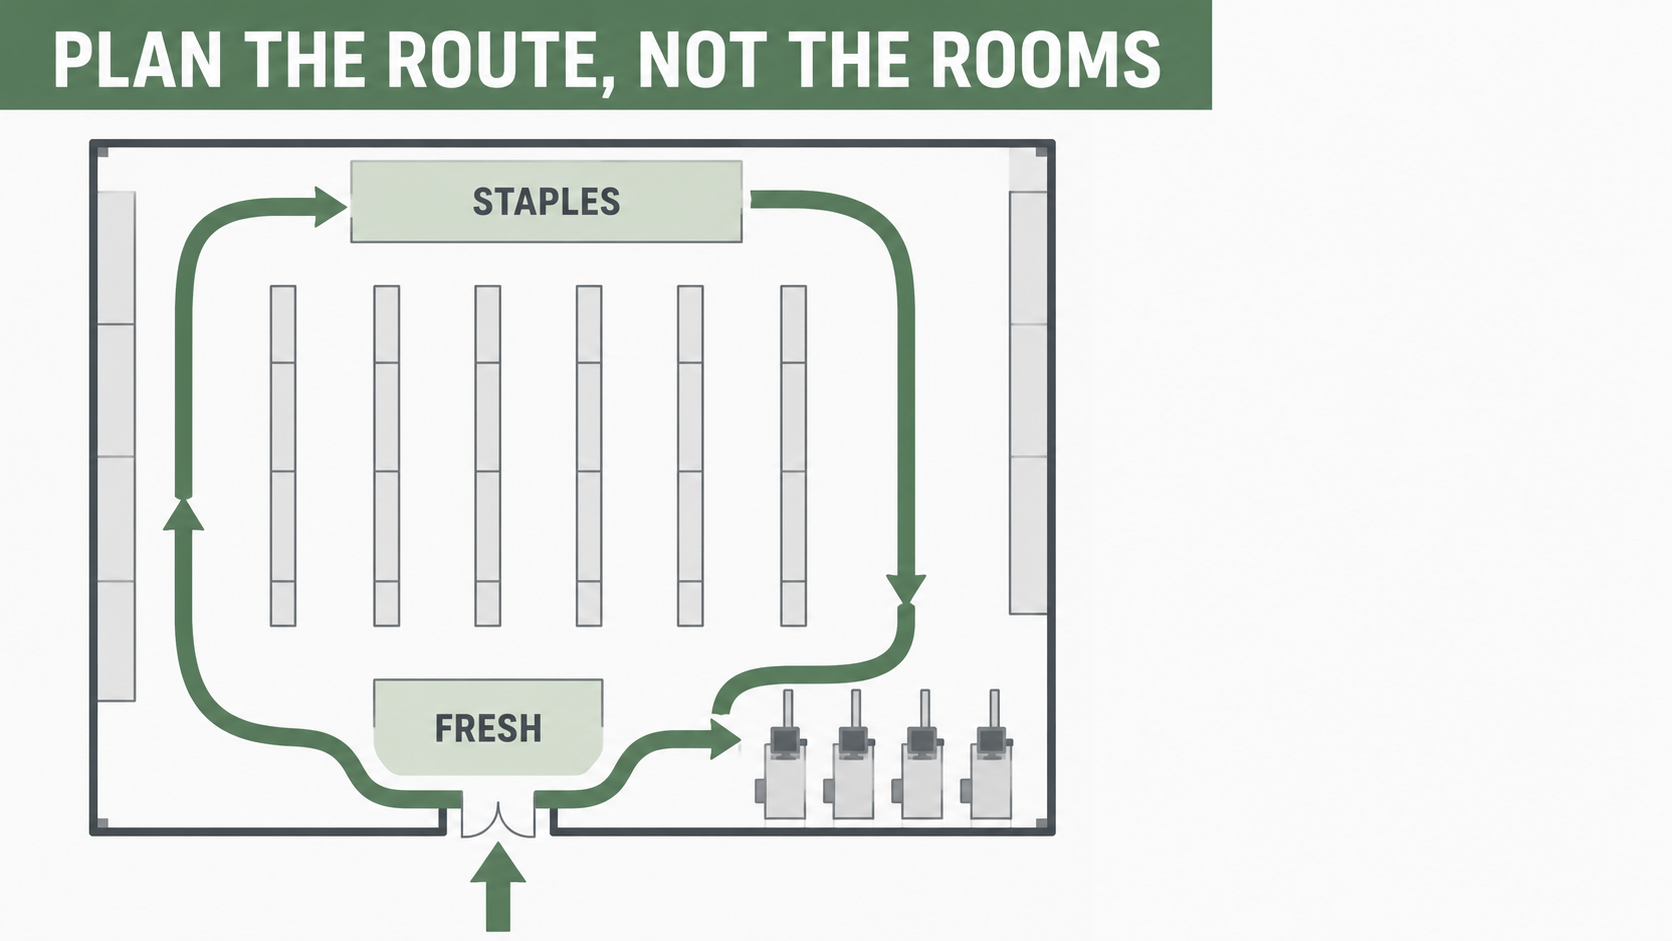
How to Lay Out a Store to Drive Sales: Plan the Route, Not the Rooms
Most stores are planned department by department, and the basket barely moves. Plan the store as one route instead — fresh first, staples deep, and the adjacencies that add the second and third item on the walk.
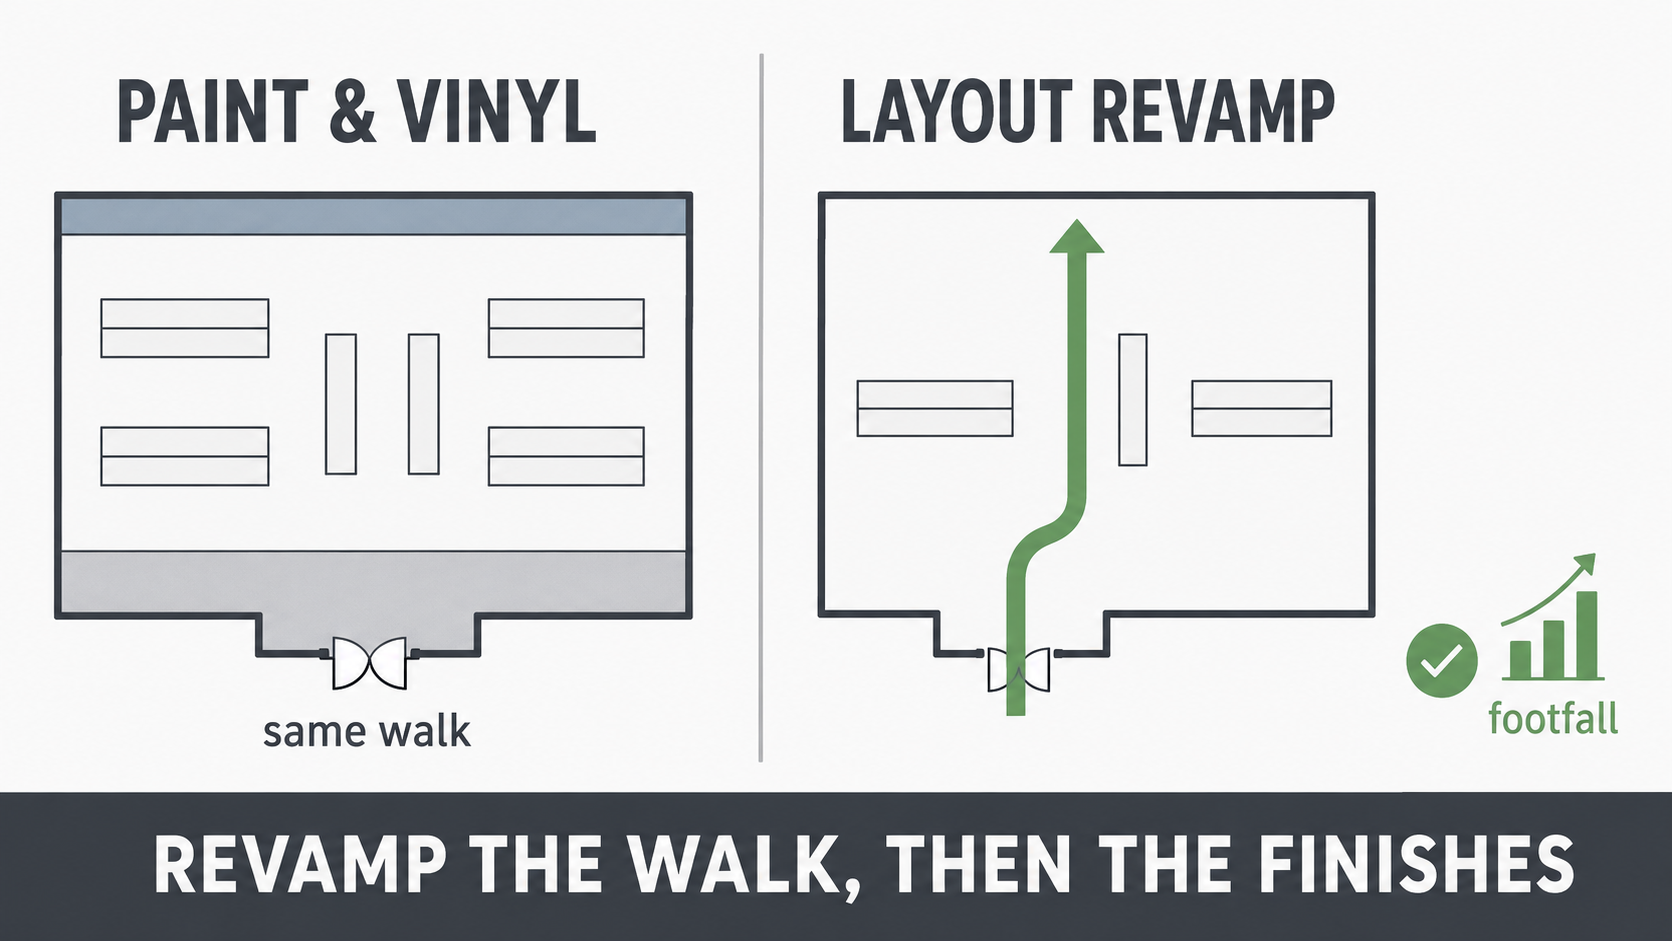
Planning a Supermarket Revamp to Lift Footfall
Most revamp budgets go to floors and paint, and footfall doesn't move. The levers that change the visit are layout levers — here are the seven, in order, with the numbers.
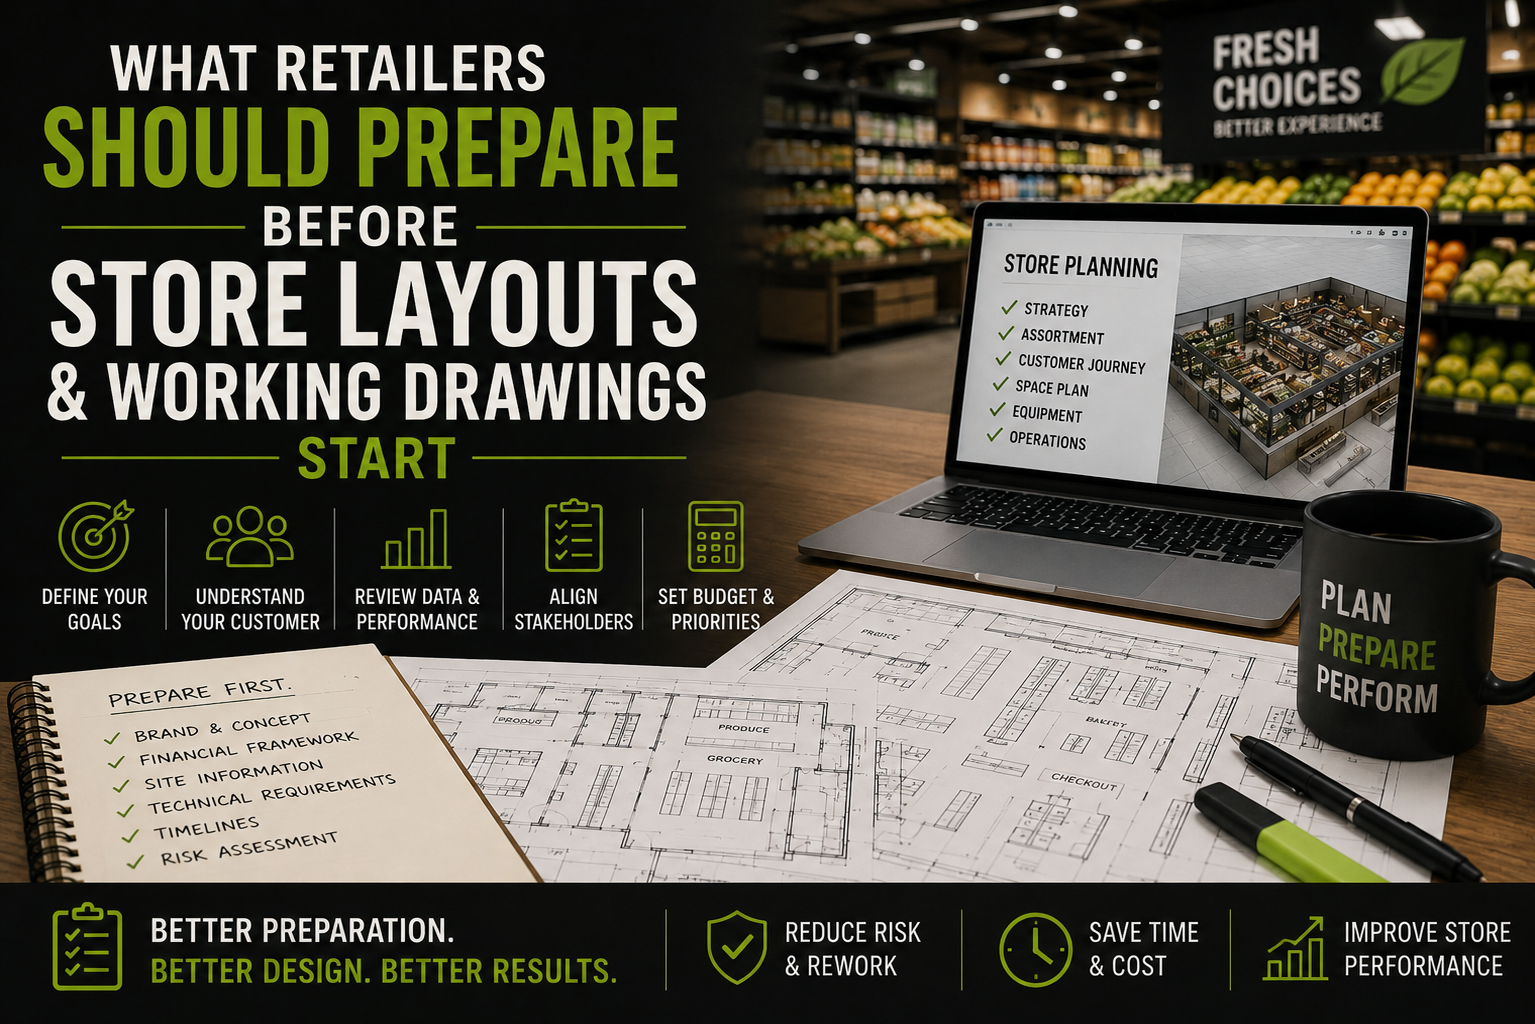
What Retailers Should Prepare Before Store Layouts and Working Drawings Start
Before store layouts or working drawings start, retailers need more than a rough idea of where departments should go. This guide explains what information should be prepared for greenfield stores, revamps and phased conversions, so the drawing process can coordinate real decisions instead of exposing gaps late in the project.