Planning a Supermarket Revamp to Lift Footfall
Plan a supermarket revamp around the walk, not the finishes. Fix the entrance sequence, open the sightlines to promotions and fresh, match aisle widths to fixture heights, move space to the categories that grew, pick one hero department to out-do the area on, and relight the product properly. Phase the work so the store keeps trading.
That is the short answer. Here is why it works, with the numbers.
Footfall is a repeat-visit number. Nobody drives past a supermarket because the ceiling is old — they stop coming because the last visit felt hard: the trolleys blocked the door, the store read expensive from the entrance, the aisles felt like canyons, the department they came for had shrunk into a corner. A revamp lifts footfall when it changes that memory. New vinyl and a repaint change the photograph; they do not change the visit.
So before any finishes are priced, walk the store and plan seven moves, in this order.
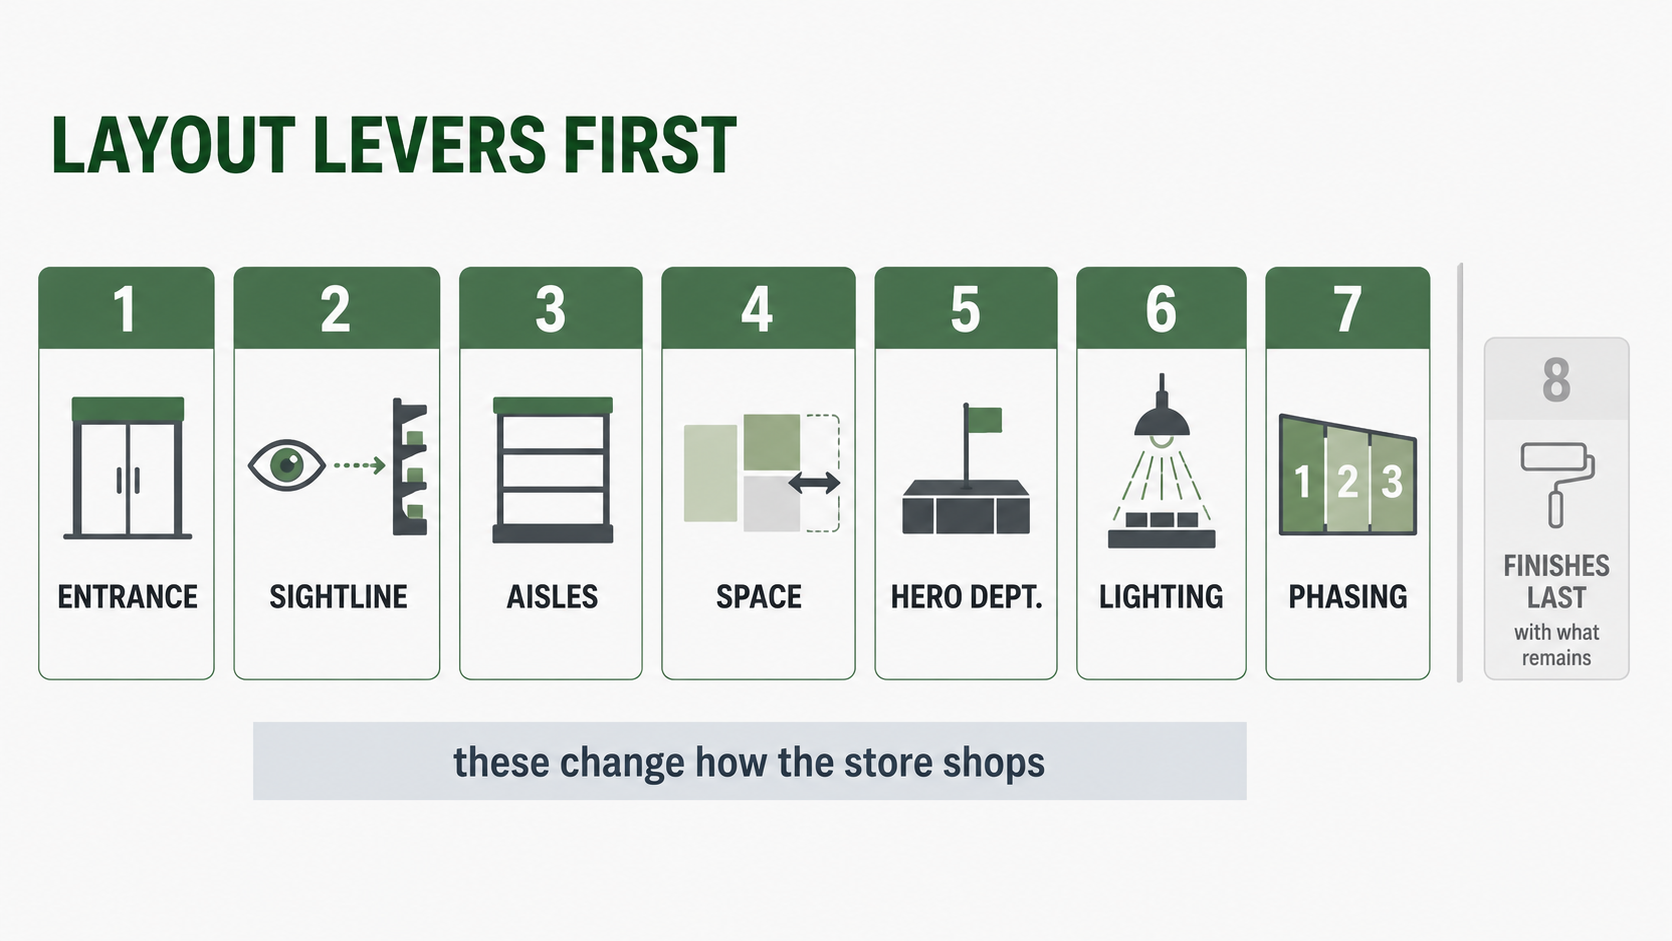
Budget the revamp in this order: the seven layout levers first, finishes with what remains.
1. Start at the door
The entrance runs a fixed sequence: approach, grab a trolley, through the doors, a few steps of decompression, then into the first department. In an older store that sequence has usually decayed — the trolley bay has crept into the doorway, wind drives straight down the first aisle, and the shopper lands in the middle of the floor with no idea where to go.
Three fixes, all cheap relative to what they earn. Size the trolley bay properly and get it out of the doorway — a nested row of trolleys needs 1 000 mm for the first trolley plus 250 mm for each one behind it, so a row of twenty is roughly 5.8 m; guess it and it overflows exactly where it hurts. Control the threshold with an air curtain or a lobby so the climate holds and the first metres feel calm. And give the doors a real decompression zone that lands the shopper facing the intended first department — fresh produce or the promotions wall — because that first read is the store's opening line.
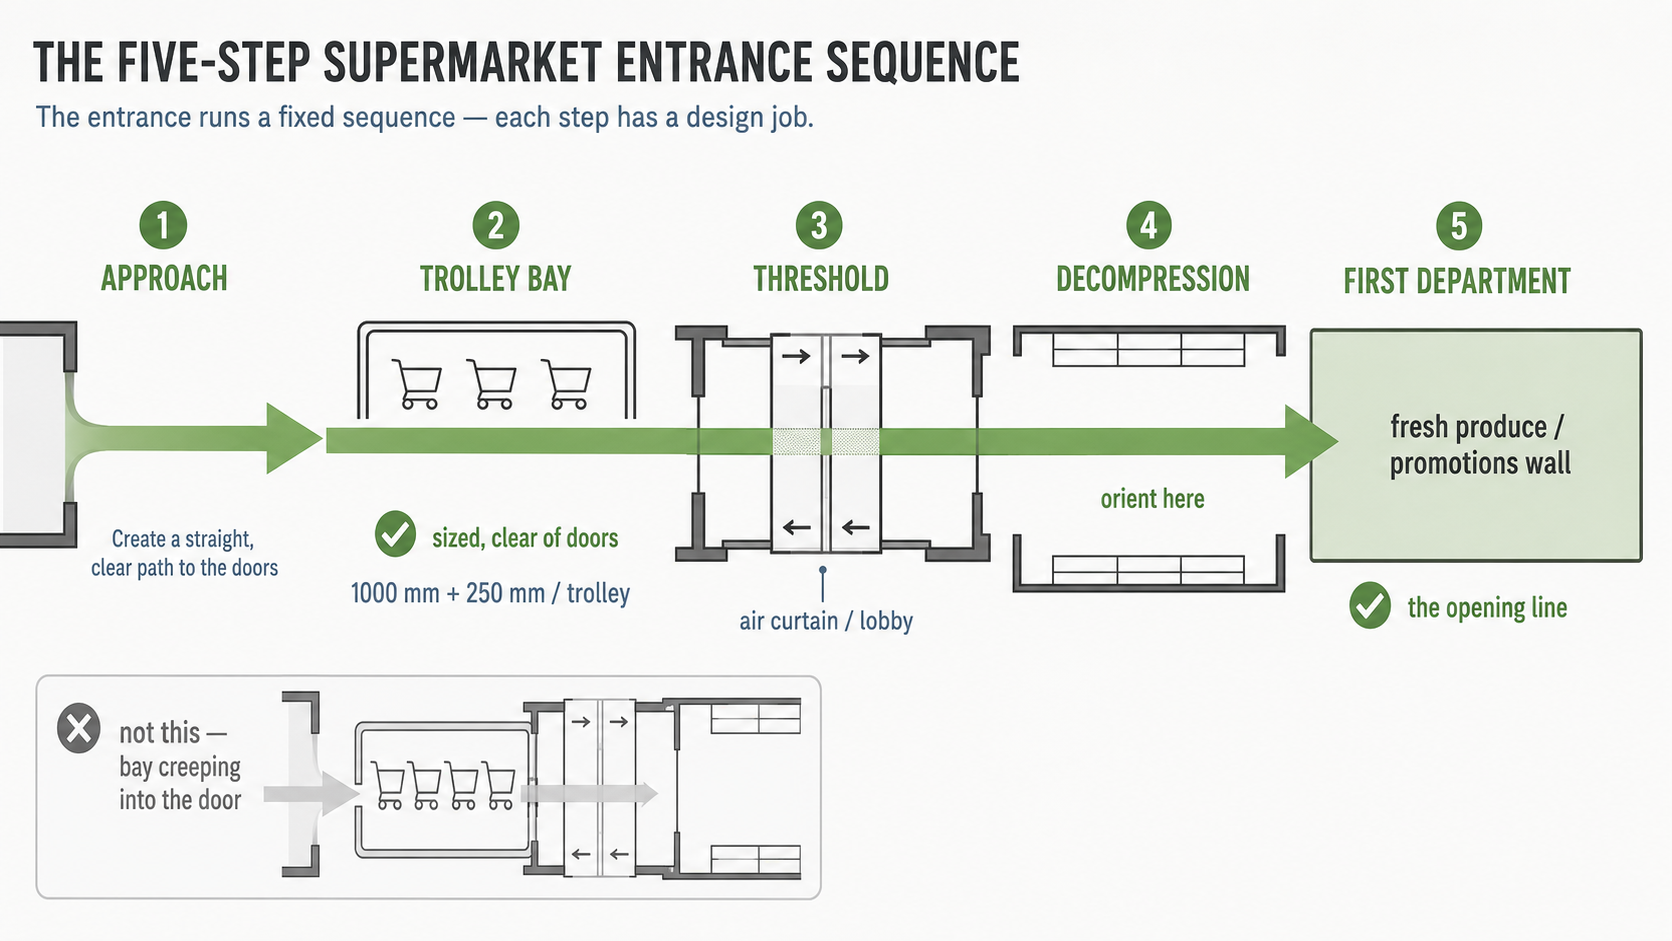
The entrance runs a fixed sequence — trolley bay clear of the doors, controlled threshold, decompression, then straight into fresh or promotions.
2. Put price back in the entrance sightline
By design intent, the promotional gondola ends should be visible from the entrance. That sightline is what tells a shopper, in the first few steps, that the store is sharp on price — and price perception is a footfall driver in every LSM band in South Africa.
Revamps matter here because older stores lose this sightline gradually: a stack of displays here, an added fixture there, and after ten years the entrance stares at the side of a freezer. A revamp is the moment to clear the line from the doors to the ends, put the value wall on the main route, and give promotions dedicated outlets so the deals stop cannibalising the fixed shelf plan. None of that is carpentry; it is layout.
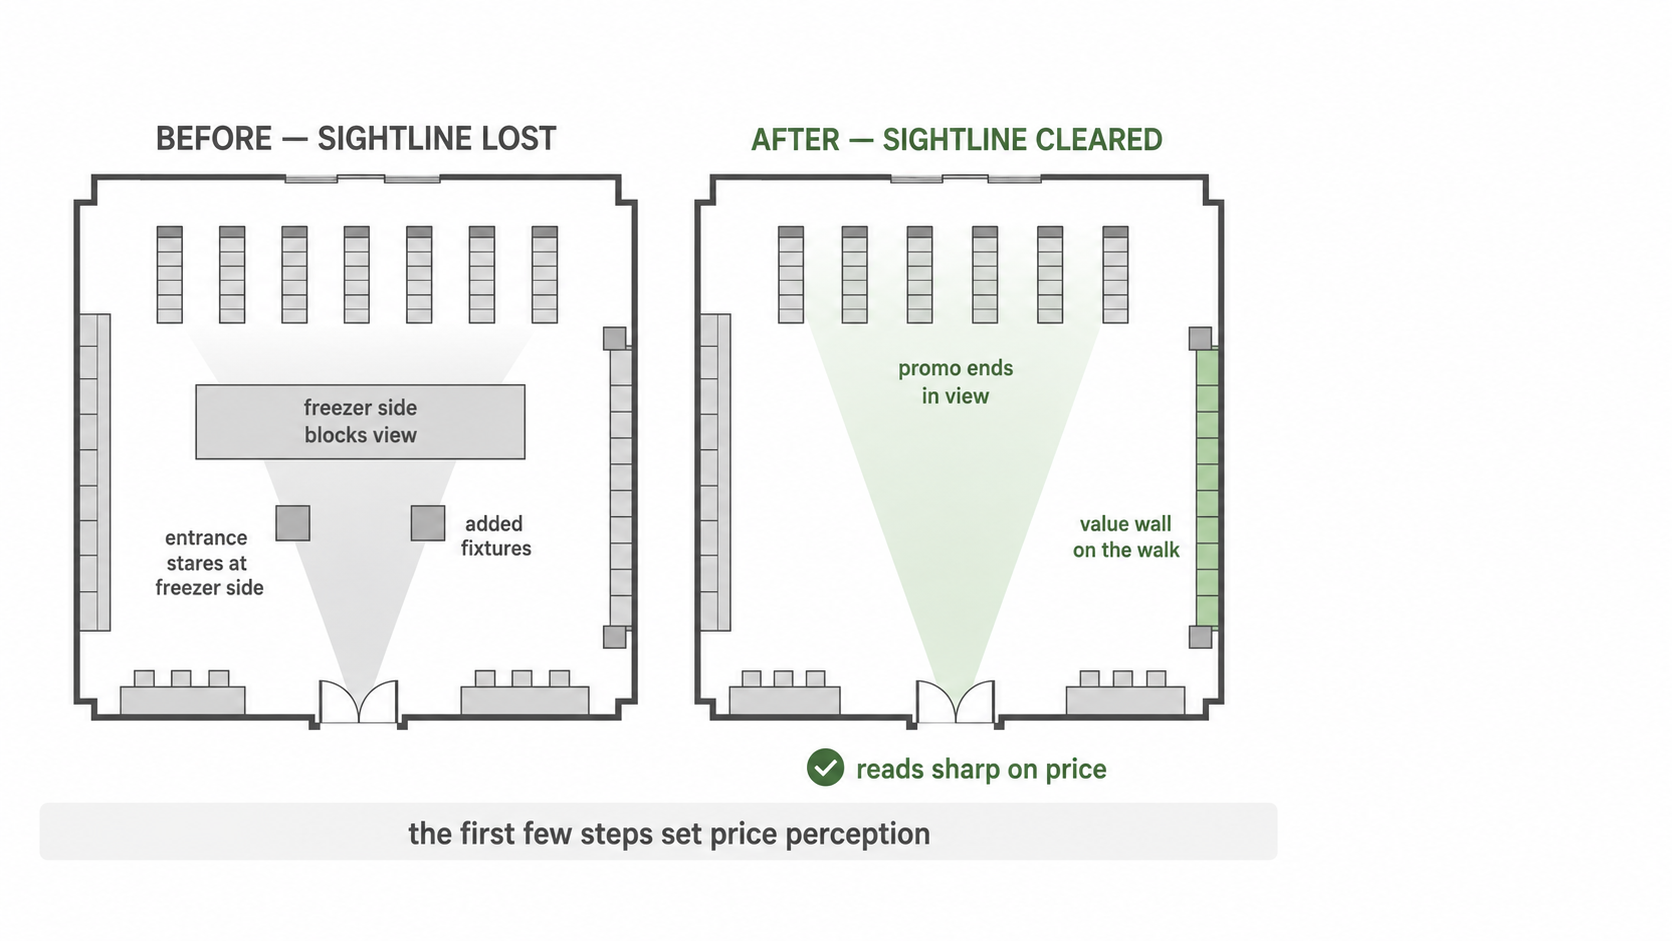
Ten years of added fixtures cost the store its price story; the revamp clears the line from the doors to the ends.
3. Drop the canyon
Fixture height creeps upward over a store's life, because every range review wants more capacity. The general supermarket standard for gondola runs is 1 800 mm — go to full-height 2 100 mm everywhere and the store turns into corridors a shopper cannot read across.
Aisle width should be set as the greatest of three drivers: the fire-egress floor of about 1 200 mm (confirm against SANS per project — it is the legal minimum, never the design target), the traffic clearance — about 1 400 mm where trolleys pass each other — and a comfort width driven by fixture height: roughly 1 200 mm in front of low 1 m tables, 1 500 mm at mid-height runs, and 1 800 mm minimum alongside 2.1 m shelving. In a revamp you often buy back that comfort without moving a wall: drop the heights on the sightline runs, shorten a gondola, and the same floor suddenly shops wider.
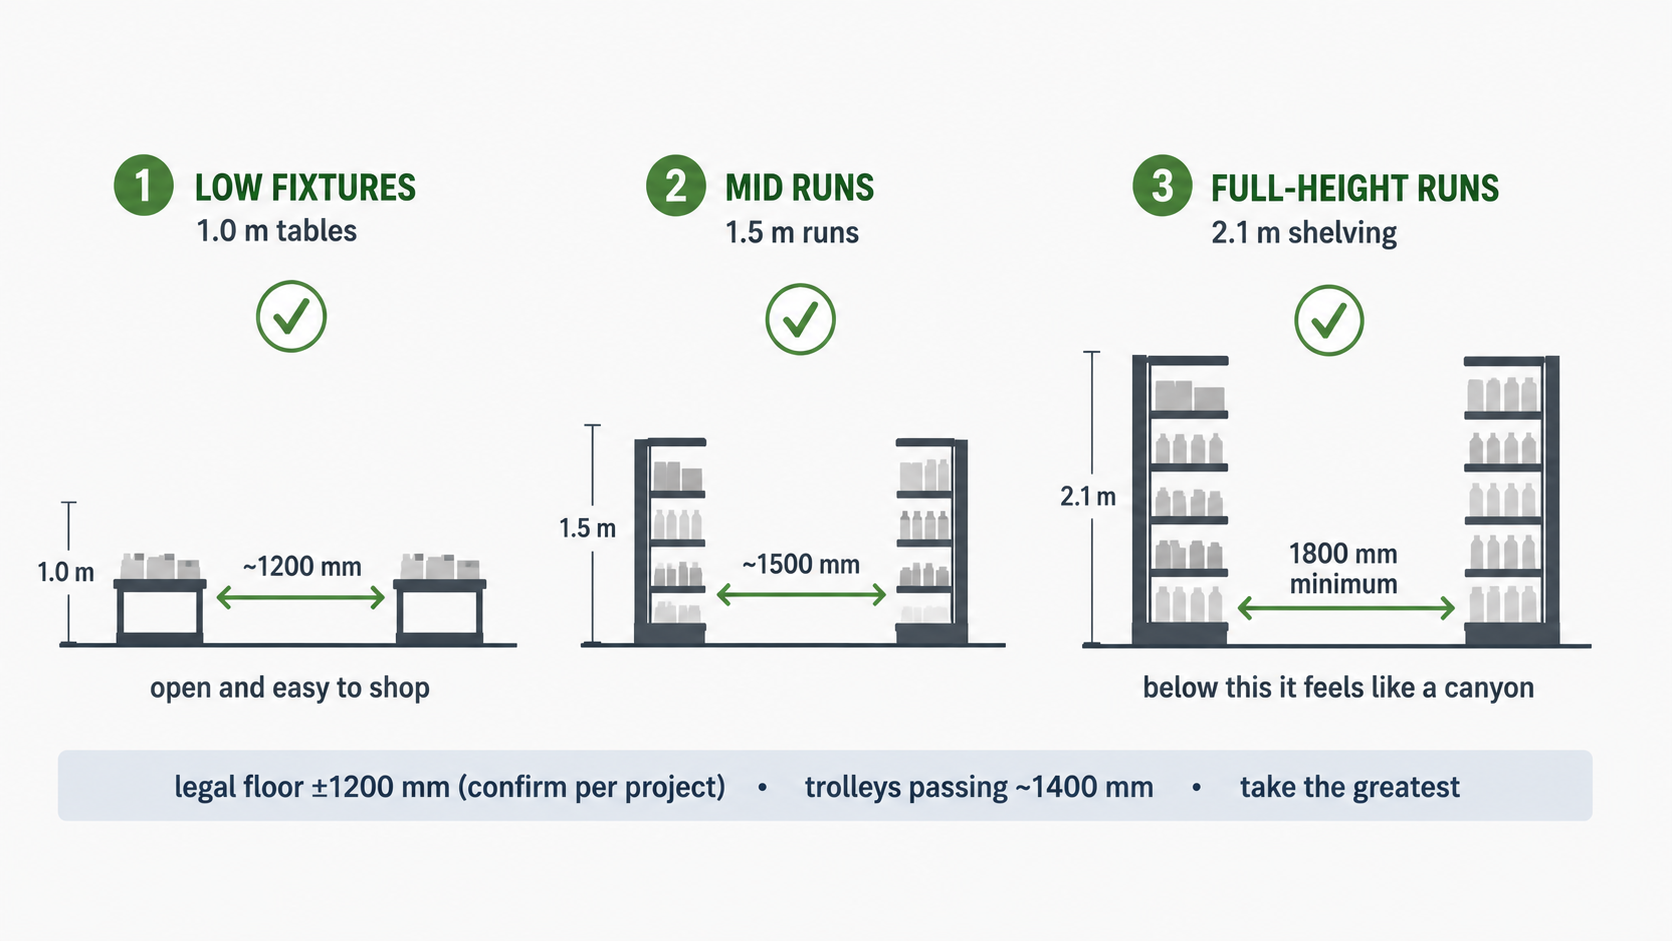
Aisle width follows fixture height — drop the heights on the sightline runs and the same floor shops wider.
4. Move the space to where the sales went
Departments are sized when a store opens, then defended for a decade. Meanwhile the sales move. The result is metres of run given to categories that stopped earning them, and growing categories squeezed into single bays.
A revamp is the one moment this is cheap to fix, because the fixtures are moving anyway. Before the layout is drawn, put sales by category next to metres of run by category and let the mismatch set the brief. It is the same space-to-sales discipline the beverage aisle needs, applied to the whole floor at the only time the floor is loose.
5. Give the store one hero department
Every store in a catchment sells the same national brands at much the same price. What makes a shopper drive past two competitors is the one thing your store does that the others cannot — and a revamp is the moment to choose it, because the space and the sightlines are already loose.
Pick one department and make it the store's name in the area: the bakery that fills the entrance with theatre, the butchery the town trusts, the produce department that reads like a market. Look at what every other store nearby does badly and plant the flag there. Then back the choice properly — give the hero the space from the re-cut, a position on the main walk, the feature lighting, and the specification the department deserves. Half a hero is just another department; a real one is a reason to come, and it pulls its neighbours' sales up with it.
6. Relight the product
Lighting drives sales for a simple reason: the better the product reads, the better it sells — and most older stores are lit by a generic ceiling grid that makes fresh food look tired. Relamping is ceiling work, not building work, so it is revamp money that moves the needle without touching a wall.
The values matter. Over visible product the minimum is CRI 90 — no economy LED — at a clean 3 500–4 000 K on the general floor, with 500–700 lux in circulation and 600–900 lux on core produce displays. Then tune by department: red meat needs CRI 95 with strong R9, because at CRI 90 red meat reads grey; bakery wants warm 2 700–3 000 K for the golden crust; greens sharpen under cooler light. Keep potatoes and dry bulk down at 150–300 lux — bright light greens them. And wire the zones on separate circuits with low-heat LED over the chilled cases, so the feature light dims after peak and the fridges are not fighting the fittings.
7. Phase it so the store keeps trading
A revamp that closes the store hands its footfall to the competitor for the duration — and some of it does not come back. Plan the work in phases: keep fresh trading throughout, never take the entrance and the checkouts out in the same phase, move one zone at a time, and sequence so each phase's dust and noise sit away from the departments still selling.
Phasing lives or dies on drawing control. In a live store, a late change does not just cost a variation order — it collides with trading. The information to prepare, and the drawing statuses that keep a phased conversion honest, are their own subject and worth reading before the first line is drawn.
The takeaway
Budget the revamp in this order: entrance sequence, promotion sightline, fixture heights and aisles, space re-cut, one hero department, lighting, phasing plan — then finishes with what remains. The first seven change how the store shops, and that is what shoppers come back for. If the budget only stretches to paint and vinyl this year, postpone the paint and fix the entrance and the light on the fresh food: that is the cheapest footfall you will ever buy.
Related reading
What to have ready before a revamp layout starts — What Retailers Should Prepare Before Store Layouts and Working Drawings Start
The space-to-sales problem in one department — Your Beverage Aisle Is Still Sized for the Drinks People Bought Five Years Ago
Where the revamp budget should NOT go — Most Supermarket Shopfitting Is Money You Don't Need to Spend
Not sure which of the five levers your store needs first?
That is what a layout review is for. Grove Retail Design walks your existing layout — on drawings or in the store — and comes back with the footfall levers in priority order, so the revamp budget goes to what changes the visit, not just the look of it. Start with a layout review or get in touch.
FAQ section (publish these as visible Q&A at the foot of the article)
Add these as visible Q&A at the foot of the article, then paste the matching FAQPage schema block (see schema file) so the schema matches the page word-for-word.
How do you plan a supermarket revamp to lift footfall? Plan the layout before the finishes. Fix the entrance sequence, restore the sightline from the doors to the promotional gondola ends, match aisle widths to fixture heights, move floor space to the categories whose sales have grown, pick one hero department to differentiate the store in its area, relight the product to proper CRI and lux levels, and phase the construction so the store trades throughout. Finishes come last, funded by what remains.
Should a supermarket revamp start with finishes or layout? Layout. Finishes change how the store photographs; layout changes how it shops, and footfall follows the shopping experience. A revamp is also the one time the fixtures are moving anyway, so layout changes — re-cutting department space, dropping fixture heights, clearing sightlines — cost far less during a revamp than at any other time.
How wide should supermarket aisles be? Take the greatest of three drivers. The fire-egress minimum is about 1 200 mm (confirm against SANS for the project) and is a legal floor, not a target. Trolleys passing each other need about 1 400 mm. Comfort tracks fixture height: about 1 200 mm at low 1 m tables, 1 500 mm at mid-height runs, and 1 800 mm minimum alongside full-height 2 100 mm shelving.
Can a supermarket stay open during a revamp? Yes, if the work is phased. Keep the fresh departments trading throughout, never close the entrance and the checkouts in the same phase, convert one zone at a time and keep construction away from the departments still selling. Phased conversions depend on tight drawing control, because a late change in a live store collides with trading, not just with the builder's programme.
What lighting does a supermarket need to sell more? Light the product to read true. Over visible product use CRI 90 minimum — never economy LED — at 3 500–4 000 K on the general floor, with 500–700 lux in circulation and 600–900 lux on core produce. Red meat needs CRI 95 with strong R9 or it reads grey; bakery wants warm 2 700–3 000 K; potatoes and dry bulk stay at 150–300 lux to avoid greening. Wire zones on separate circuits so feature light can dim after peak.
How does a supermarket differentiate itself from other stores in the area? Pick one hero department and build the store's name on it — the bakery, butchery or produce department done to a level no other store nearby can match. Look at what the surrounding stores do badly and plant the flag there, then back it with the space, the position on the main walk, the feature lighting and the specification it needs. One department done properly pulls the whole store's footfall.
Why does the entrance matter most in a supermarket revamp? The entrance sets the visit. A sized trolley bay clear of the doorway, a controlled threshold and a decompression zone that lands shoppers facing fresh produce or the promotions wall decide the store's first impression — and the sightline to the promotional ends sets price perception from the first few steps. Entrance problems repeat on every single visit, so fixing them pays back on every visit too.
