Most Supermarket Shopfitting Is Money You Don't Need to Spend
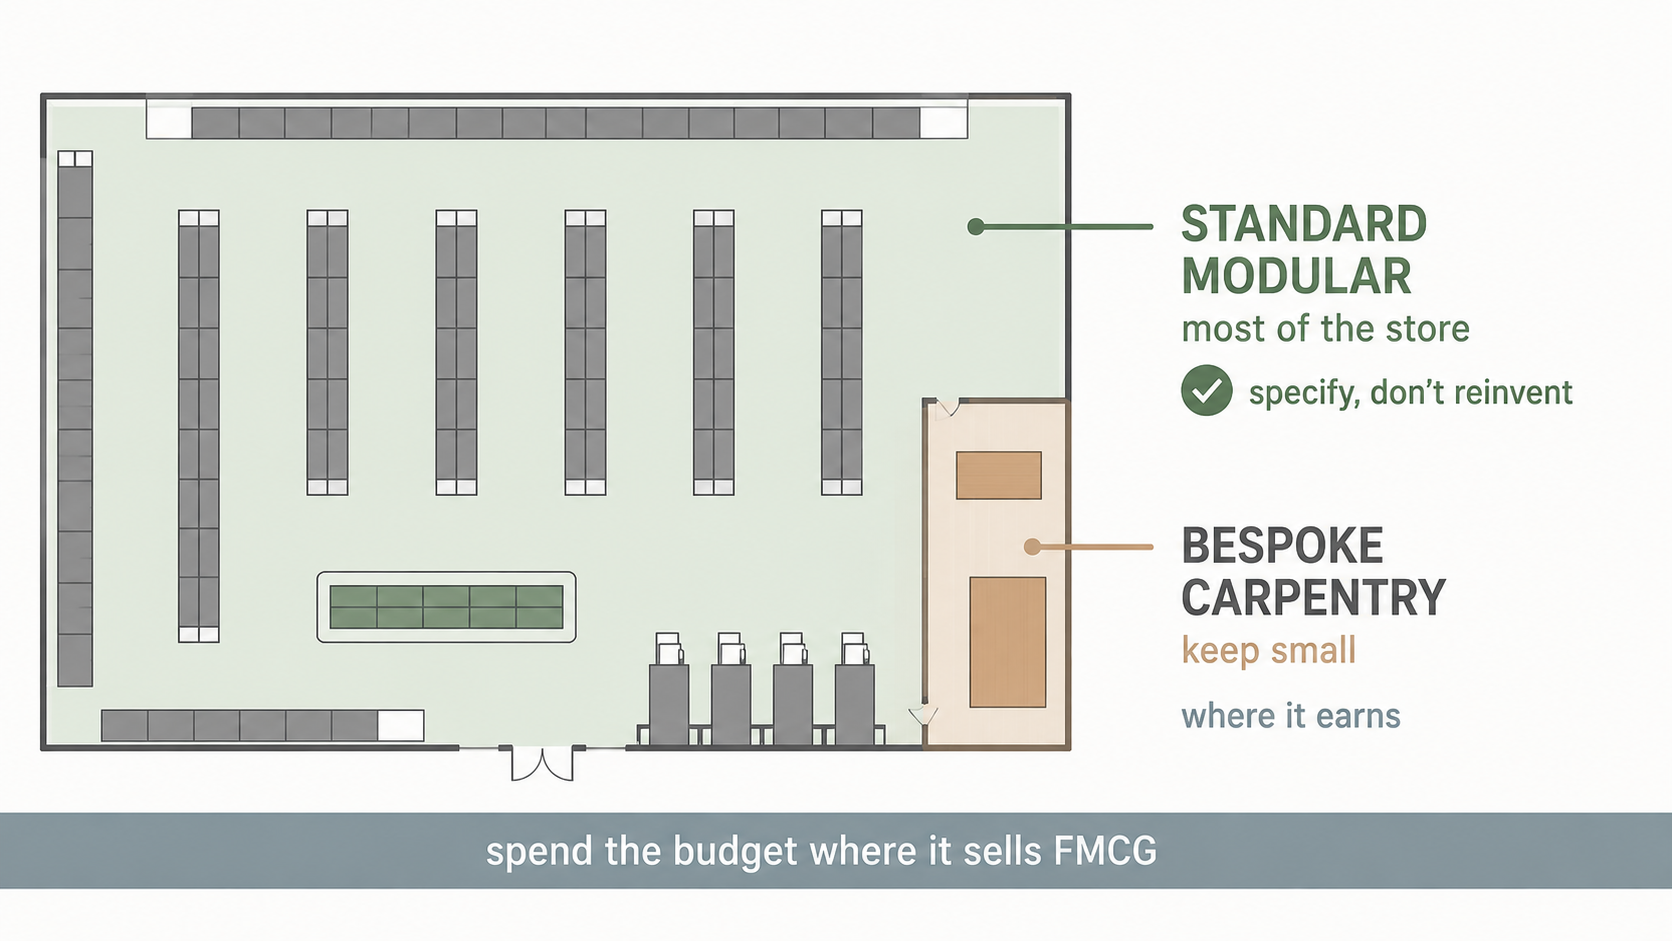
Split the fixture plan: standard modular steel for most of the store, bespoke carpentry kept as small as it can be.
Years ago the shopfitter built most of the store. The shelving, the counters, the checkouts — all of it was carpentry, made to measure. So "shopfitting" came to mean the whole fit-out, and a lot of retailers still use the word that way.
It doesn't work like that anymore. Today the gondola runs and ends, the produce boats, most of the cases and the checkout units are standardised modular steel, ordered from reputable shelving manufacturers. That is catalogue work, and it should be. Shopfitting proper now means something narrower and more expensive: the bespoke carpentry, the joinery for the places standard fixtures genuinely won't fit.
Getting that split right is one of the biggest levers on setup cost in the whole store. Standard modular does most of the selling, and it does it well. Bespoke carpentry is where the budget quietly disappears — often on fixtures that look good and merchandise worse than the standard unit they replaced. The job is to use standard for most of the store, and save true shopfitting for the few places it earns its cost.
Standard modular steel does most of the selling — so don't reinvent it
The reputable shelving manufacturers have spent decades refining fixtures to hold, face and replenish product the right way. A standard gondola bay is not a compromise; it is a tested answer to how FMCG needs to sit in front of a shopper. Reaching for the catalogue is not the lazy option — it is usually the correct one.
It helps to know what "standard" actually gives you, because these are decisions to make on the drawing, not to leave to whoever is quoting. In South Africa the bay is the imperial 914 mm — the old 3-foot system, and effectively the only standard you will find here or anywhere in the SADC region. The European 1 000 mm metric bay does exist, but you only really meet it further north, in West and Central Africa, where the European influence starts to show; for a store in South Africa it is 914, full stop. That still matters, because the bay you build on sets your accessories and — the part that bites years later — which replacement parts fit for the life of the store. Match the region's standard and don't mix systems. Run heights come in a standard family too: 1 200, 1 500, 1 800 and 2 100 mm, with 1 800 mm the general supermarket standard, because going taller buys capacity at the cost of the sightlines that let a shopper read the store. Base shelf depths of 457 mm or 610 mm, with upper shelves stepping back as they rise, keep the aisle passable while holding stock. None of this needs inventing. It needs specifying.
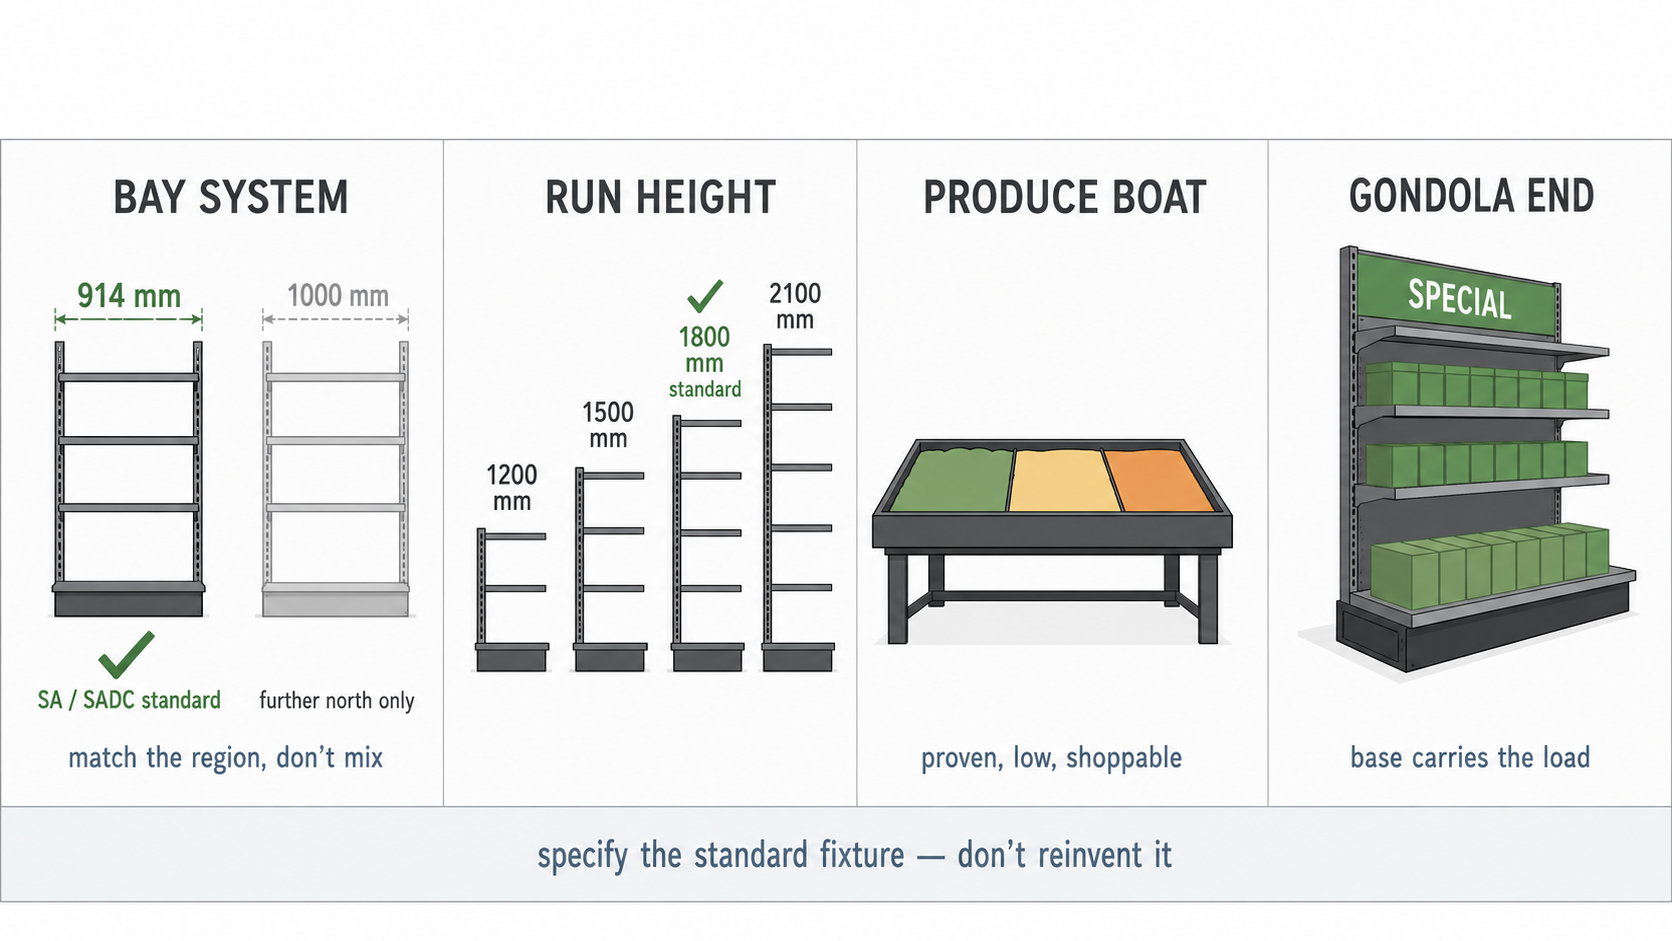
The manufacturers already perfected these: specify the right standard bay, height, depth, produce boat and base-supported end — don't rebuild them in timber.
The same logic runs through the fresh departments. A fruit and veg boat should be a proven, low-profile produce table from a recognised supplier — tested for shopper reach, replenishment, liners, cleaning and daily retail abuse — not a custom timber piece someone drew to look rustic. The standard boat keeps the department open and shoppable; the bespoke one usually blocks sightlines and costs three times as much. Do not reinvent the wheel where the wheel already rolls.
Even within standard, specify properly. A promotional gondola end carries the heaviest stock and the highest traffic in the store, so it needs a base-supported structure at the bottom, not a light bracketed shelf that sags under a pallet-drop of promotional stock. That is still a catalogue choice — you are picking the right standard end, base-supported and built for the load, and pointing it at one clear lead product rather than a mixed dump.
Bespoke carpentry is the expensive scope — keep it to a minimum
Every metre of custom joinery is slower to build, dearer to buy and harder to replace than a modular bay. It has no catalogue behind it, no spare parts, no proven merchandising. So the default should be standard, and bespoke should have to justify itself.
That does not mean a store has to look like a warehouse. A bit of timber wrapped around standard modular — a clad front on a produce run, a framed feature over a bakery display — can lift the look and feel of a department for real money's worth of impression. The trick is to treat that as a thin, deliberate layer over standard fixtures in a few high-impact zones, not as the way the whole store is built. Keep the end goal in view: the store is there to sell FMCG, not to sell shopfitting. Timber that helps the product sell earns its place; timber for its own sake is just cost on the floor.
Curves cost, and curves don't merchandise
If there is one rule that saves the most money, it is this: avoid curves. Curved joinery is the most expensive carpentry in the store, and it is the worst at displaying product. Straight runs face up cleanly, replenish fast and price clearly. A curved fixture wastes the shelf, fights the packaging and doubles the build cost for a shape that does nothing for the sale. Keep the plan square and orthogonal, and if a signature curved moment is truly wanted, ring-fence it to one feature and know you are paying for looks, not sales. Curves equal cash.
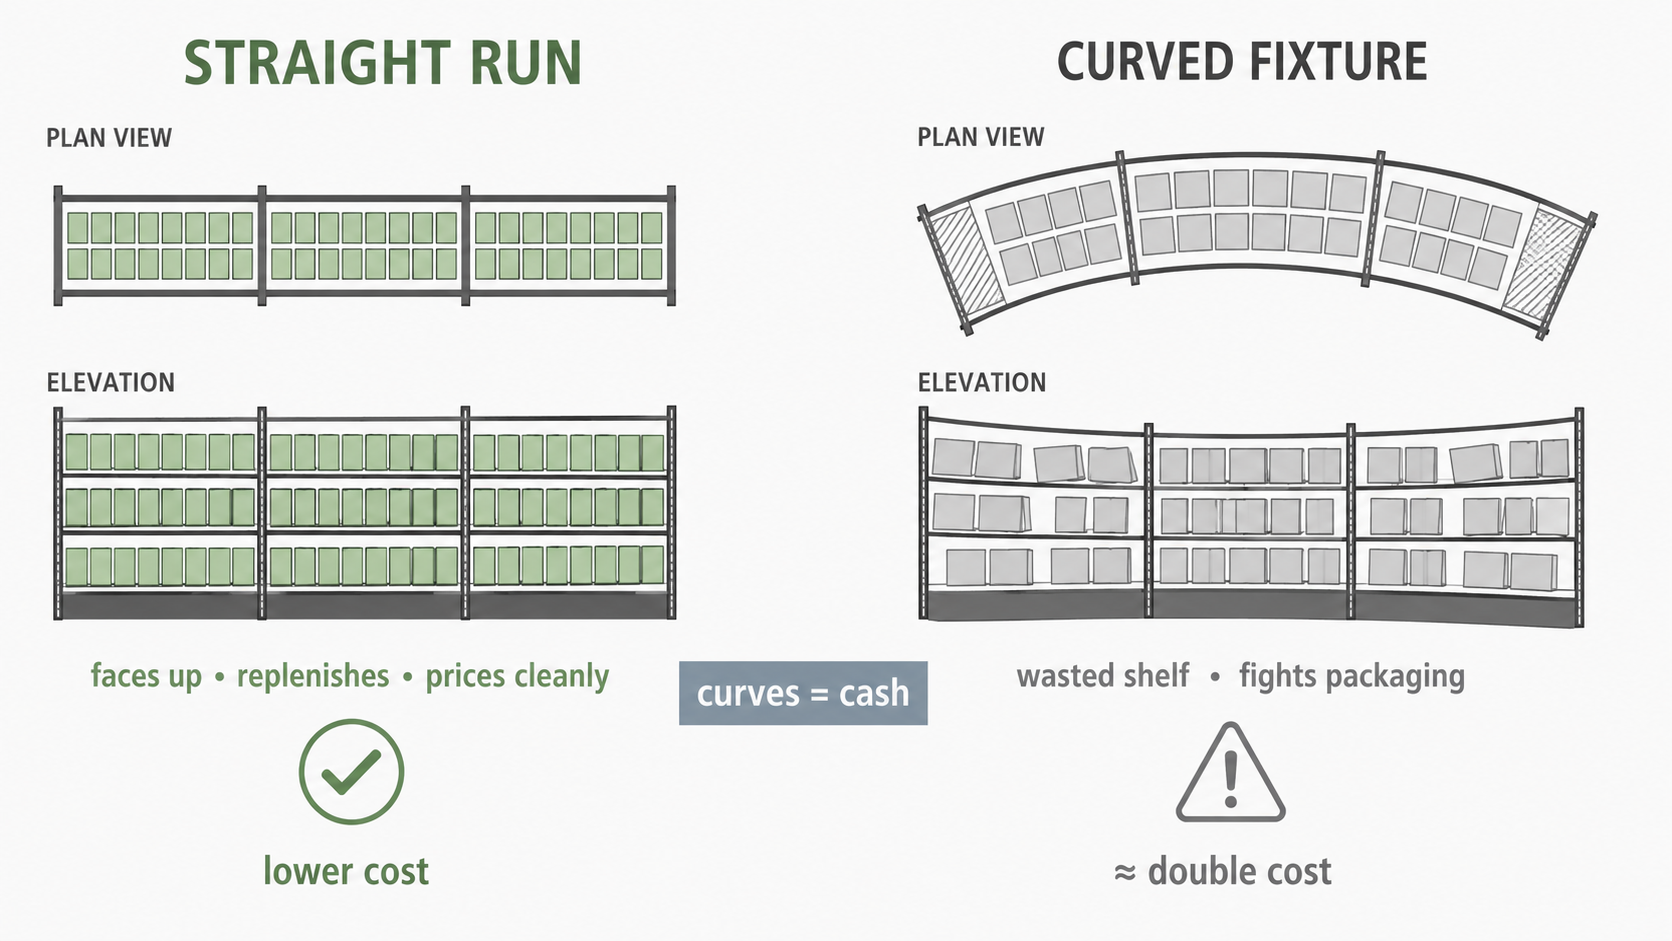
Straight runs face up, replenish and price cleanly; a curve wastes shelf, fights the packaging and roughly doubles the build cost.
Where you do go bespoke, build it hand in hand
The bespoke work that does earn its place only works when two kinds of knowledge meet. The shopfitter understands wood — how to build it, what it costs, what will last. The retailer, and whoever is planning the store, understands retail — how the product has to display, where the reach and the facings and the replenishment have to land. Design the fixture together and you get the look without losing the sale or blowing the budget.
That is exactly how the produce surround and the bakery display should be developed. Start from how the product must present — the pitch of a bread display so loaves face the shopper, the working height of a produce table so staff can fill it and customers can pick it — then let the shopfitter build that at the best cost, rather than handing over a pretty drawing and hoping it merchandises. Retail eye first, carpentry second, cost all the way through.
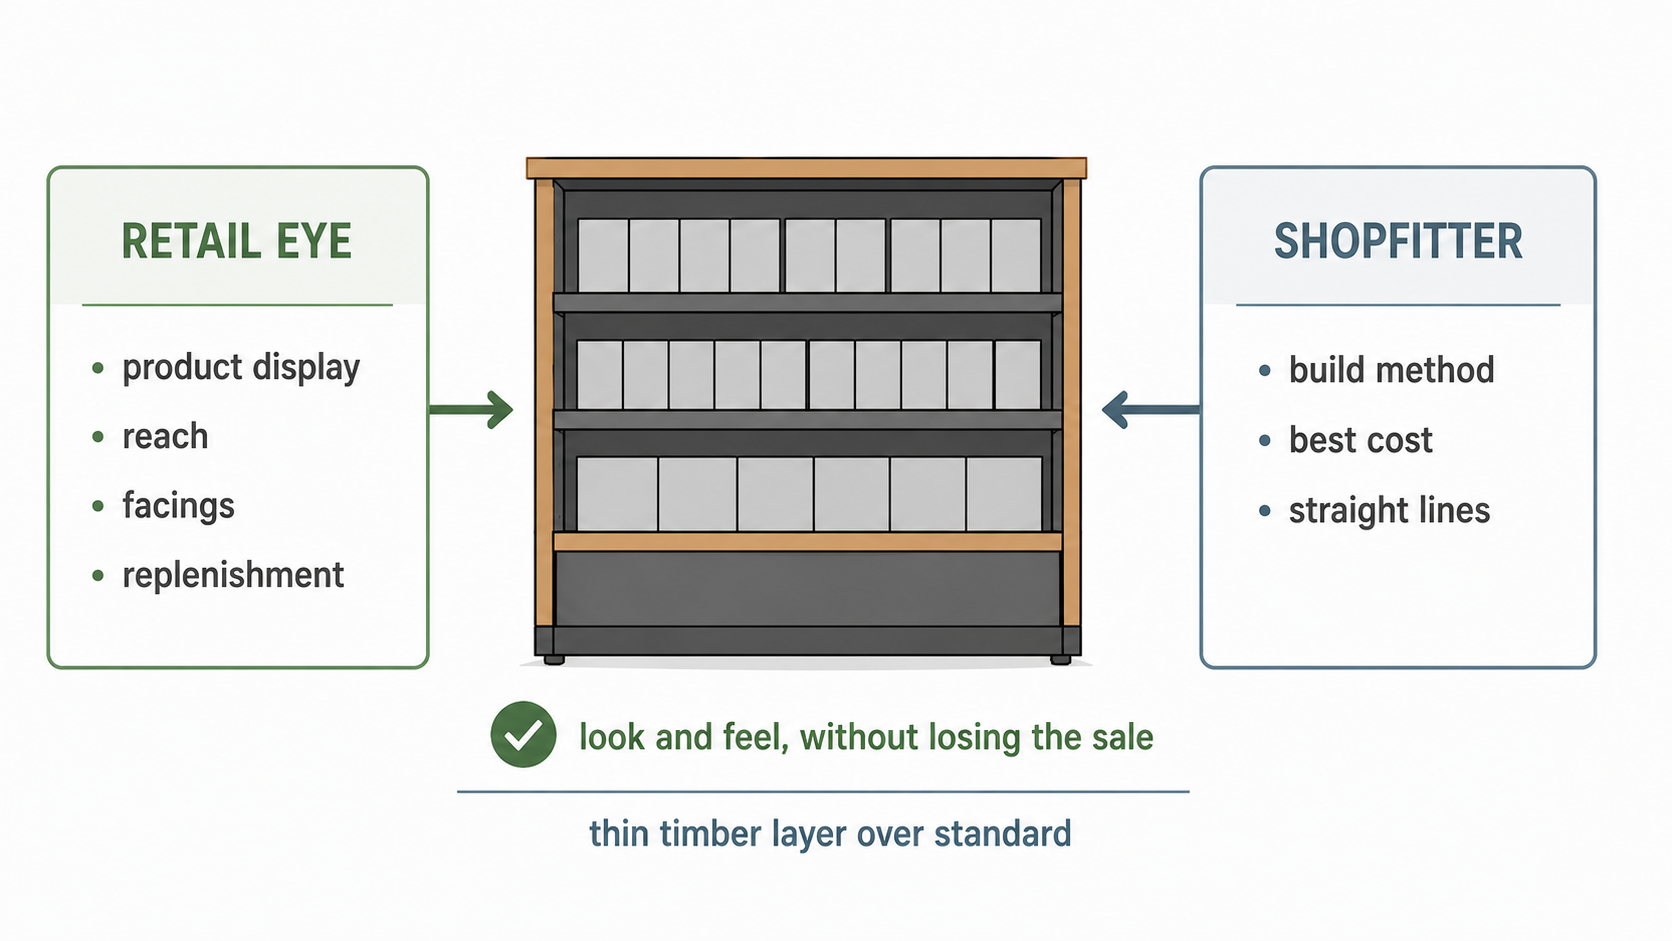
Bespoke that earns its place is designed together: retail eye on how the product displays, shopfitter on how to build it at best cost — straight lines only.
The takeaway
Split the fixture plan into two lists before you brief anyone. The long list is standard modular steel — gondolas, ends, produce boats, cases, checkouts — specified properly off the catalogue and never reinvented. The short list is genuine bespoke carpentry, kept as small as it can be, aimed only at the few zones where a timber treatment lifts a department, developed hand in hand with the shopfitter, and drawn with straight lines. Do that and the fixture budget goes where it sells product, the store still looks the part, and you are not paying carpenter's rates for shelving the manufacturers already perfected.
Most supermarket shopfitting is money you don't need to spend. Spend the rest where it earns.
Related reading
Where standard produce fixtures earn their keep — Fresh Produce Should Start the Basket, Not Just Fill the Department
The department where bespoke timber is most tempting — and most easily overdone — Bakery Should Not Only Smell Good
Where the standard-vs-bespoke fixture decision gets specified and controlled — Concept Design vs Working Drawings in Retail Projects
Planning a new store or a refit?
A layout stage helps split the fixture plan into standard modular and genuine bespoke — so the budget goes where it sells FMCG, not into carpentry you didn't need. Start with a layout review with Grove Retail Design, or get in touch.
FAQ section
What does supermarket shopfitting actually include today? Years ago shopfitting meant the whole fit-out. Today most of the store — gondola runs and ends, produce boats, most cases and checkout units — is standardised modular steel ordered from reputable shelving manufacturers. Shopfitting proper now refers to the bespoke carpentry and joinery for the places standard fixtures won't fit. The distinction matters because the bespoke work is where setup cost climbs.
Should you use standard modular shelving or bespoke shopfitting? Use standard modular steel for most of the store. The shelving manufacturers have refined those fixtures over decades to hold, face and replenish product correctly, so specifying them off the catalogue is usually the right call, not a compromise. Keep bespoke carpentry to a minimum and use it only where standard genuinely won't fit or where a light timber treatment lifts a high-impact department.
Why do curves increase supermarket fit-out cost? Curved joinery is the most expensive carpentry in the store and the worst at displaying product. Straight runs face up cleanly, replenish fast and price clearly, while a curved fixture wastes shelf space, fights the packaging and roughly doubles the build cost for a shape that does nothing for the sale. Keep the plan square, and treat any curved feature as something you are paying for on looks alone.
Which shelving bay size is used in South Africa, 914 mm or 1000 mm? In South Africa, and across the SADC region, it is the imperial 914 mm (3-foot) bay — effectively the only standard you will find here. The European 1 000 mm metric bay appears further north, in West and Central Africa, where the European influence comes in. What matters is matching the region's standard and not mixing systems, because the bay you build on sets your accessories and which replacement parts fit for the life of the store.
When is bespoke shopfitting worth the cost? When standard modular genuinely won't fit, or when a thin timber layer over standard fixtures lifts the look and feel of a high-impact department such as produce or bakery. Even then, develop it hand in hand with the shopfitter — the retail eye on how the product must display, the carpenter on how to build it at best cost — and keep it to straight lines. The goal is to sell FMCG, not to sell shopfitting.
