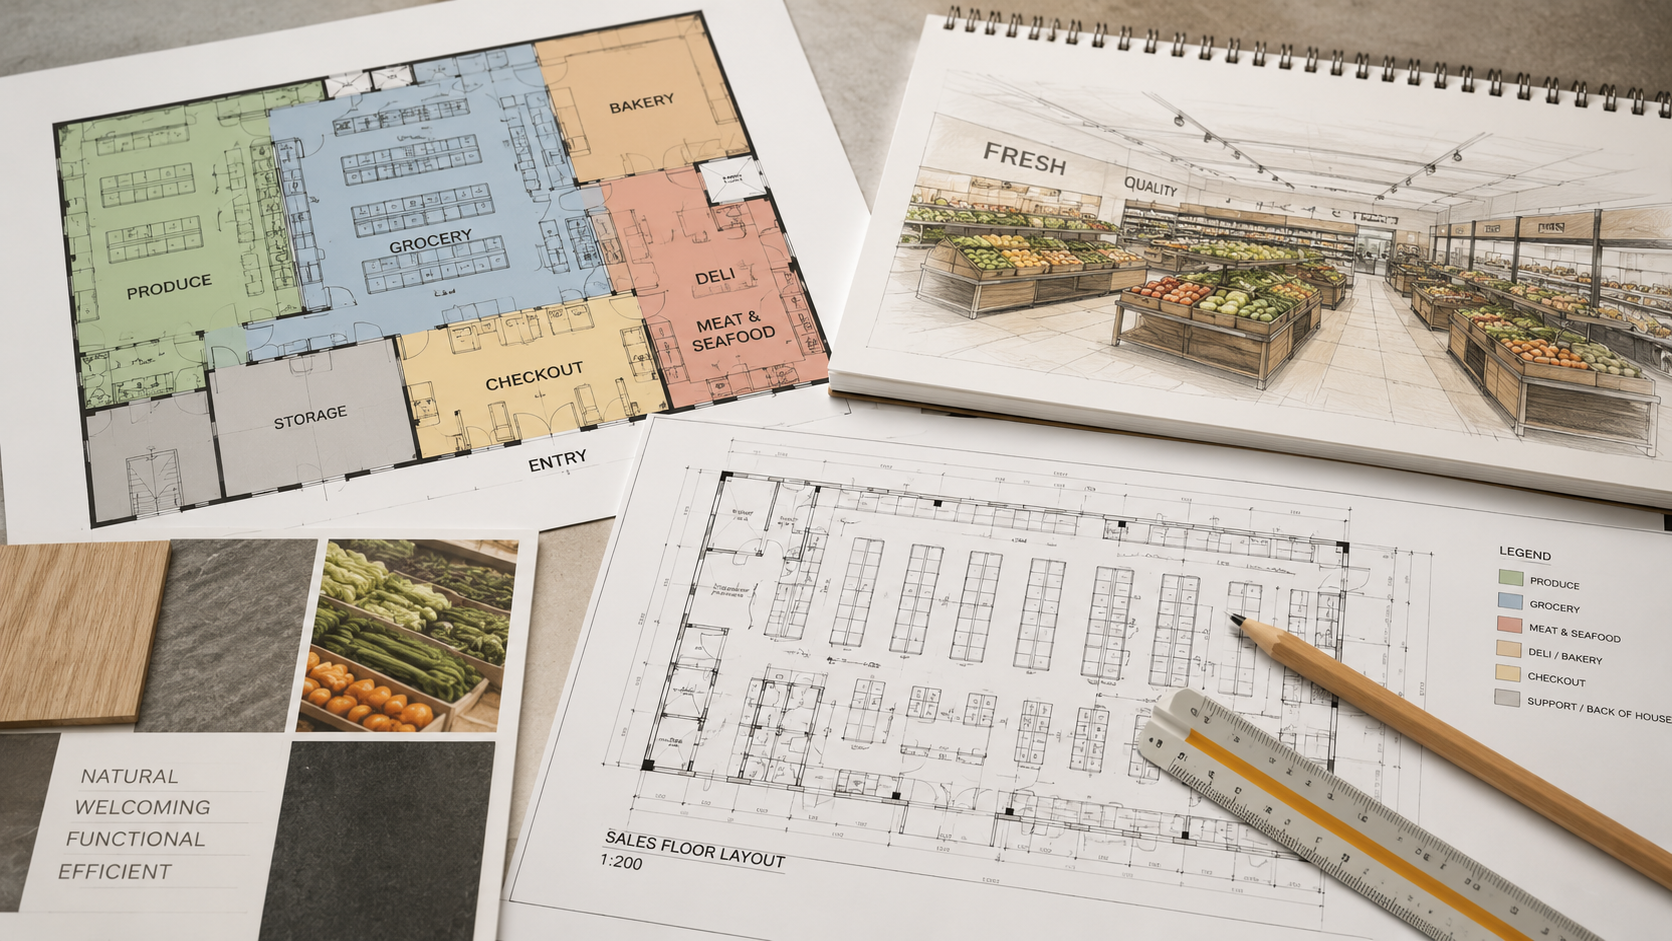
Grocery Store Design Layout and Planning Services
A practical guide to grocery store design layout and planning services, including what inputs are needed before layouts and working drawings begin.
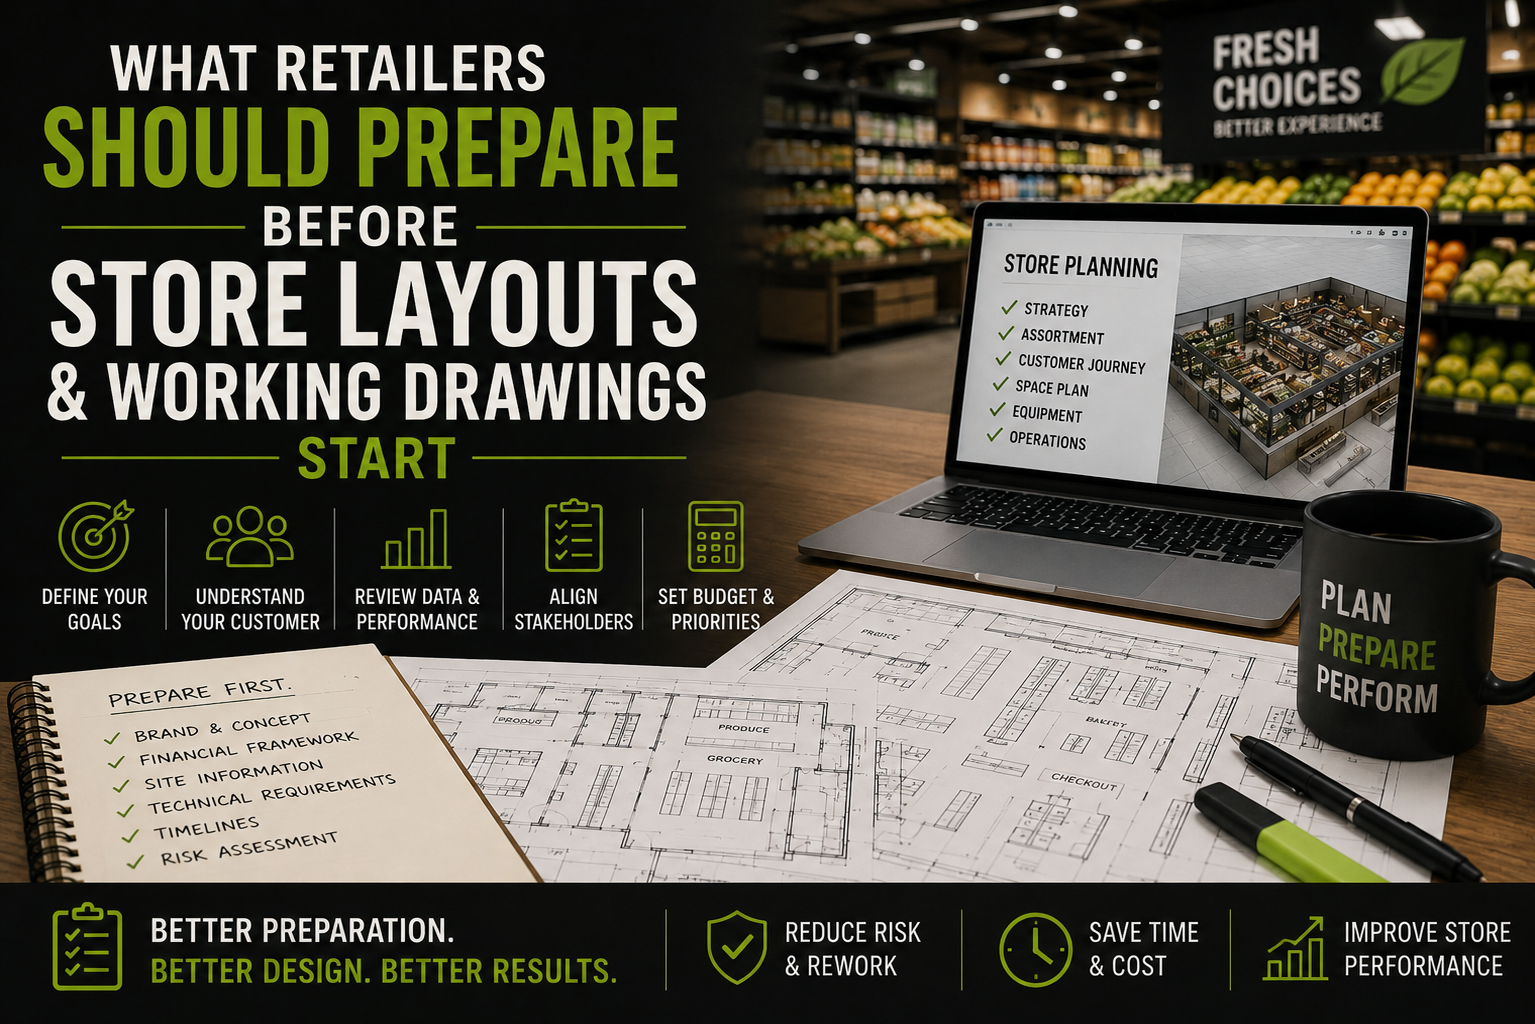
What Retailers Should Prepare Before Store Layouts and Working Drawings Start
Before store layouts or working drawings start, retailers need more than a rough idea of where departments should go. This guide explains what information should be prepared for greenfield stores, revamps and phased conversions, so the drawing process can coordinate real decisions instead of exposing gaps late in the project.
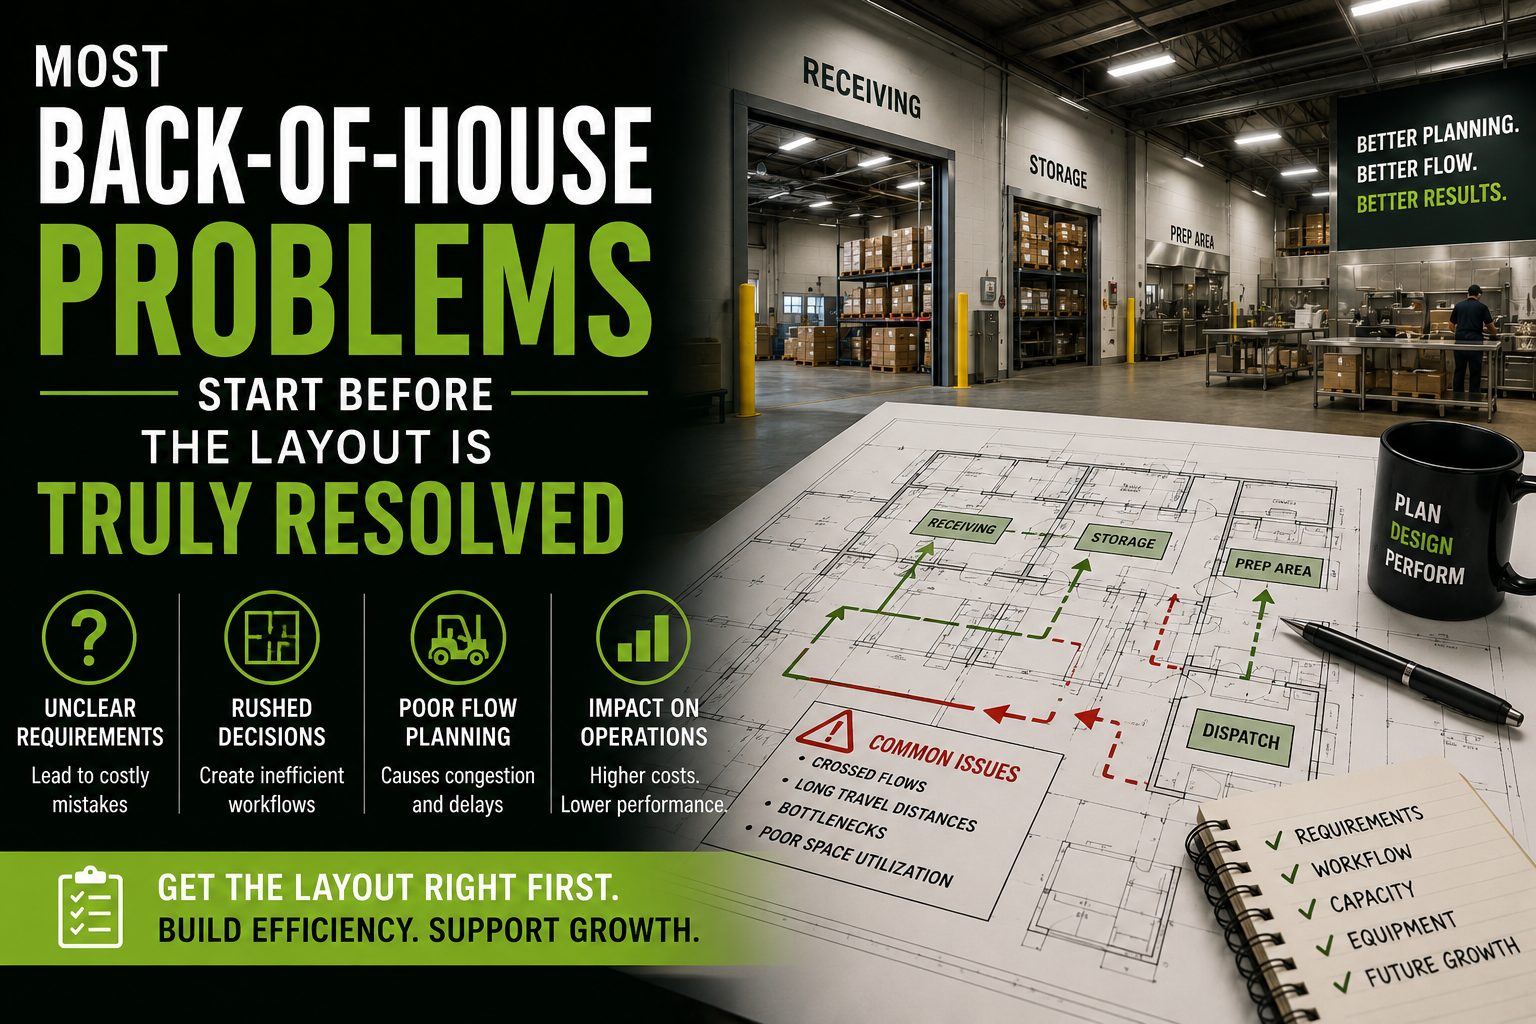
Most Back-of-House Problems Start Before the Layout Is Truly Resolved
Most back-of-house problems are not site problems. They start much earlier, when operating decisions around flow, storage, staffing, services, equipment and access are still unresolved, but the layout is already moving toward approval.
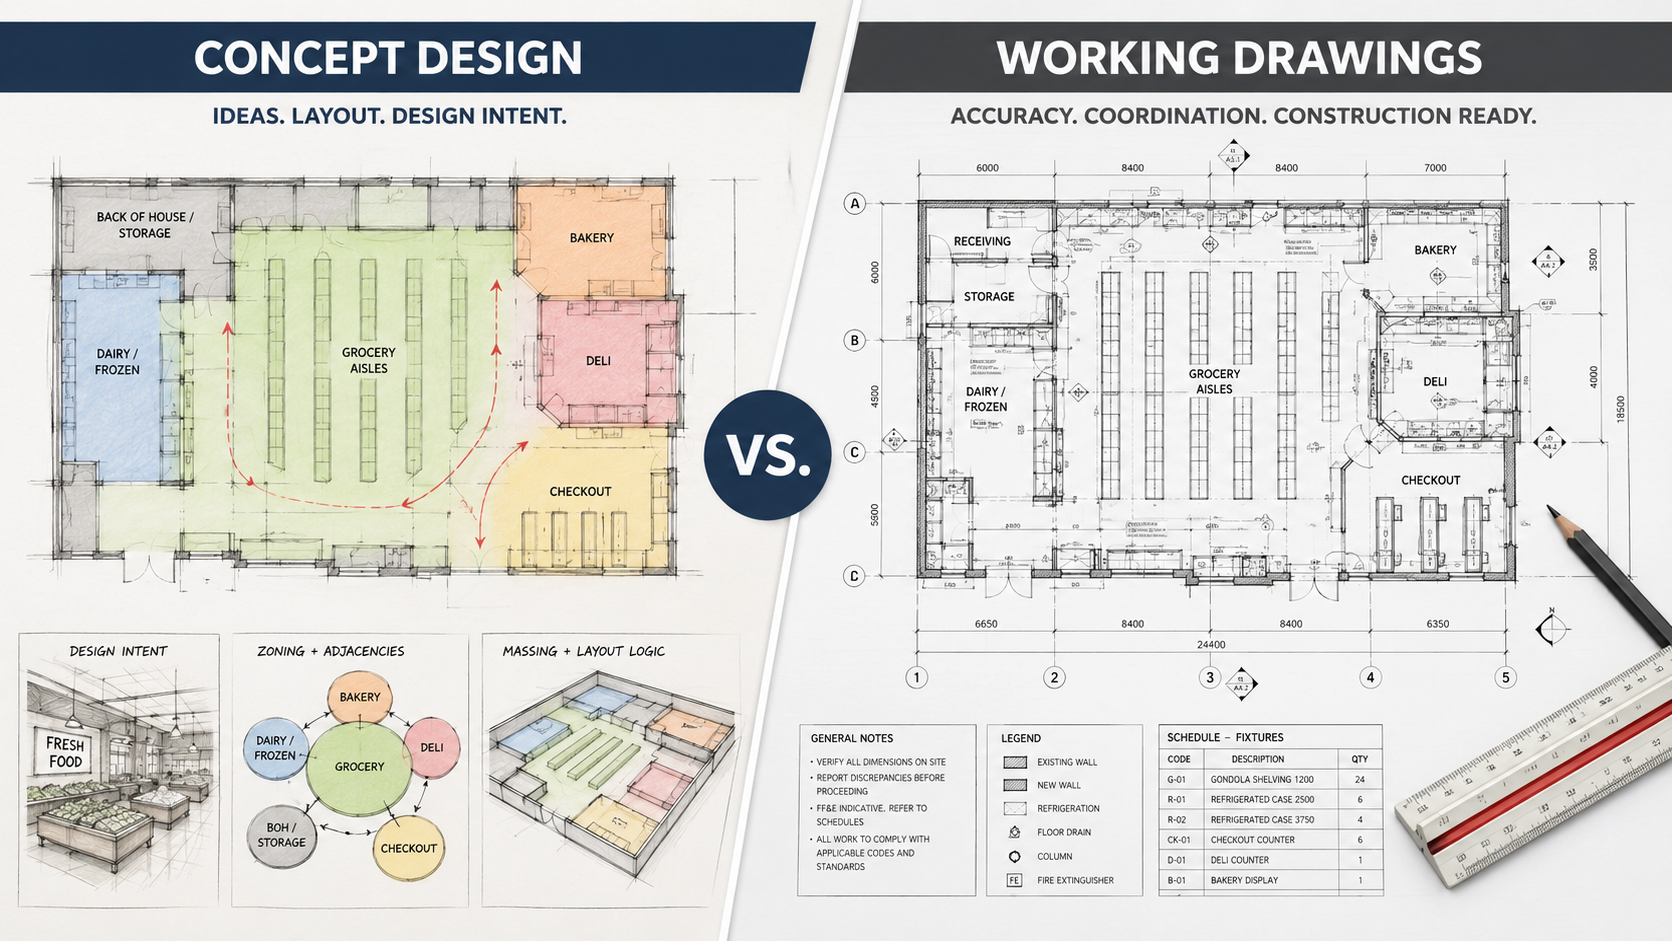
Concept Design vs Working Drawings in Retail Projects
Many retail projects lose control when concept drawings, information-only drawings, and working drawings are treated as if they carry the same authority. This article explains the difference and why drawing status control matters.