Supermarket Seating Areas: What to Check Before You Add the Chairs
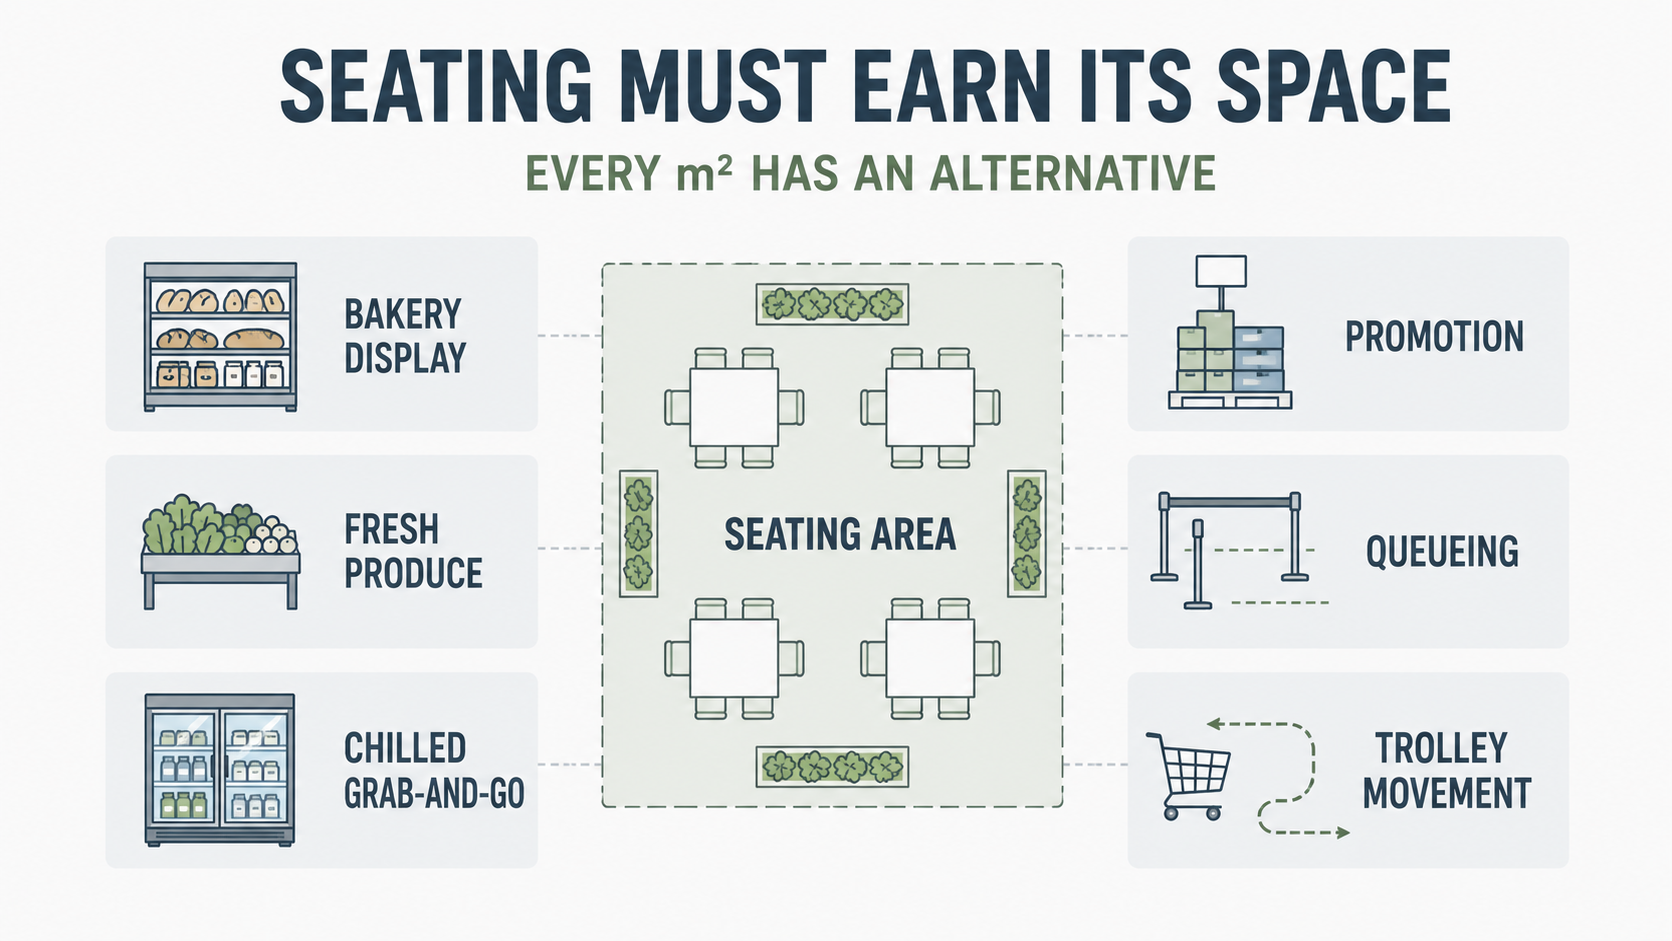
Seating should earn the floor area it takes from other supermarket functions.
A supermarket seating area can look simple on a layout.
A few tables.
A few chairs.
A coffee counter nearby.
Maybe a bakery display or prepared foods counter that could benefit from customers sitting down to eat.
But seating is not free space.
Every square metre used for seating is space that could have been used for bakery display, fresh produce, chilled grab-and-go, promotional space, queueing, trolley movement or another selling department.
That means seating must earn its floor area.
The better question is not only where the chairs will fit.
The better question is:
Does the seating help the store perform, or does it only fill space?
This matters whether the retailer is planning a new store, refurbishing a food area, adding coffee seating, or trying to fix an existing seating area that is not working properly.
A good supermarket seating area can support bakery, coffee, prepared foods / HMR, meaning home-meal replacement or ready-to-eat meal solutions, hot food, grab-and-go, family convenience and store differentiation.
A weak seating area can create blocked counters, dirty tables, unclear payment, shrink / unpaid consumption risk, trolley conflict, staff disputes and wasted capex.
Before adding chairs, the retailer should check how the area will actually work during trade.
This is the kind of decision that should be tested during layout development, before furniture or shopfitting decisions are made.
For a fuller planning checklist, use the supermarket seating area planning guide before the seating layout is approved.
A seating area changes how the supermarket works
A supermarket trading floor is normally built around movement.
Customers enter, collect a trolley or basket, move through departments, select products, queue, pay and leave.
A seating area changes that rhythm.
Customers stop.
Once seating is added, the supermarket is partly running a food-service area inside a retail floor.
That pause can be useful. It can help customers stop for coffee, eat lunch, buy bakery items, add a cold drink, wait while someone else shops, or treat the supermarket as more of a food destination.
But stopping creates work.
The store now has to manage opened packaging, trays, cups, food waste, spills, trolley and pram movement, table clearing, cleaning responsibility and customer supervision.
The mistake is treating seating as a furniture decision.
A seating area that looks attractive but cannot be cleaned, controlled, staffed or supervised will fail after opening. It may still be used by customers, but busy does not automatically mean successful.
A hot-food seating area can look active and still be damaging the store if trays sit on tables, bins overflow and customers block the counter.
A bakery café area can look inviting and still reduce sales if tables block the bakery display.
The layout must prove that the seating supports the store, not just that the furniture fits.
The first question: what is the seating for?
Before space is allocated, the retailer should define the purpose of the seating.
A prepared-foods meal area is different from a waiting bench.
A bakery café is different from a quick coffee ledge.
Outdoor coffee seating is different from a few seats near grab-and-go.
The purpose should be clear before furniture, shopfitting or final layout decisions are made.
If the role is unclear, the seating will be judged by the wrong standard.
Seating purposeBest useMain riskFood-service extensionBakery, coffee, prepared foods, hot foodPayment, cleaning, tray return and ownershipSupport seatingSmall seating beside a departmentBlocking the department it should supportWaiting seatingElderly customers, family waiting, transport waitingLoitering and entrance congestionOutdoor / mall-front seatingCoffee, bakery, frontage activationBoundary, weather, cleaning and security
Food-service seating can help a supermarket shift from “take home” to “eat now.”
Prepared foods can become lunch.
Bakery can become breakfast and coffee.
Grab-and-go can become a quick meal solution.
Support seating can help a department perform better, but it must stay secondary. A few seats near bakery or coffee can support snack trade. If those seats block cabinets, queues or trolley routes, they become a problem.
Waiting seating can be useful in large stores, mall stores and family-heavy stores. But if it is hidden, too comfortable or placed too close to the entrance, it can become loitering seating.
Outdoor and mall-front seating can activate the frontage, but it must be controlled. Furniture, weather, cleaning, public use, smoking rules and after-hours management all need a clear answer.
If the seating purpose is unclear, the area is already at risk.
The food offer must justify the seating
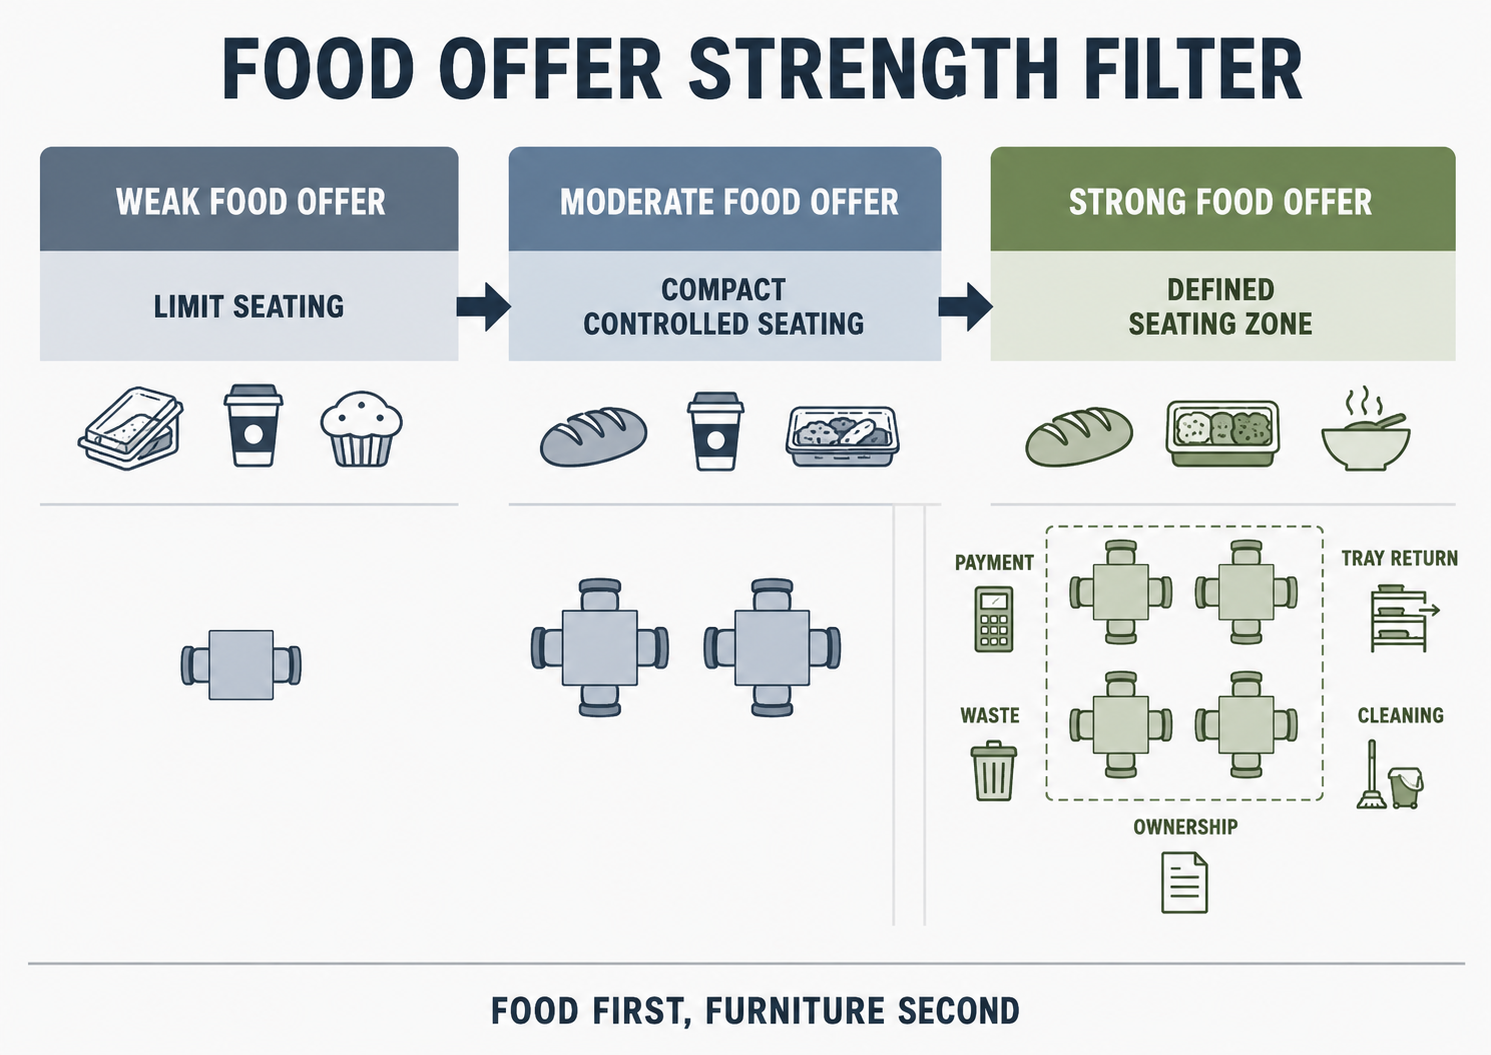
The food offer should decide the seating response.
This is the main commercial decision.
Chairs do not make a weak food offer stronger.
If the supermarket has limited bakery, weak coffee, no prepared foods range, no hot-food strength and no clear breakfast, lunch or snack mission, a large seating area is difficult to justify.
It may become empty, uncontrolled, or used by people who are not buying from the store.
A stronger food offer gives seating a reason to exist.
Examples include an active bakery, a proper coffee counter, hot meals, prepared foods, sushi, deli, specialist fresh counters, a strong grab-and-go range, cold drinks, desserts and meal add-ons.
Where seating is linked to hot food or meals, the prepared foods planning should be resolved before the seating area is approved.
A practical way to test the seating decision is to separate the food offer into three levels.
Weak food offer
If the food offer is weak, limit the seating.
The better answer may be no seating, small waiting seating, or a very limited quick-use area.
Do not build a large café-style zone to make the department look stronger. It will usually expose the weakness.
Moderate food offer
If the food offer is moderate, compact seating may work.
This is often the case where there is some bakery, basic coffee, grab-and-go, cold drinks or a small hot-food counter.
The seating should stay controlled. Payment, cleaning and ownership must be clear.
The area should not become a vague shared zone that nobody manages.
Strong food offer
If the food offer is strong, a defined seating zone may be justified.
This can apply where the store has strong bakery, coffee, prepared foods, hot meals, sushi, deli, lunch trade, dinner convenience or a clear food destination position.
But stronger food also creates more operational load.
More trays.
More waste.
More spills.
More table clearing.
More peak pressure.
More payment control.
A strong food offer can justify seating only when the store can support the service model, tray return, waste, cleaning, ownership and capex justification.
The retailer should be honest about the offer before approving the seating.
A premium-looking seating area beside weak coffee and bakery will not fix the department. It may simply make the gap more visible.
Choose the seating model before choosing furniture
The seating model should come before the chair selection.
The model determines why customers sit, how long they stay, what they buy, how waste is handled, and how much cleaning or staff attention is required.
Quick eat-in seating
Quick eat-in seating works for short use: coffee, sandwiches, pastries, sushi packs, cold drinks, snacks and grab-and-go.
It can use small tables, ledges, counters or stools.
The risk is using too many high stools in a store where families, elderly customers or meal customers need proper seating.
Coffee seating
Coffee seating can support morning trade, repeat visits and bakery attachment.
But coffee creates dwell.
If the seating is too comfortable, or if power points are provided, customers may stay longer than the commercial model supports.
Bakery café seating
Bakery café seating can support breakfast, pastries, muffins, cakes, pies, coffee and snack trade.
Bakery seating should support the bakery planning, not block the cabinets or create cleaning issues.
It works when bakery is visible and credible.
The risks are crumbs, sticky tables, blocked display cabinets, coffee queue conflict and unclear payment.
Prepared-foods seating
Prepared-foods seating is more demanding.
It can turn hot food and ready meals into breakfast, lunch, dinner, worker meals or family meals.
But meal seating needs stable tables, tray return, waste, sauce control, table clearing and staff who can see and supervise the area.
Outdoor, mall-front and waiting seating
Outdoor and mall-front seating can work well for coffee, bakery and frontage activation.
The risk is that it becomes public seating rather than supermarket-controlled seating.
Entrance and waiting seating can be useful, but it should stay simple, visible and controlled.
The wrong seating model creates the wrong customer expectation.
A seating area that looks like a café but is staffed like a kiosk will disappoint customers and frustrate staff.
The customer journey must be clear
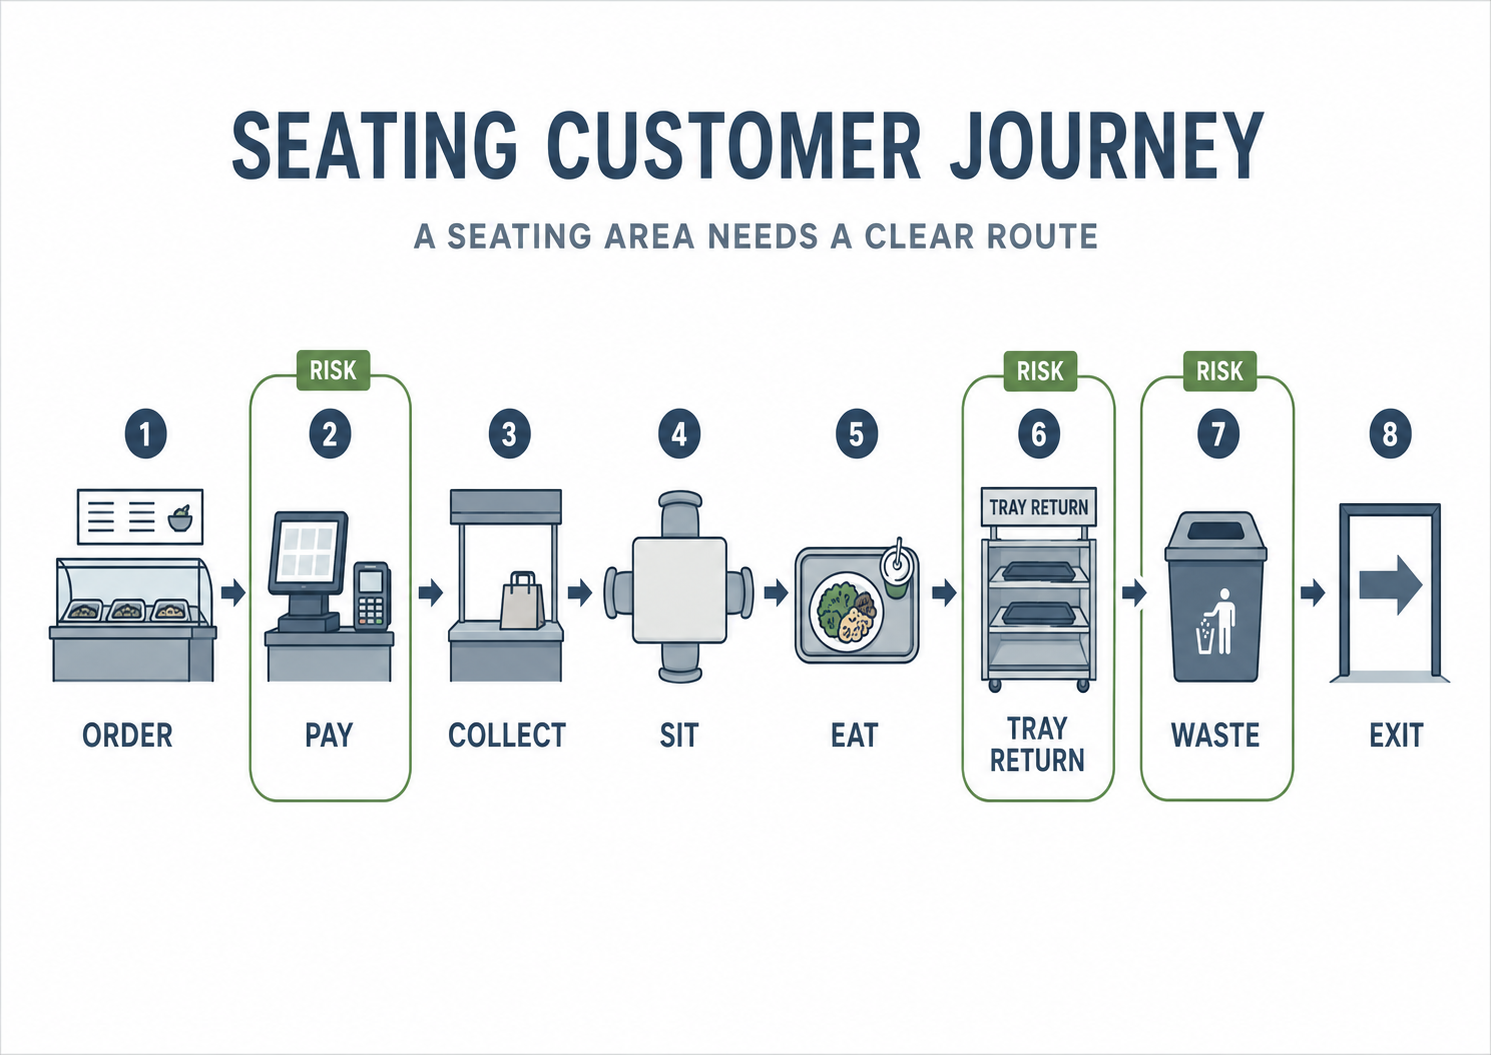
Seating should work as a clear customer route from order to waste and exit.
A supermarket seating area should work as a simple sequence:
Order → Pay → Collect → Sit → Eat → Tray Return → Waste → Exit
The customer should understand the route without staff having to explain it all day.
Where does the customer see the offer?
Where do they pay?
Where do they collect food or drink?
How do they reach the table?
Where do trays, cups or packaging go?
Can they leave without blocking the department?
When the journey is unclear, the problems are predictable.
Customers queue in the wrong place.
Coffee collection blocks the next customer ordering.
Hot-food customers carry trays through trolley traffic.
A customer may buy coffee at the counter but still have unpaid groceries in the trolley.
Customers sit before paying.
Trays remain on tables because the return point is hidden.
Waste bins become disposal points for unpaid packaging.
The layout should guide the behaviour.
If staff must explain the seating system throughout the day, the layout is doing too little work.
Payment and shrink risk must be designed out early
Payment control is one of the biggest differences between supermarket seating and café or restaurant seating.
In a café, the customer normally arrives to buy food or drink and sit.
In a supermarket, customers may carry paid and unpaid products at the same time.
A customer may buy a coffee and sit with unpaid groceries still in the trolley.
A parent may open a child’s snack before checkout.
A customer may take a grab-and-go item to a table before paying.
A shopper may throw away packaging before the product has passed through a till.
That is where shrink / unpaid consumption risk starts.
Payment logic must be planned before the seating is approved.
The key principles are simple:
Payment should be clear before consumption.
Bins should not sit where unpaid wrappers can disappear.
Tray return and waste should support legitimate consumption after payment.
Café tills, supermarket tills and concession payment points must be clear.
Staff should not have to argue with customers because the layout is unclear.
Common payment risks
Risk. What causes it. Planning response.
Customer eats before paying. Seating is easier to reach than the payment point. Make payment clear before seating.
Wrappers disappear. Bins are placed before payment. Place bins after legitimate consumption.
Till confusion. Café, supermarket and concession payment overlap. Clarify payment points and boundaries.
Mixed trolley risk. Paid coffee with unpaid groceries. Separate paid and unpaid routes where possible.
Staff confrontation. Staff cannot tell what has been paid for. Make the sequence obvious.
A common failure is till confusion.
Can the customer pay for bakery at the café counter?
Must bottled drinks go through the main supermarket tills?
Can concession food be eaten in supermarket seating?
Can supermarket products be eaten in concession seating?
Is outdoor seating only for paying café customers?
These questions should not be left for staff to answer during peak trade.
Payment problems should be solved in the layout, signage and daily trading logic before opening.
Seating must support the department, not block it
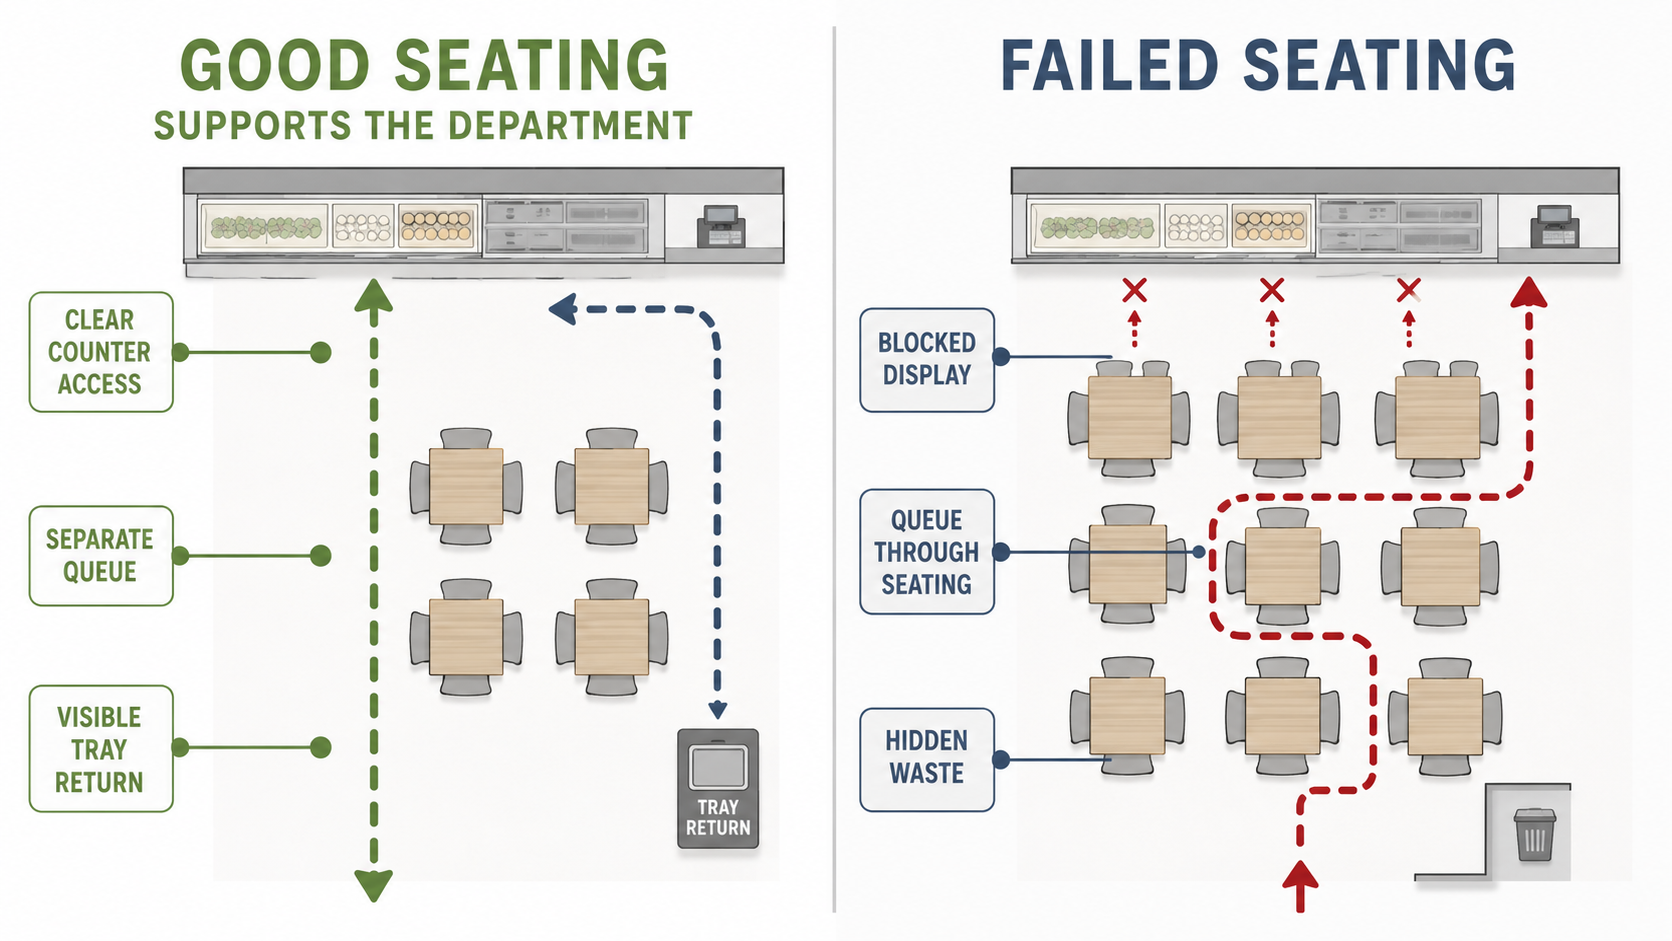
Seating can look busy and still reduce sales if it blocks the department it should support.
Seating borrows its purpose from the departments around it.
A seating area beside coffee becomes coffee seating.
A seating area beside bakery becomes bakery café seating.
A seating area beside prepared foods becomes meal seating.
A seating area beside the entrance may become waiting seating, coffee capture seating or loitering seating.
The question is not only what sits next to the seating.
The better question is:
Does the seating help the department sell, serve, clean, control payment and manage customers?
A seating area can look busy and still reduce sales if it blocks the department it was meant to support.
Bakery and coffee can work well together. Coffee can support bakery attachment. Bakery can support breakfast and snack missions.
But tables should not block bakery cabinets. Coffee queues should not run through the seating. Customers waiting for coffee should not stand over seated customers.
Prepared foods and hot food can justify a stronger seating area because they create meal occasions.
But the seating should not sit inside the order, payment or collection pressure zone. If the hot-food queue runs between tables, the layout will feel congested. If tray return is too far away, trays will stay on tables.
Grab-and-go seating should support short lunch or snack missions. It should not block chilled cabinet doors, product browsing or the route to payment.
Entrance seating can be useful for elderly customers, family waiting or transport waiting. But it should not block trolley movement, entrance decompression, checkout flow, exit routes or promotional areas.
The seating must help the department perform. It should not become an obstacle in front of the department.
This is a layout issue that should be tested during retail design and layout development, not after the seating has been fitted out.
Cleaning, waste and tray return must work during trade
A seating area that can only be cleaned after hours is not properly planned.
Clean during peak, not only after the rush.
That is the practical test.
Dirty seating affects more than the seating area. It affects the customer’s perception of nearby food departments.
A dirty table near bakery makes the bakery feel less credible.
Overflowing bins near prepared foods damage trust.
Sticky sauce points make the hot-food offer feel poorly managed.
Dirty trays near deli or sushi reduce confidence in fresh food.
Cleaning should be planned around the food type.
Coffee creates cups, lids, stirrers, napkins and spills.
Bakery creates crumbs, wrappers and sticky surfaces.
Prepared foods create trays, sauces, food scraps and heavier bins.
Grab-and-go creates packaging, bottles and containers.
Outdoor seating adds dust, wind, public litter, weather and after-hours use.
Tray return must be visible and placed on the natural exit path.
Waste must be positioned for peak use, not only quiet periods.
Condiment and sauce points should be treated as cleaning points, not just convenience points.
The retailer should know who clears tables, who wipes surfaces, where dirty trays go, where packaging waste goes, and what happens during lunch peak or closing.
If cleaning cannot keep up during trade, the seating area will damage the food departments around it.
Someone must own the seating area
Every supermarket seating area needs a lead operational owner.
That person or team may not perform every task, but someone must be accountable for the area during trade, peak periods and closing.
This is where many seating areas fail.
The bakery team thinks cleaning owns the tables.
The cleaning team thinks bakery owns the tables.
The concession operator sells food, but supermarket staff inherit the dirty seating.
Outdoor seating stays open after the coffee counter closes and nobody checks it.
Prepared-foods seating has full bins during lunch because no one has been assigned to check them during peak.
Ownership affects table clearing, wiping, bin checks, tray return, spill response, outdoor checks, customer disputes, furniture reset and closing routine.
A seating area with no owner becomes everyone’s problem and nobody’s priority.
Responsibility should be agreed before the area opens, not after the first complaint.
More seats are not always better
Seat count should not be based on leftover floor area.
The best seating area is not the one with the most chairs. It is the one with the correct number of useful seats for the store’s food offer, customer behaviour and cleaning capacity.
More seats can also create more problems.
More dirty tables.
More blocked routes.
More waste.
More trolley conflict.
More furniture to maintain.
More empty-looking space during quiet periods.
Dirty tables reduce real capacity.
A 40-seat area with 15 dirty seats is not really a 40-seat area. It is a poorly operating seating area.
Seat count should respond to food offer strength, peak use, dwell time, group size, cleaning capacity, supervision and floor-area value.
A quick coffee ledge can turn faster than a family meal table.
A high-volume lunch area needs fast cleaning and visible waste control.
A premium low-volume store should avoid an oversized seating area that looks empty most of the day.
A family-heavy store needs proper tables and standard chairs, not only stools.
More chairs do not automatically mean more capacity.
If the daily trading logic is weak, adding more seats only increases the failure.
Before you approve the layout, check these questions
Before committing to a supermarket seating area, the retailer should test the main decisions.
Use these questions as a short approval check:
Why does the seating exist?
What food offer does it support?
Is the food offer strong enough?
Can the customer order, pay, collect and sit without confusion?
Are tray return and waste clearly placed?
Can the area stay clean during peak trade?
Who owns the seating during trading?
Does the seating block counters, queues, cabinets or trolley routes?
Does the seating justify its floor area and capex?
The downloadable supermarket seating area planning guide expands this checklist into a more detailed planning review.
If too many answers are unclear, the seating should be reduced, repositioned, delayed or rethought before project costs are committed.
The right answer is sometimes to build less seating.
Reduce or rethink seating when the food offer is weak, payment is unclear, cleaning cannot keep up, staff ownership is unresolved, the seating blocks a stronger department, or the store needs the space for higher-value selling area.
A seating area that looks good in a layout can still fail in trade.
The best time to fix that is before furniture, shopfitting and working drawings are committed.
Do not move the seating area into working drawings until the food offer, payment route, cleaning system and ownership are clear.
Seating should improve the store, not just fill space
Supermarket seating can add value.
It can support prepared foods, bakery, coffee, grab-and-go, specialist counters, family convenience, customer dwell and store differentiation.
But seating has to earn its space.
It should improve department performance, not block it.
It should make the food offer easier to use, not harder to control.
It should support customer convenience, not create staff disputes.
It should be cleanable during trade, not only after the rush.
It should make payment clearer, not more confusing.
The core test remains simple:
Does the seating help the store perform, or does it only fill space?
If the answer is unclear, the layout is not ready for approval.
Next step
Before adding seating to a supermarket, test how the area will work in daily trade.
Download the supermarket seating area planning guide if you are still planning the seating area.
If the layout is already being developed, review the seating-area concept before furniture, shopfitting and working drawings are committed.
FAQs
Should a supermarket have a seating area?
Only if the seating earns its floor area. Every square metre used for seating could have been bakery display, fresh produce, chilled grab-and-go, promotional space, queueing or trolley movement. The test is simple: does the seating help the store perform, or does it only fill space? If the answer is unclear, the layout is not ready for approval.
How does the food offer decide supermarket seating?
The food offer should decide the seating response. A weak bakery, coffee, prepared foods or hot-food offer means limiting seating: none, small waiting seating or a very limited quick-use area. A moderate offer may support compact, controlled seating. A strong offer can justify a defined zone, but only when the store can support tray return, waste, cleaning and ownership.
What are the main seating models for a supermarket?
Quick eat-in seating for coffee, sandwiches, sushi packs and grab-and-go. Coffee seating, which creates dwell. Bakery café seating for breakfast, pastries and snack trade. Prepared-foods seating, the most demanding, because meals need stable tables, tray return and supervision. Outdoor, mall-front and waiting seating, which must stay simple, visible and controlled. Choose the model before the furniture.
How do you control payment and shrink in a supermarket seating area?
Plan payment before the seating is approved. Payment should be clear before consumption. Bins should not sit where unpaid wrappers can disappear, so place them after legitimate consumption. Café tills, supermarket tills and concession payment points must be clearly separated. Where possible, separate paid and unpaid routes so paid coffee and unpaid groceries in one trolley do not create confusion.
How many seats should a supermarket seating area have?
Seat count should not be based on leftover floor area. It should respond to food offer strength, peak use, dwell time, group size, cleaning capacity, supervision and floor-area value. More seats mean more dirty tables, blocked routes and waste. A 40-seat area with 15 dirty seats is not really a 40-seat area.
Who should be responsible for a supermarket seating area?
Every seating area needs a lead operational owner who is accountable during trade, peak periods and closing. Many areas fail because bakery thinks cleaning owns the tables and cleaning thinks bakery does. Ownership covers table clearing, wiping, bin checks, tray return, spill response, furniture reset and closing routine. Agree responsibility before the area opens, not after the first complaint.
