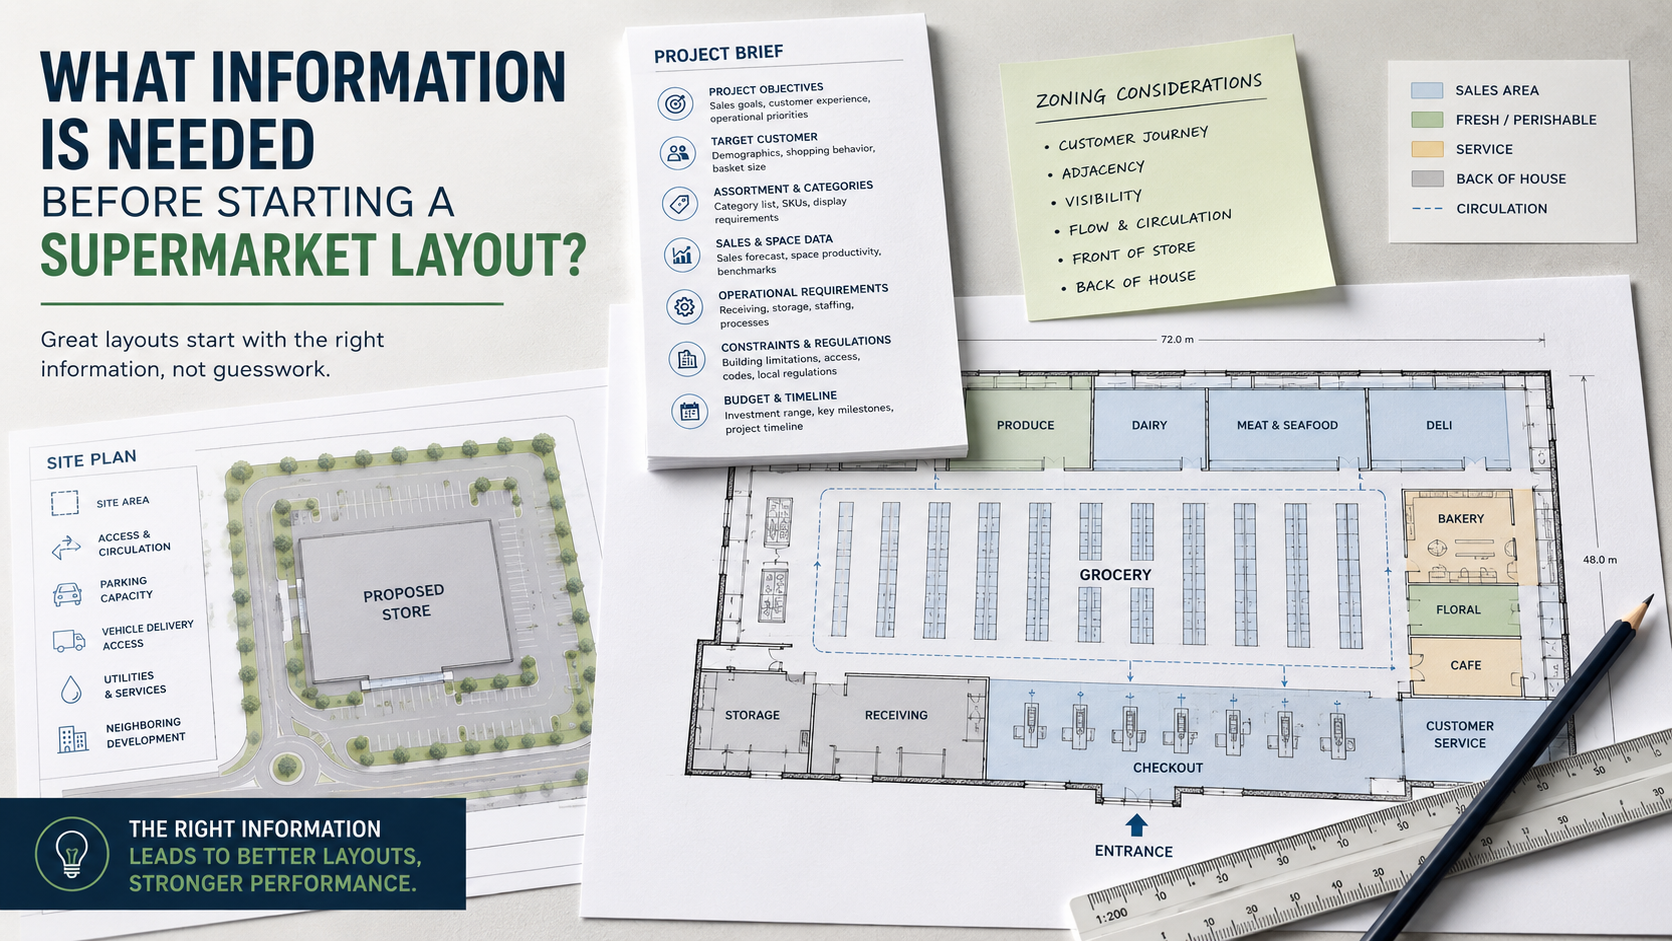
What Information Is Needed Before Starting a Supermarket Layout?
A better supermarket layout starts before drawing begins. This article explains the site, supply chain, fresh department, technical, lease, and budget information that should be resolved before planning starts.
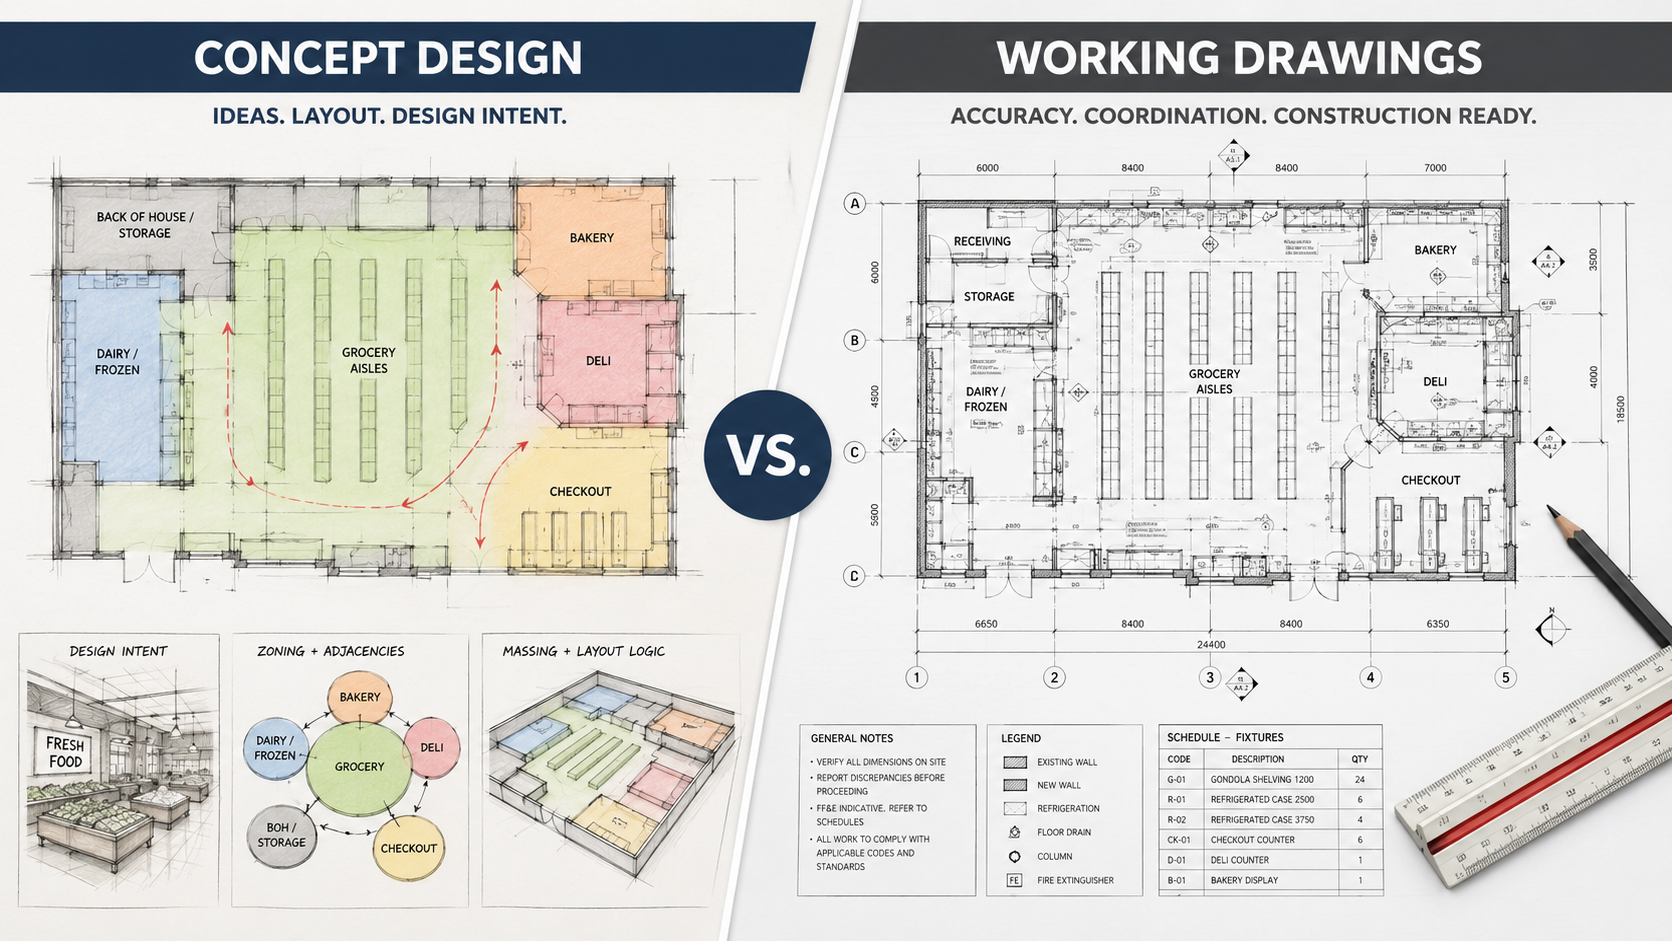
Concept Design vs Working Drawings in Retail Projects
Many retail projects lose control when concept drawings, information-only drawings, and working drawings are treated as if they carry the same authority. This article explains the difference and why drawing status control matters.
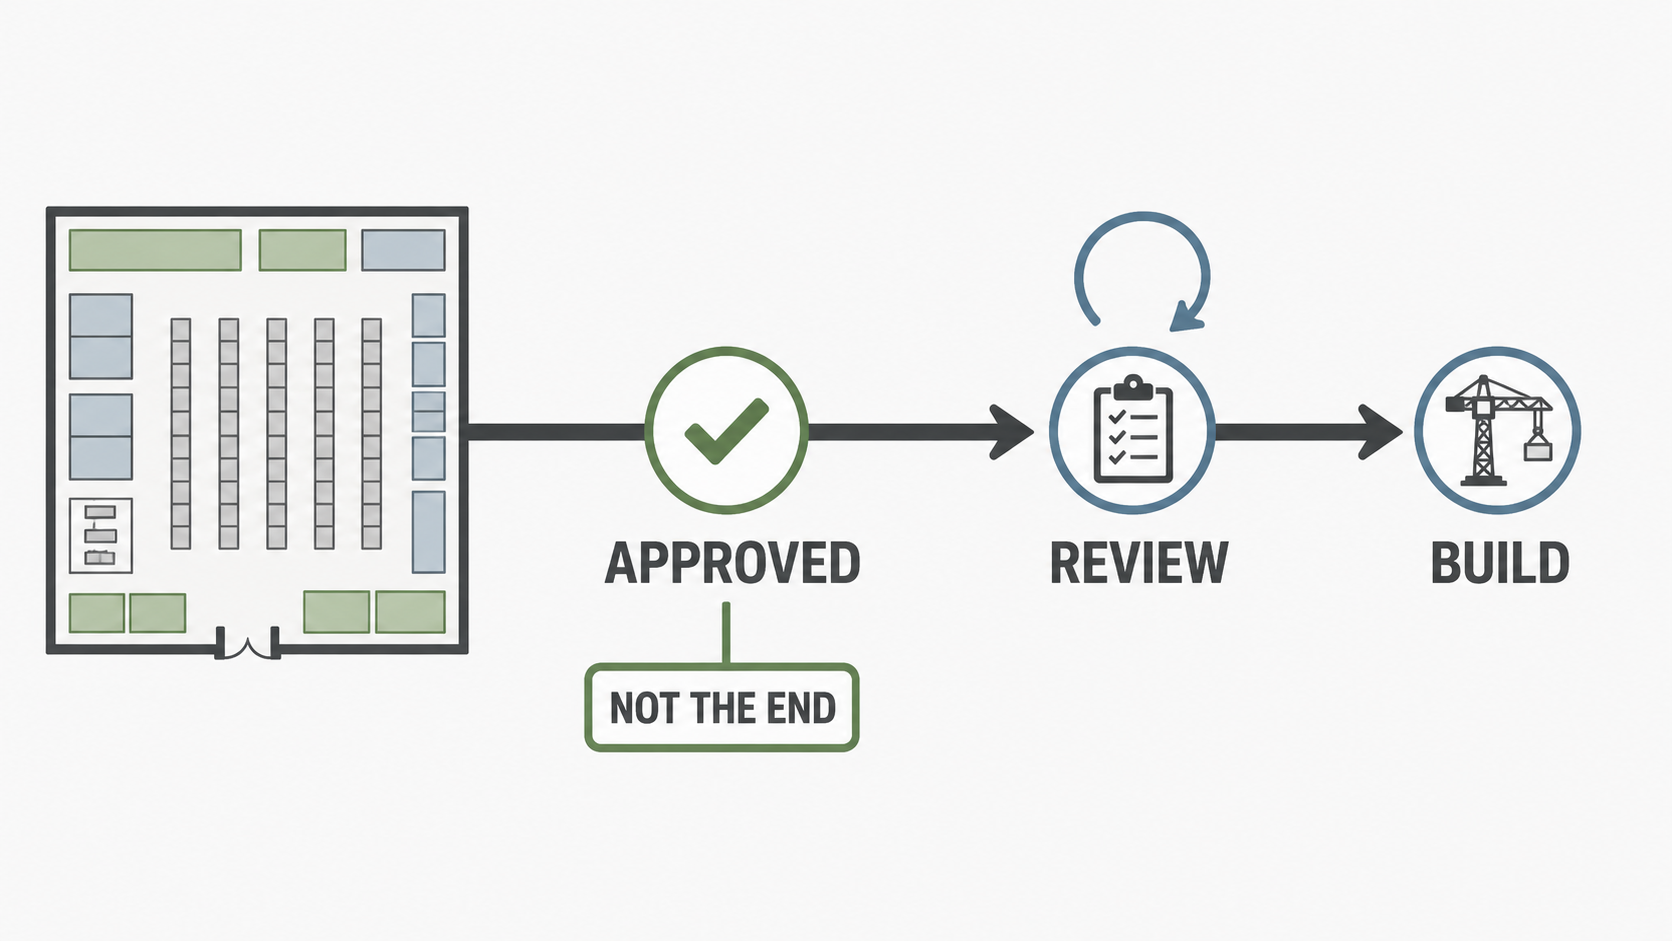
Layout Approval Is Not the End: How to Prevent Late Changes in Supermarket Projects
One of the biggest causes of supermarket fit-out rework does not start on site. It starts much earlier, when layout approval is treated as the end of alignment instead of the start of an ongoing operational review process.
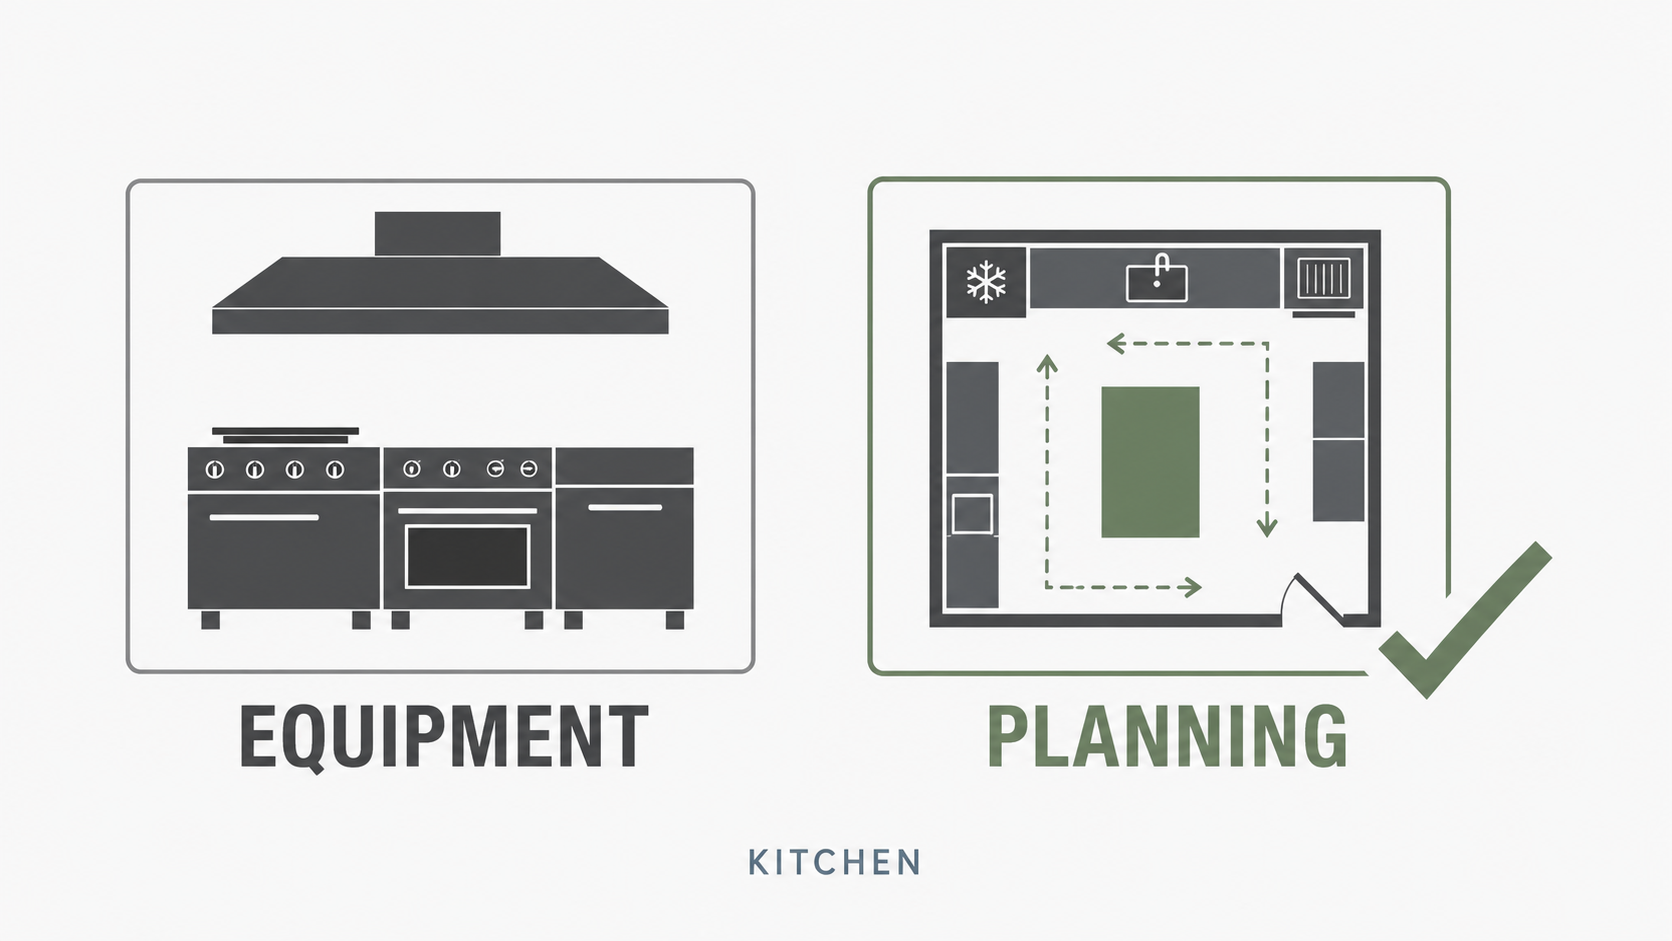
Why Most Kitchen Failures Are Planning Failures, Not Equipment Failures
When a commercial kitchen struggles, the equipment gets blamed first. Usually the real problem is planning — flow, wash-up, ventilation, drainage and services that were never designed around how the room actually works. Here's what good kitchen planning gets right.
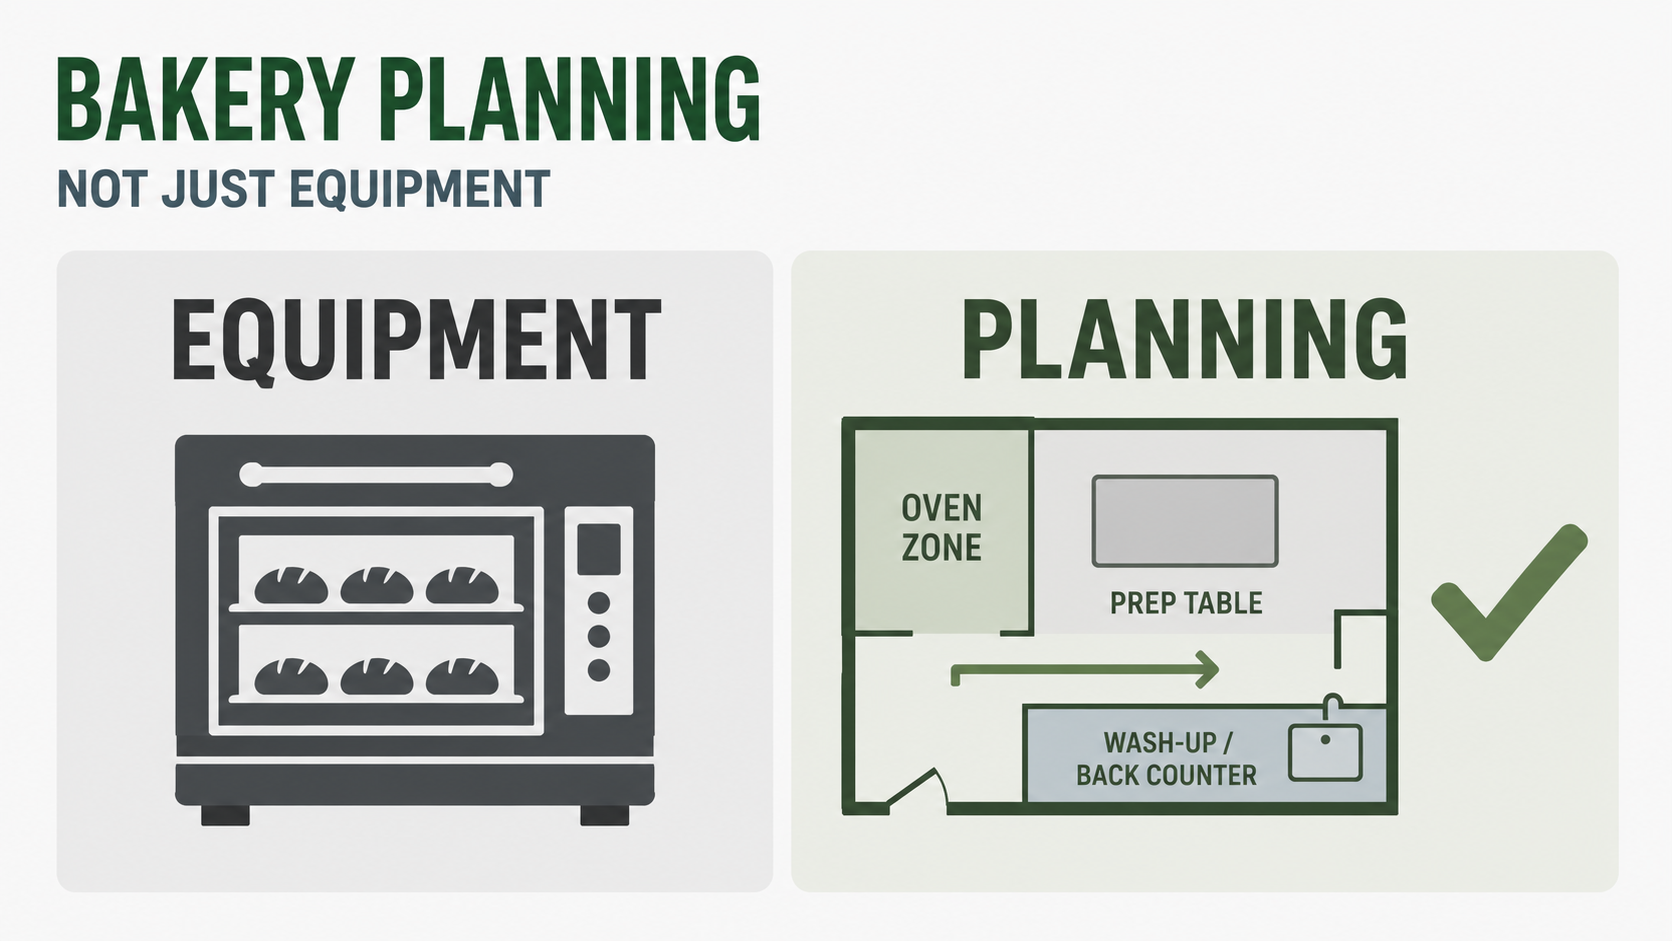
Why Most Bakery Failures Are Planning Failures, Not Equipment Failures
When a bakery underperforms, the oven gets blamed first. But most bakery failures start at planning stage — the wrong model, broken flow, no cool-down space, casual drainage and services left too late.
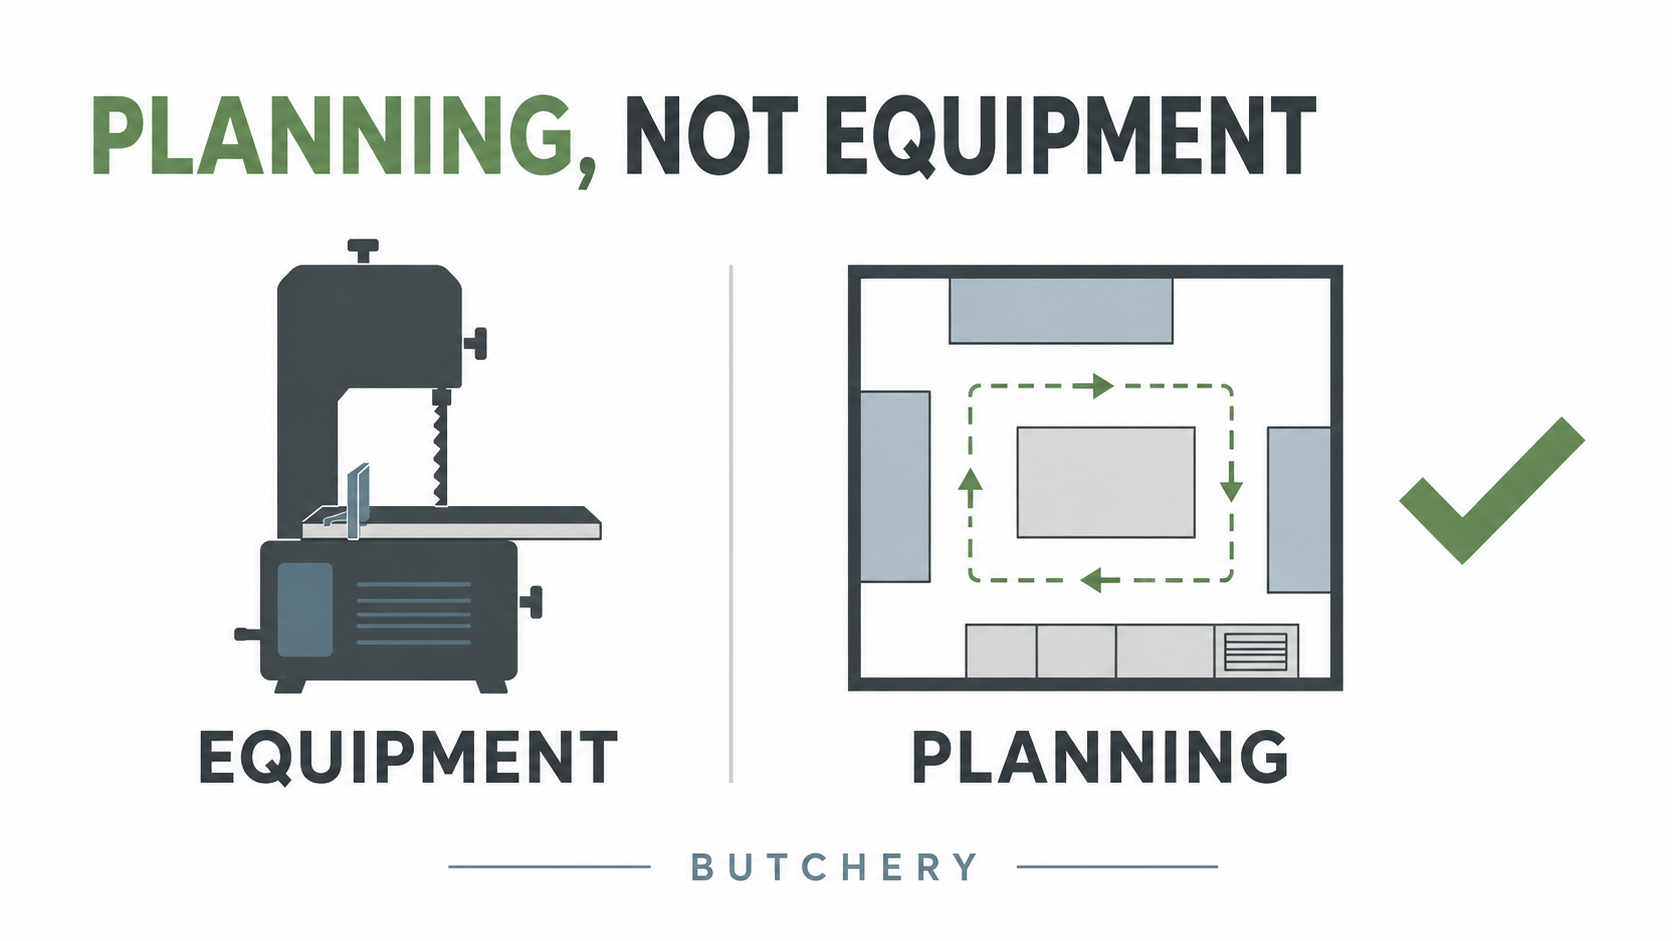
Why Most Butchery Failures Are Planning Failures, Not Equipment Failures
When a butchery underperforms, the equipment gets the blame. But most butchery failures start much earlier — at planning stage. Here's what to resolve in the operating model, workflow, temperature, drainage and services before installation begins.

How to Choose the Right Shelving System for a Supermarket
Shelving shapes stockholding, customer flow and how easily a store trades — not just how it looks. Here's how to match the system to your store format, product mix and budget before you commit.
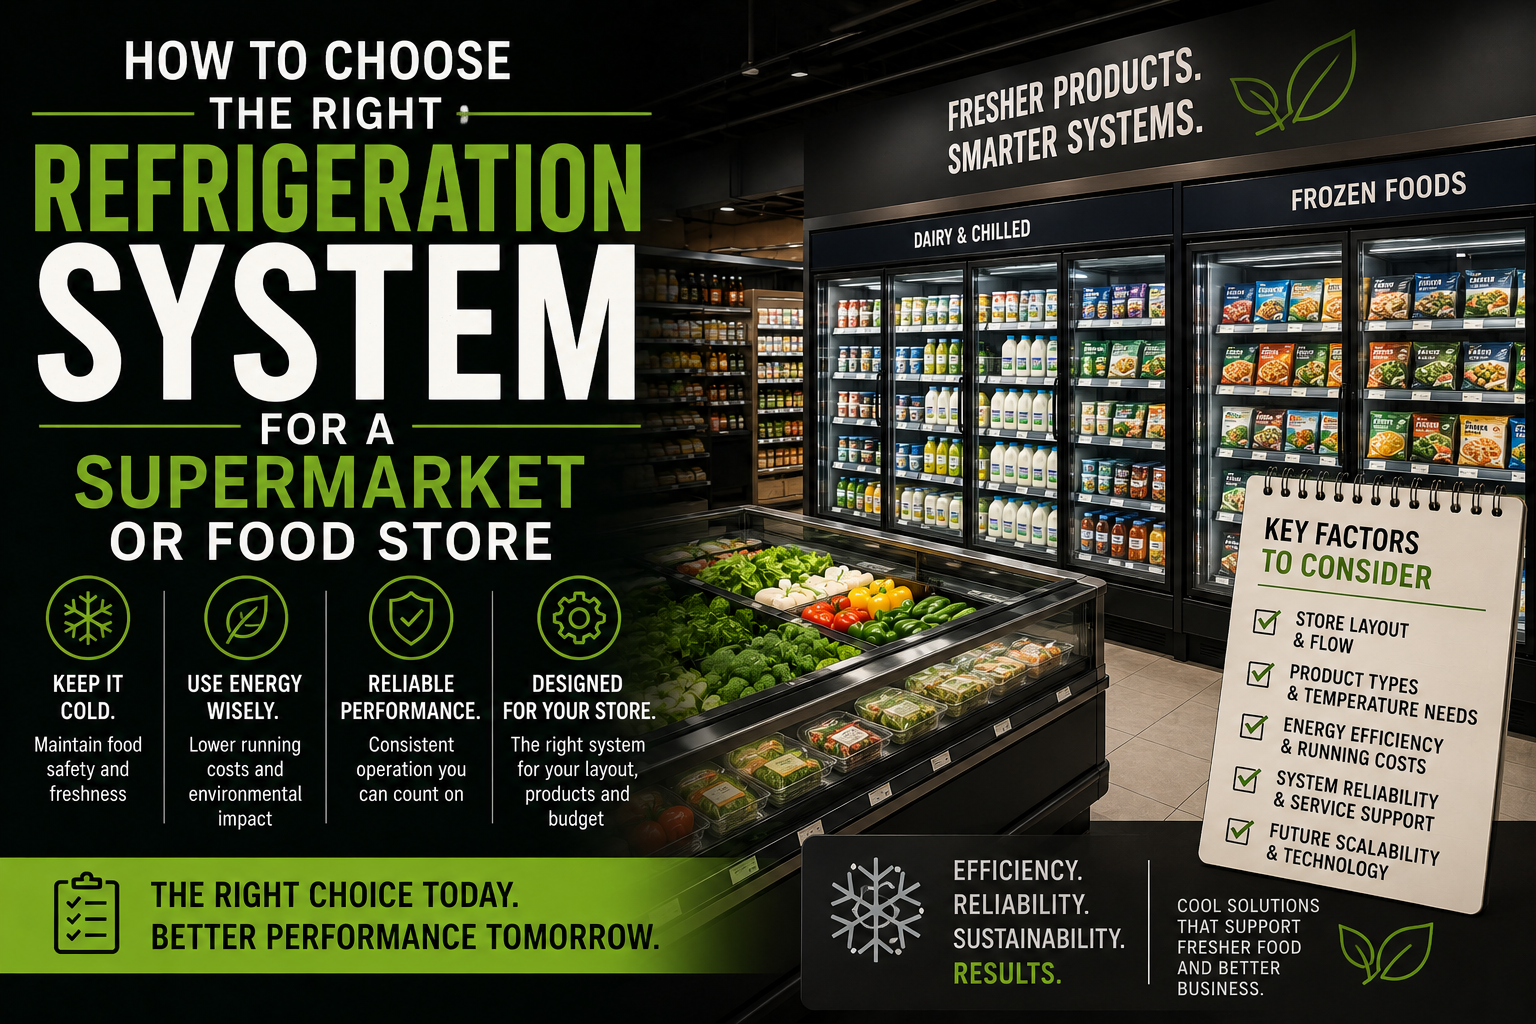
How to Choose the Right Refrigeration System for a Supermarket or Food Store
Choosing the right refrigeration system for a supermarket is not just about selecting cabinets, cold rooms or the cheapest plant option. The right system must suit the store size, operating model, building conditions, humidity, maintenance support and long-term running cost. This guide explains the main refrigeration options and the practical questions retailers should resolve before locking in a system.
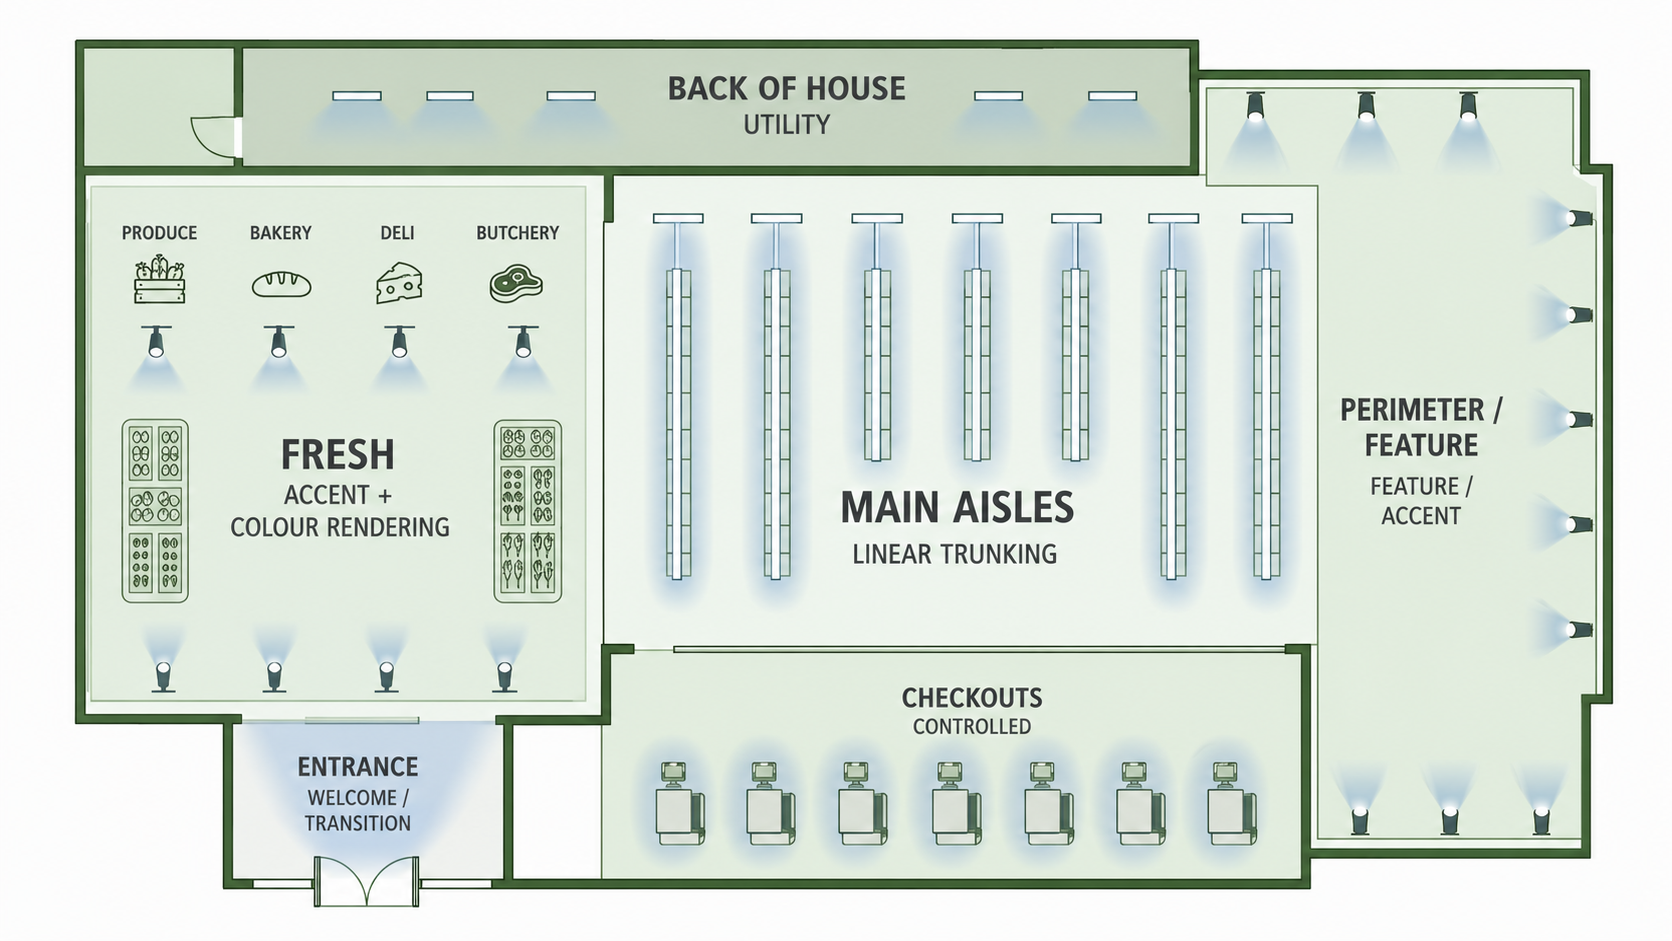
Best Lighting for Supermarkets: How to Choose the Right System for Every Zone
There's no single best light fitting for a supermarket — there's a best-fit combination, zone by zone. This guide walks through what works in the aisles, fresh departments, checkouts and back-of-house, and the trade-offs to weigh on colour rendering, controls and maintenance before you buy.
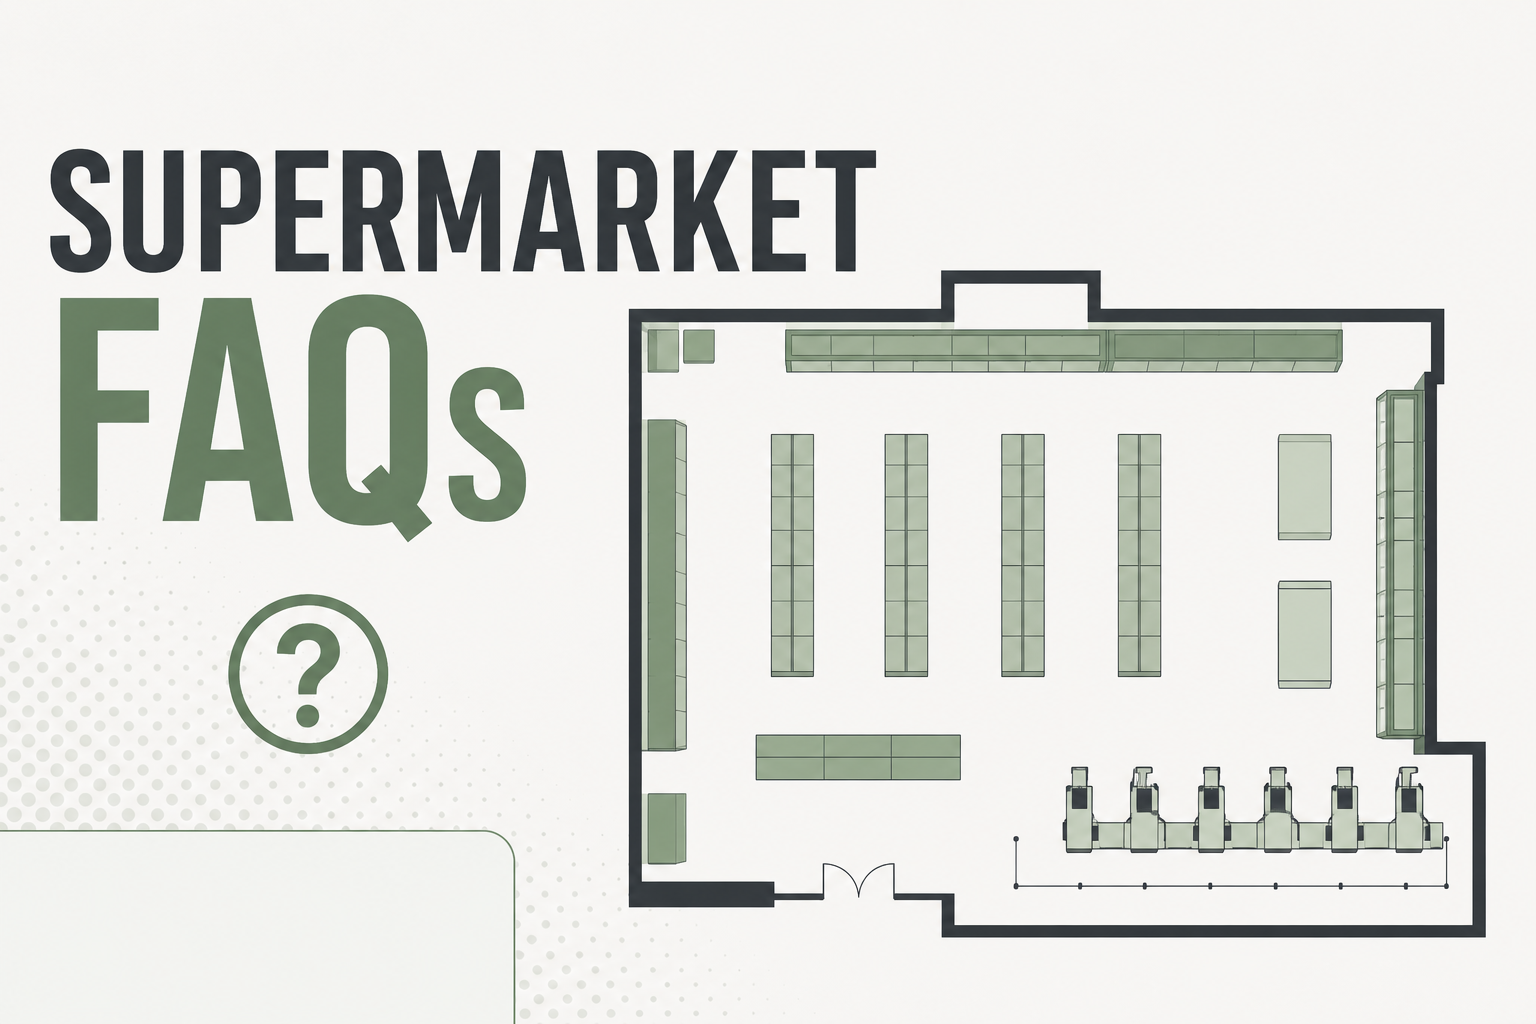
Supermarket FAQs
The questions we get asked most about kitting out a supermarket — equipment, refrigeration, shelving, layout and cost — answered plainly, with the order to do things in and the mistakes that cost the most.

Best Floor Finishes for Supermarket FOH
The best supermarket FOH floor is the one that still performs after years of footfall, trolley traffic and cleaning — not the one that wins the sample board. How to choose between polished concrete, porcelain and terrazzo.